Community Corner
Developers Seek More Changes To Major Lafayette Housing Project
Scaled-back Oak Hill Road housing proposal on June 1 Planning Commission meeting agenda.


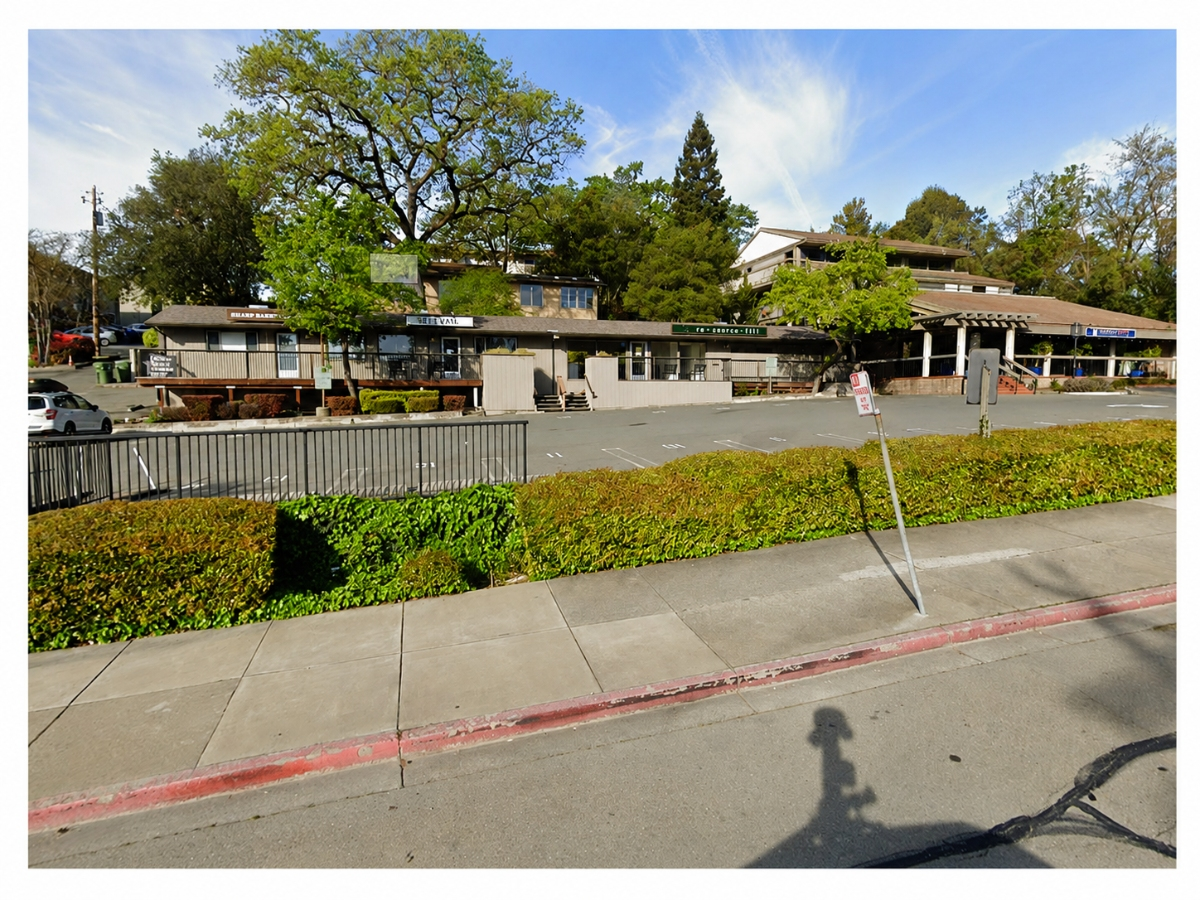
LAMORINDA, CA — A major downtown Lafayette housing project is back before the Planning Commission after developers requested sweeping changes to a previously approved 7-story complex.
Monday's proposal includes trimming the number of condos, reducing moderate-income affordable housing units, and redesigning portions of the streetscape as construction plans near Oak Hill Road and Highway 24 move forward.
The proposal from Project Oak Hill LLC would redevelop four parcels at 1001, 1007, 1009, and an unaddressed Oak Hill Road parcel into an 85-unit mixed-use building with more than 2,000 square feet of commercial space.
Find out what's happening in Lamorindafor free with the latest updates from Patch.
The revised application reduces the original 90-unit plan approved by the Lafayette City Council in 2025.
The affordable housing mix would also change under the revised proposal on Monday's planning Commission meeting agenda.
Find out what's happening in Lamorindafor free with the latest updates from Patch.
The original project included five very low-income units and six moderate-income units. The revised plan would retain the five very low-income units, but reduce the number of moderate-income units from six to five because of the lower overall unit count.
City staff said the changes emerged after the developer submitted building permit applications and responded to construction requirements, outside agency coordination, and shifting financial market conditions.
The revised plan would also shrink vehicle parking from 178 spaces to 155 spaces, while bicycle parking would fall from 52 spaces to 50. Despite the reductions, the project would still exceed Lafayette’s minimum parking requirements.
Developers also proposed relocating a transformer to the Oak Hill Road frontage, redesigning the residential lobby entrance for ADA compliance, and adding a new commercial ramp to satisfy fire access rules. Landscaping and open-space areas would modestly increase under the revised design.
The building would remain seven stories tall at nearly 88 feet, preserving controversial height waivers previously granted under California’s density bonus laws.
Get more local news delivered straight to your inbox. Sign up for free Patch newsletters and alerts.