Real Estate
12-Story Apartment Tower Proposed On Santa Monica Single-Family Lot
The 32-unit project near the E Line would replace a single-family home and is the second Santa Monica development proposed under SB 79.


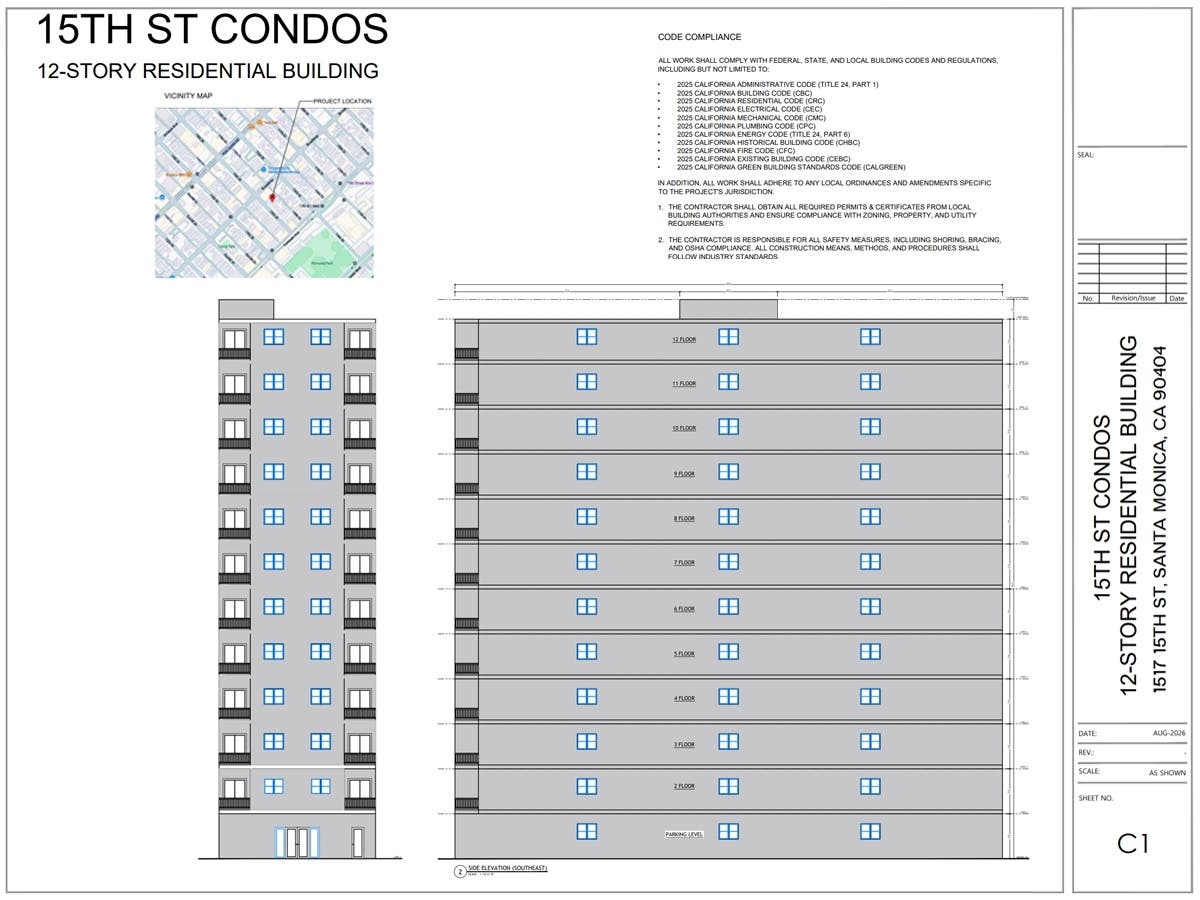
SANTA MONICA, CA — A single-family home on 15th Street could be replaced by a 12-story residential building rising 138 feet, under plans filed with Santa Monica that offer an early glimpse of how California's new transit housing law could reshape development near the city's E Line stations.
The proposal at 1517 15th St. calls for 32 residential units on a 7,500-square-foot parcel near the 17th Street/Santa Monica College station, according to the city's official project plans and SB 330 preliminary application.
Applicant Bruce Adler filed the preliminary application Aug. 14 under case number 26ENT-0187, proposing a building containing about 67,200 square feet of floor area on a property currently developed with a single-family home. The plans identify the site as R2 residential zoning and show a one-story concrete podium topped by 11 stories of mass-timber construction.
Find out what's happening in Santa Monicafor free with the latest updates from Patch.
The project would include 26 market-rate units and six deed-restricted affordable homes, with the affordable units divided among very-low-, low- and moderate-income households, according to the city filing.
From 2-Story Zoning To 12 Stories
The scale of the proposal would ordinarily be far beyond what the underlying zoning permits, but the application seeks to combine California's Density Bonus Law with Senate Bill 79, the transit-oriented housing law authored by state Sen. Scott Wiener and signed by Gov. Gavin Newsom in October 2025.
Find out what's happening in Santa Monicafor free with the latest updates from Patch.
SB 79 became operative July 1 and establishes development standards for qualifying housing projects near certain major transit stops, allowing housing as a permitted use on eligible sites zoned for residential, mixed-use or commercial development. Santa Monica's application shows just how substantial those changes can become when combined with state density bonus provisions.
The applicant is seeking a maximum height of 138 feet and 12 stories, an 8.96 floor-area ratio and 72 percent parcel coverage, along with waivers or concessions involving setbacks, upper-story stepbacks, open space and landscaping. The proposal includes a zero-foot front setback, five-foot side setbacks and a 10-foot rear setback, according to the city application. The preliminary plans depict a relatively narrow tower, with a building footprint of approximately 40 feet by 140 feet, extending upward from the residential parcel.
Although state transit-oriented development rules mean the project is not subject to a traditional local parking minimum, the proposal includes between four and eight parking spaces reached from the rear alley, according to Urbanize LA, which first reported on the development in August and subsequently corrected an earlier report that the project proposed no parking.
Why Transit Changes The Equation
The project's proximity to the E Line is central to the proposal because SB 79 applies different development standards according to the type of transit service and a site's distance from qualifying station access points.
The Southern California Association of Governments' official SB 79 map identifies qualifying transit stops and assigns them to tiers based on their service characteristics. Under SCAG's methodology, light-rail stations qualify as Tier 2 stops, while the surrounding transit-oriented development zones are measured at 200 feet, one-quarter mile and one-half mile from pedestrian station access points.
That distinction matters because SB 79 does not simply impose one new height or density limit on every property near transit. The standards vary by the station tier and the site's location within the surrounding transit zone.
Santa Monica anticipated those changes before the law became operative. In its SB 79 implementation analysis, the city considered allowing the state standards to take effect directly, temporarily excluding qualifying areas that already provide much of the housing capacity required by the law or creating an alternative transit-oriented development plan that redistributes housing capacity among eligible areas.
Another SB 79 Proposal Emerges
The 15th Street proposal is the second Santa Monica development reported as seeking to use SB 79 since the law became operative, following a much smaller proposal near Bergamot Station. That first project, at 2904 Delaware Ave., would replace another single-family home with five three-story townhomes, making the 15th Street filing a considerably larger example of the development SB 79 could permit on qualifying residential parcels near transit.
The difference in scale is striking: rather than five townhomes, the 15th Street application proposes 32 units in a building reaching 138 feet above a parcel now occupied by a single-family residence. Still, the filing represents the beginning of the development process rather than a final building approval. The plans themselves describe the proposed massing and structural footprint as preliminary and subject to further design development.
What is already clear from the application is the scale of what is being sought. On a 7,500-square-foot residential parcel near one of Santa Monica's light-rail stations, the developer is proposing roughly nine times as much floor area as land area, six affordable homes and 12 stories of housing where a single-family home stands today.
Get more local news delivered straight to your inbox. Sign up for free Patch newsletters and alerts.