Community Corner
Walnut Creek's 8-Story Housing Plan Sparking Intense Attention
The downtown proposal would replace a surface parking lot with 104 homes and ground-floor retail space.


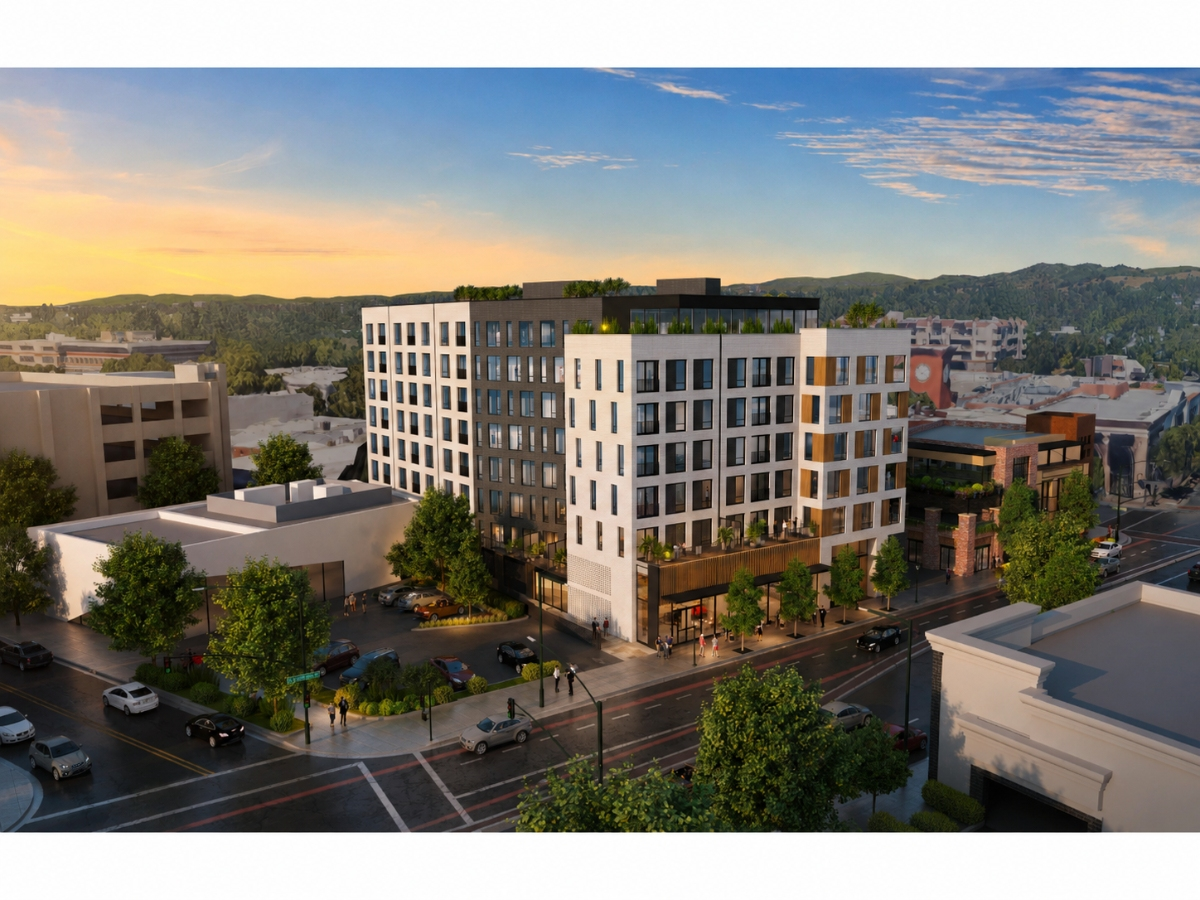
WALNUT CREEK, CA — A proposal to replace downtown Walnut Creek parking lots with 104 homes on tonight's Planning Commission agenda has sparked intense attention from housing activists.
The mixed-use project at 1532 Mt. Diablo Boulevard would include nine units for very-low-income households and five units for moderate-income households, according to plans submitted to the city.
The project would replace the parking lot with about 8,400 square feet of ground-floor retail in Walnut Creek’s downtown retail core.
Find out what's happening in Walnut Creekfor free with the latest updates from Patch.
Plans call for two levels of underground parking with 49 spaces for residents. The development would also include a fitness center, private balconies, and a rooftop terrace with a bar, kitchen, and community seating.
The developer, Align Real Estate, originally proposed an eight-story building with 106 homes.
Find out what's happening in Walnut Creekfor free with the latest updates from Patch.
After discussions with city staff, the developer increased the eighth-floor setback from about 10 feet to approximately 41.5 feet and reduced the project to 104 units.
The project uses California’s Density Bonus Law, which allows additional residential density in exchange for including affordable housing.
The applicant’s plans identify six requested waivers from development standards. The plans state, for example, that limiting the building to the 50-foot height standard would eliminate four floors and 64 units.
A blast went out encouraging housing advocates to attend the meeting.
"This is the kind of infill housing our region needs to tackle California's housing crisis, and city staff is already recommending approval," according to the message.
"But these votes go smoother when Commissioners see actual community members show up to say new homes are welcome here," members of Housing Action Network and YIMBY said in the message. "We need Walnut Creek and Contra Costa residents to show up and speak in support."
Alterations shop and day spa
The planning commission will also consider conditional use permits for two personal-service businesses seeking to fill both vacant spaces in a single-story building at 1828-1830 Mt. Diablo Blvd.
Rez Alterations Tailor proposes to occupy an 800-square-foot tenant space at 1828 Mt. Diablo Blvd., while Green Oasis Day Spa proposes to occupy the adjoining 1,492-square-foot space.
The 2,292-square-foot building sits in the Office Commercial District, where personal-service businesses in single-story Core Area buildings require conditional use permits.
Neither proposal calls for exterior construction. The projects include interior tenant improvements and ADA parking upgrades.
The Walnut Creek Planning Commission is scheduled to consider the project at 6 p.m.
1666 North Main St. and online.
Get more local news delivered straight to your inbox. Sign up for free Patch newsletters and alerts.