Sports
UConn's New Basketball Facilities: A Visual Tour
University of Connecticut Athletic Director David Benedict Friday showed off the posh new dressing room and other game day facilities.


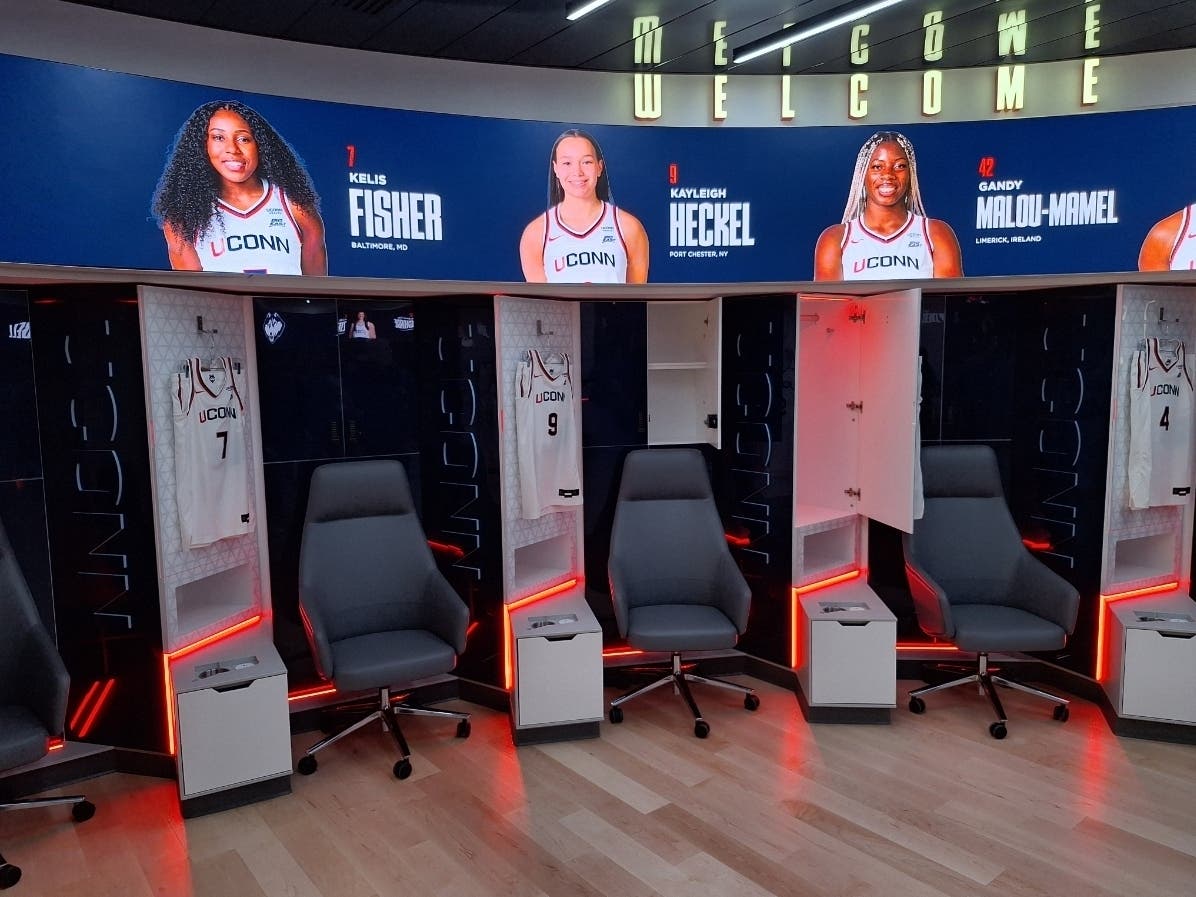
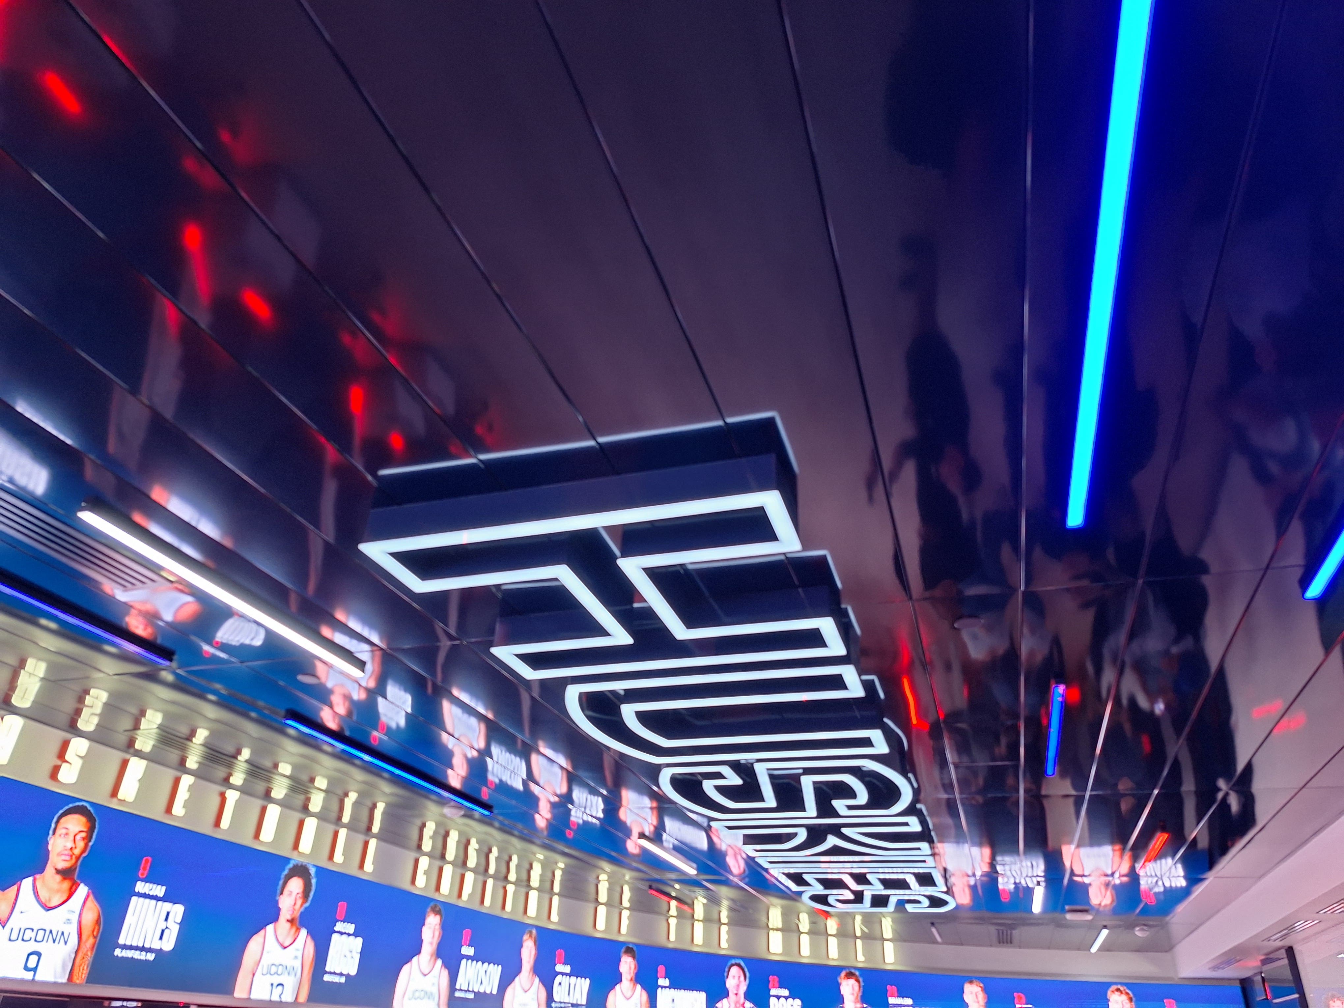
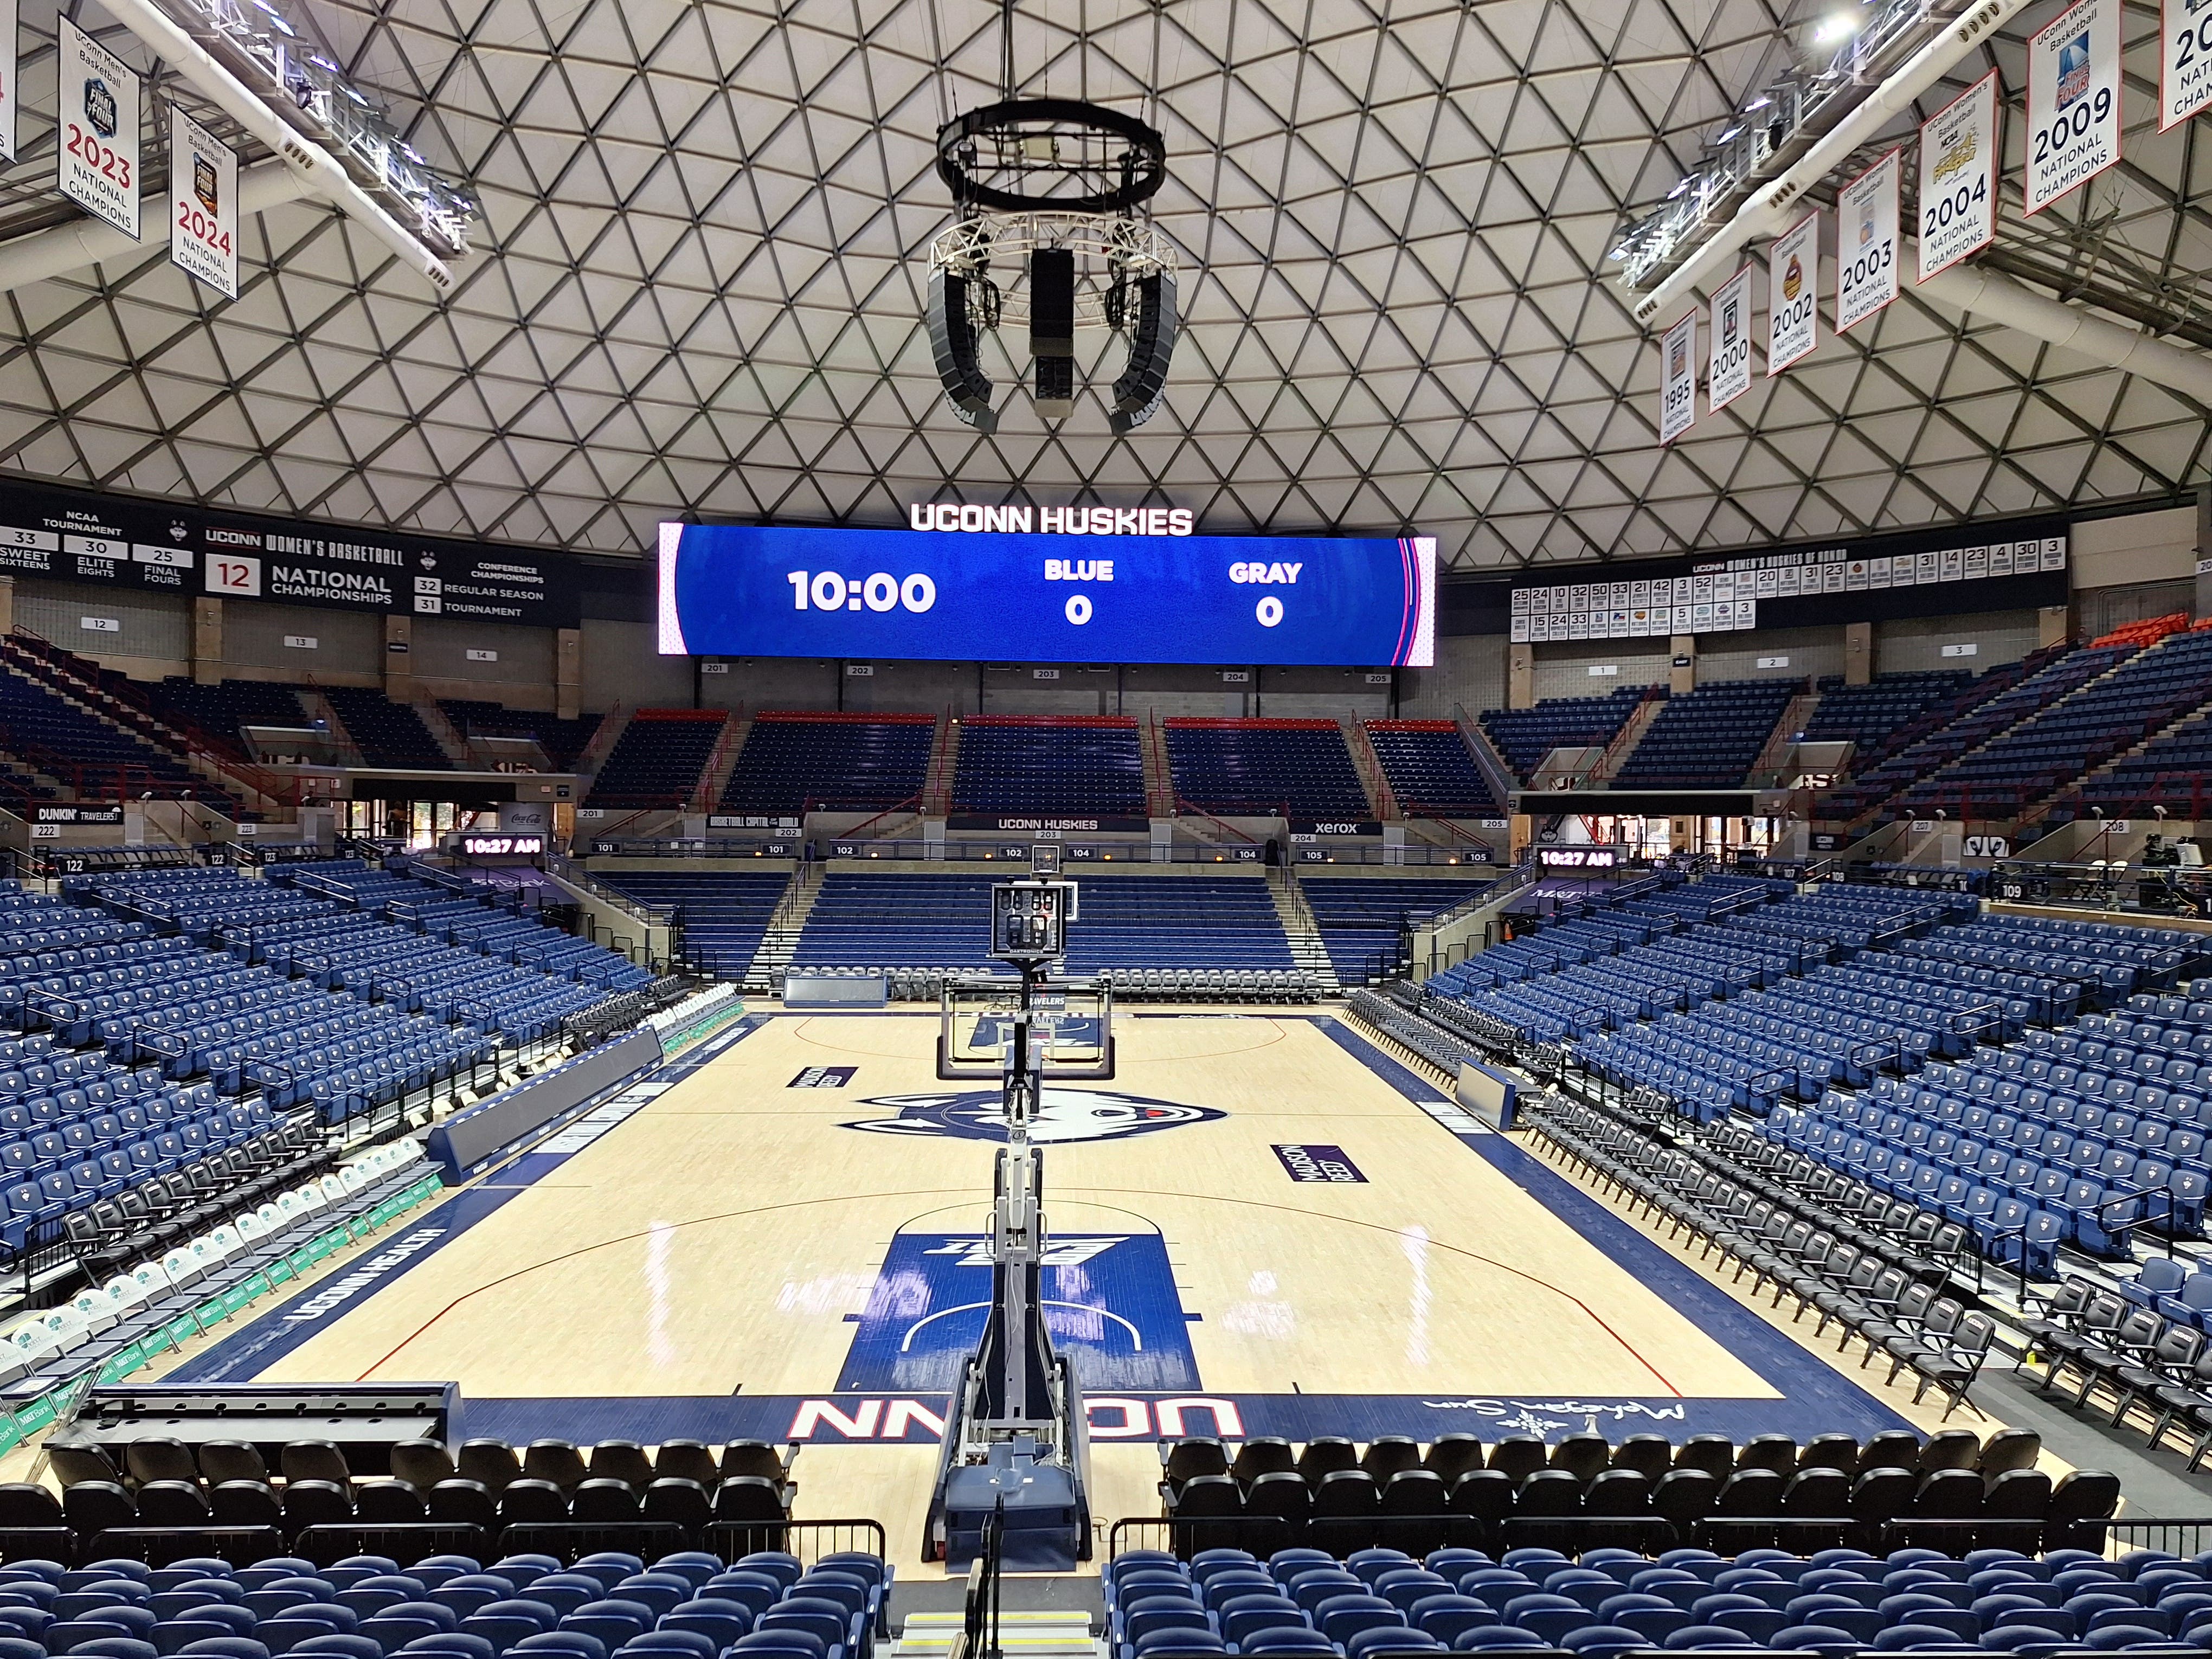
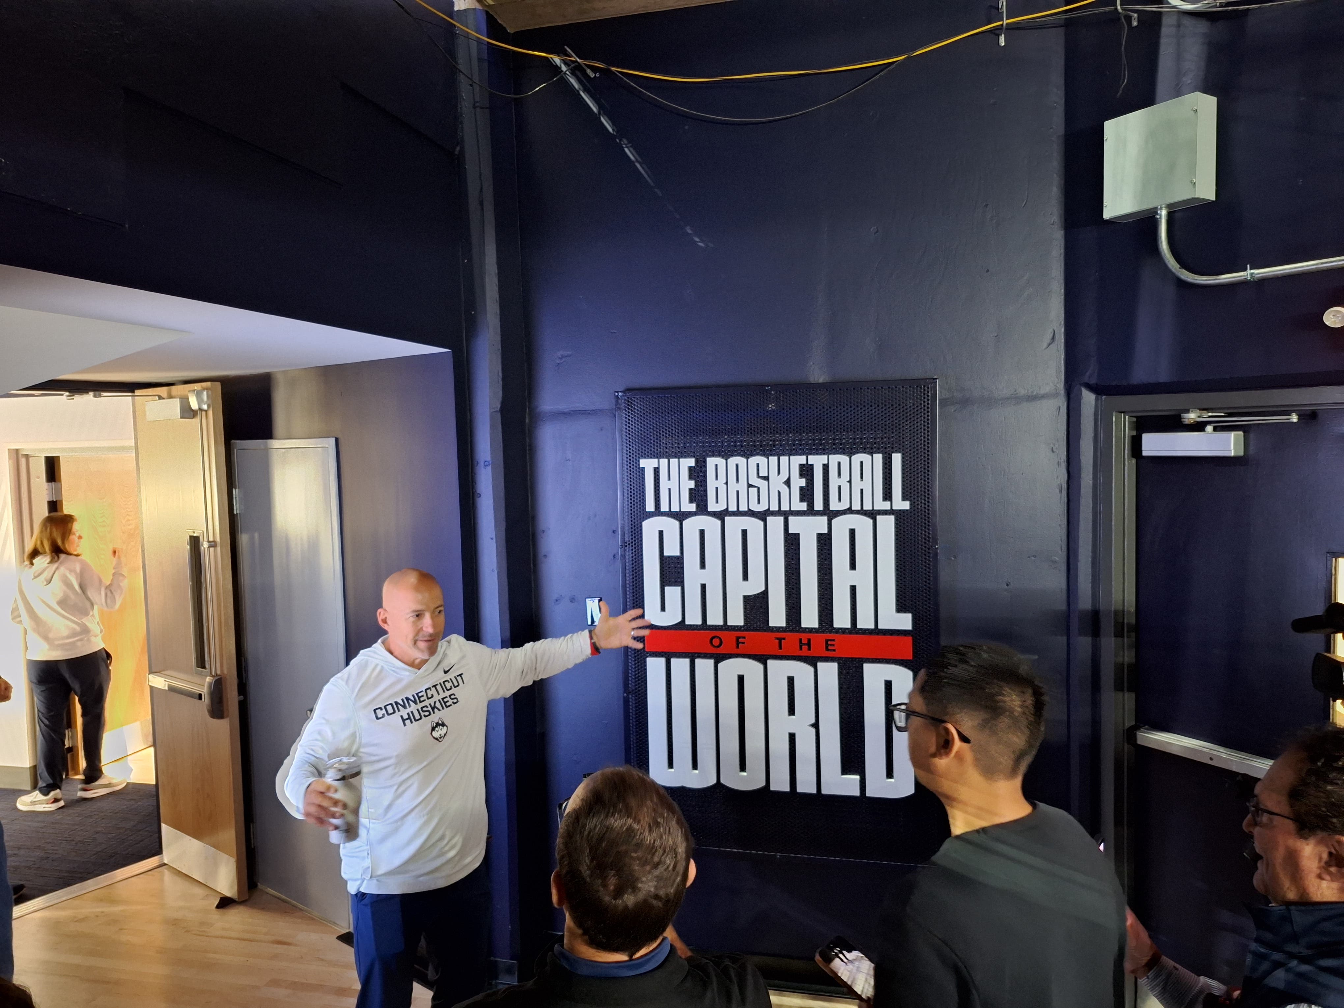
STORRS, CT — University of Connecticut Athletic Director David Benedict Friday showed off the posh new dressing room and other game day facilities at Gampel Pavilion that were part of a project to bring the arena up to "championship" standards.
It came a day after the arena officially became the M&T Bank Center at Gampel Pavilion.
UConn is nearing completion of the first of a two-phase $120 million renovation of the building.
Find out what's happening in Mansfield-Storrsfor free with the latest updates from Patch.
Key improvements include:
- A rew roof: Replacing and insulating the dome to prevent leaks, improve energy efficiency, extend the arena's lifespan and enhance acoustics.
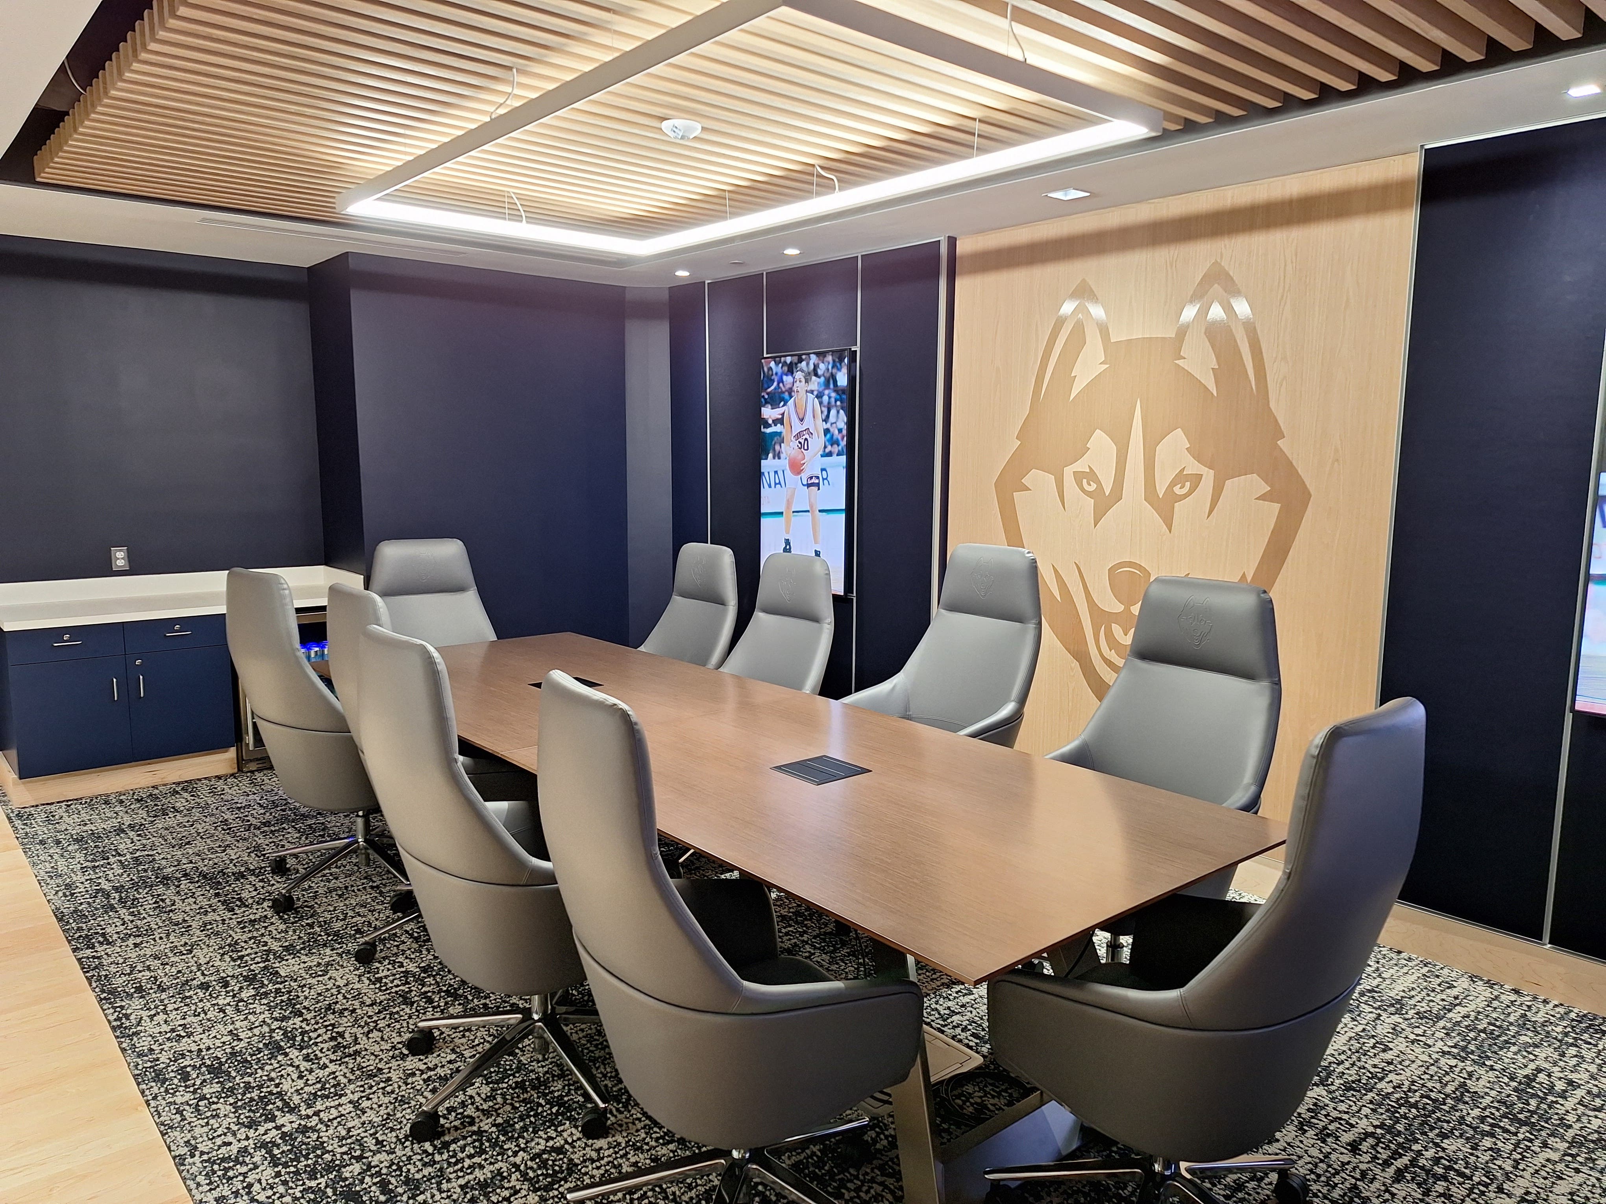
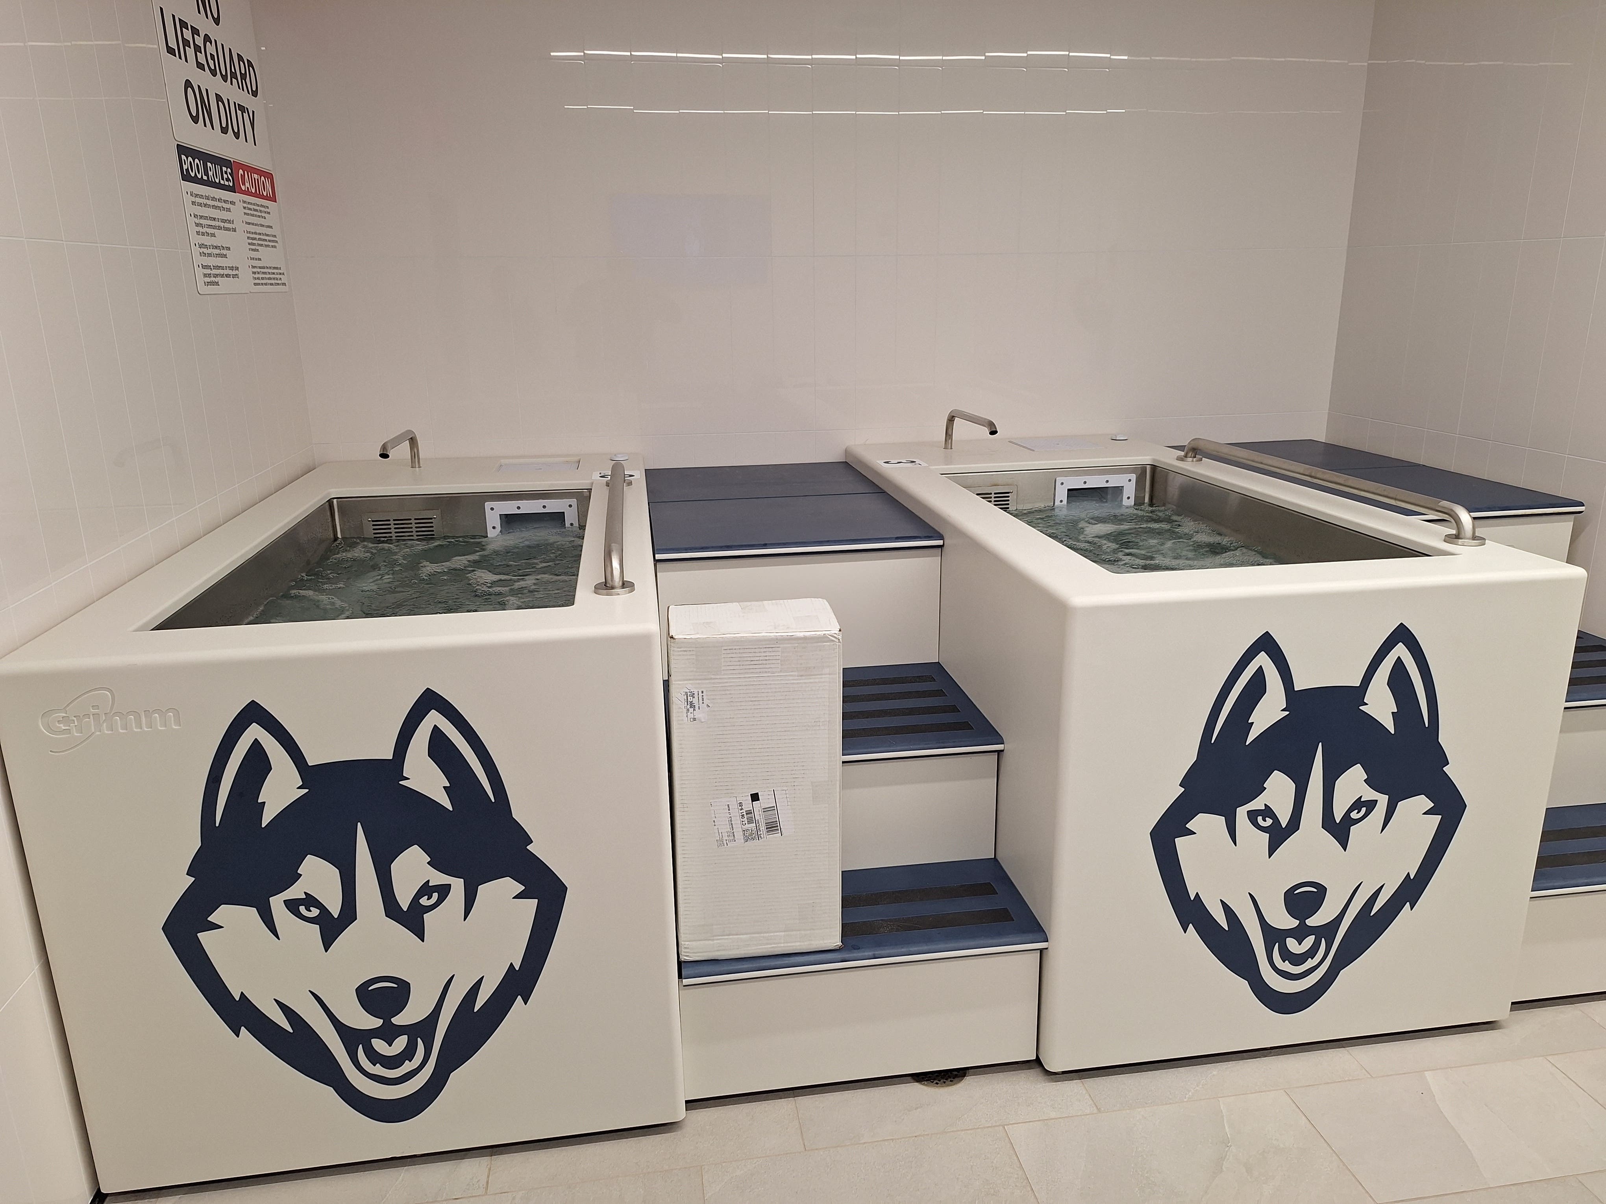
- Modernized basketball facilities: Upgraded locker rooms, sports medicine and training spaces, recruiting areas, coaches’ lounges and meeting rooms for the men’s and women’s basketball programs.
- Improved concessions: Four new grab-and-go food locations designed to reduce congestion near concession stands and restrooms.
- Updated press facilities: A dedicated postgame press conference room and athletics meeting space.
- Department of Kinesiology: Consolidated and renovated space for the department’s academic and research operations.
Phase 2 is expected to begin in March 2027 and add premium fan spaces, expanded concessions and other revenue-generating amenities.
Find out what's happening in Mansfield-Storrsfor free with the latest updates from Patch.
A separate $21.3 million HVAC upgrade is planned to begin in fall 2028 to address the arena’s aging heating and cooling systems and condensation issues.
The project is funded through state-authorized UConn 2000 bonds and is intended to modernize the arena, improve the experience for fans and student-athletes, and create new revenue opportunities for UConn Athletics.
Friday was a chance to simulate a walk from court-side to the dressing rooms.
Coaches first encounter a meeting room where they can consult and view film before addressing the team.
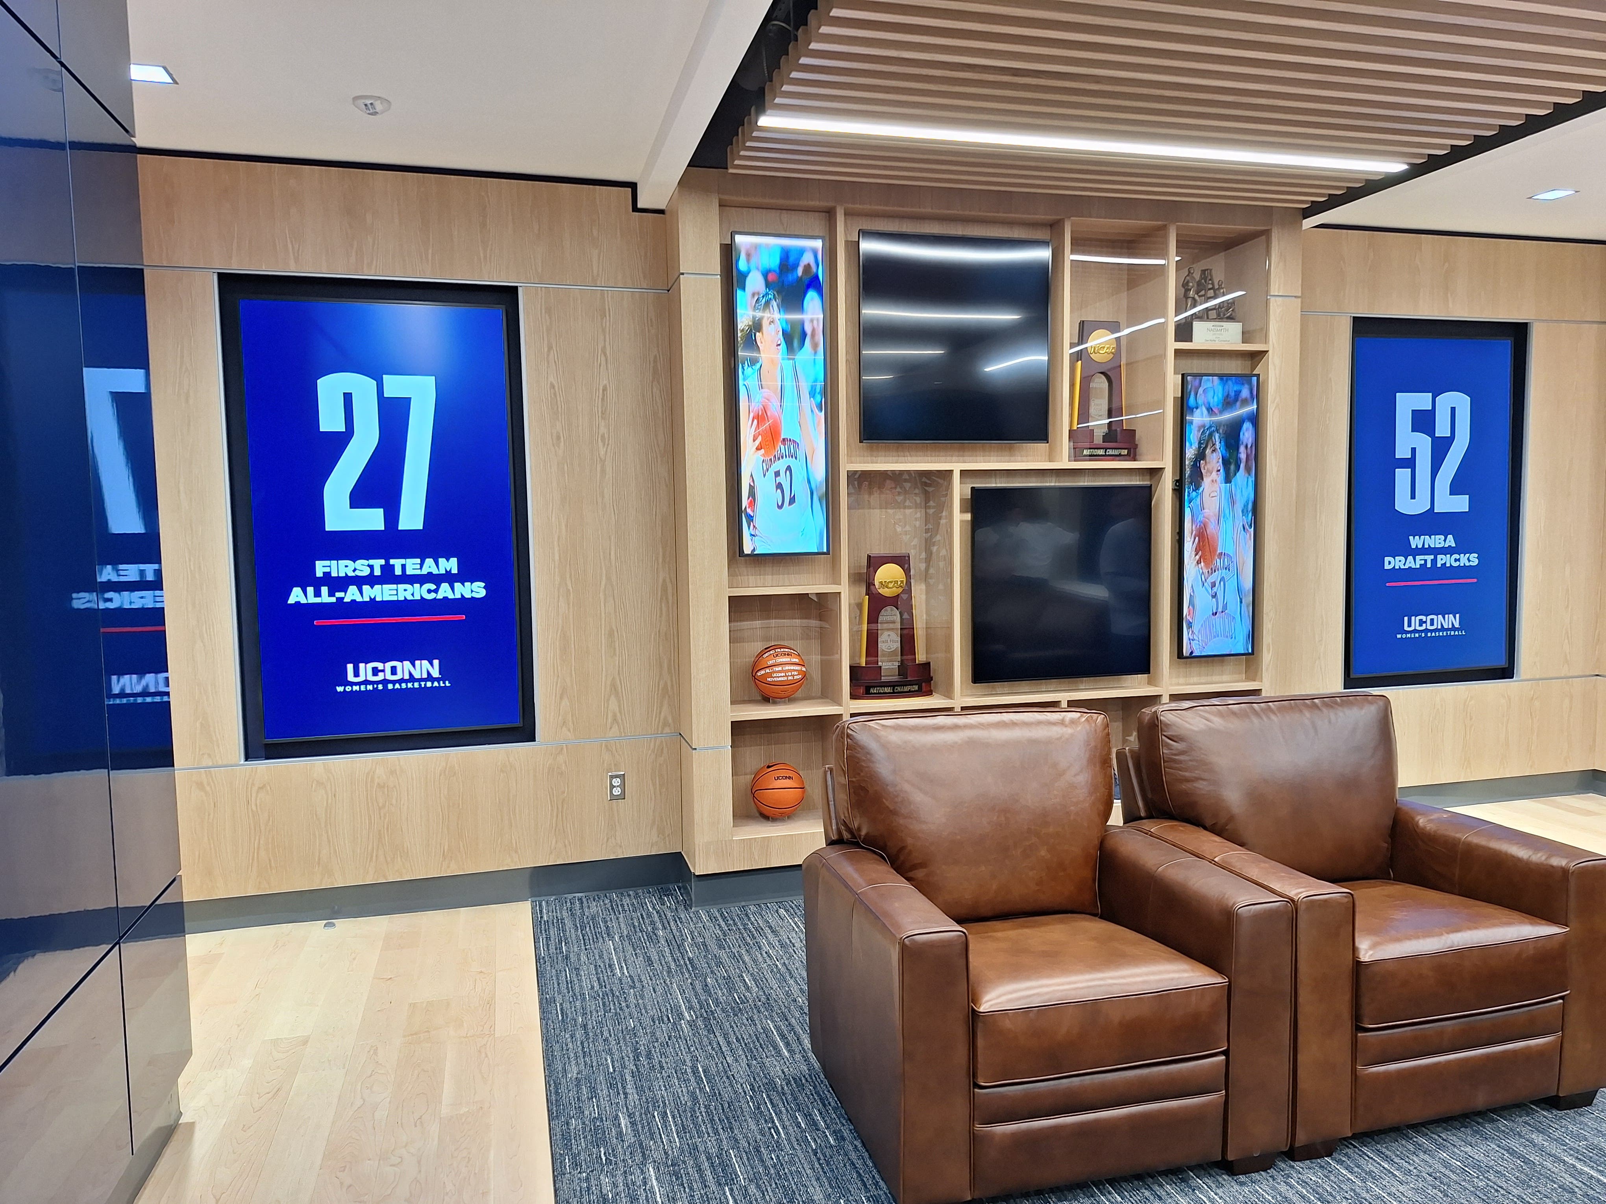
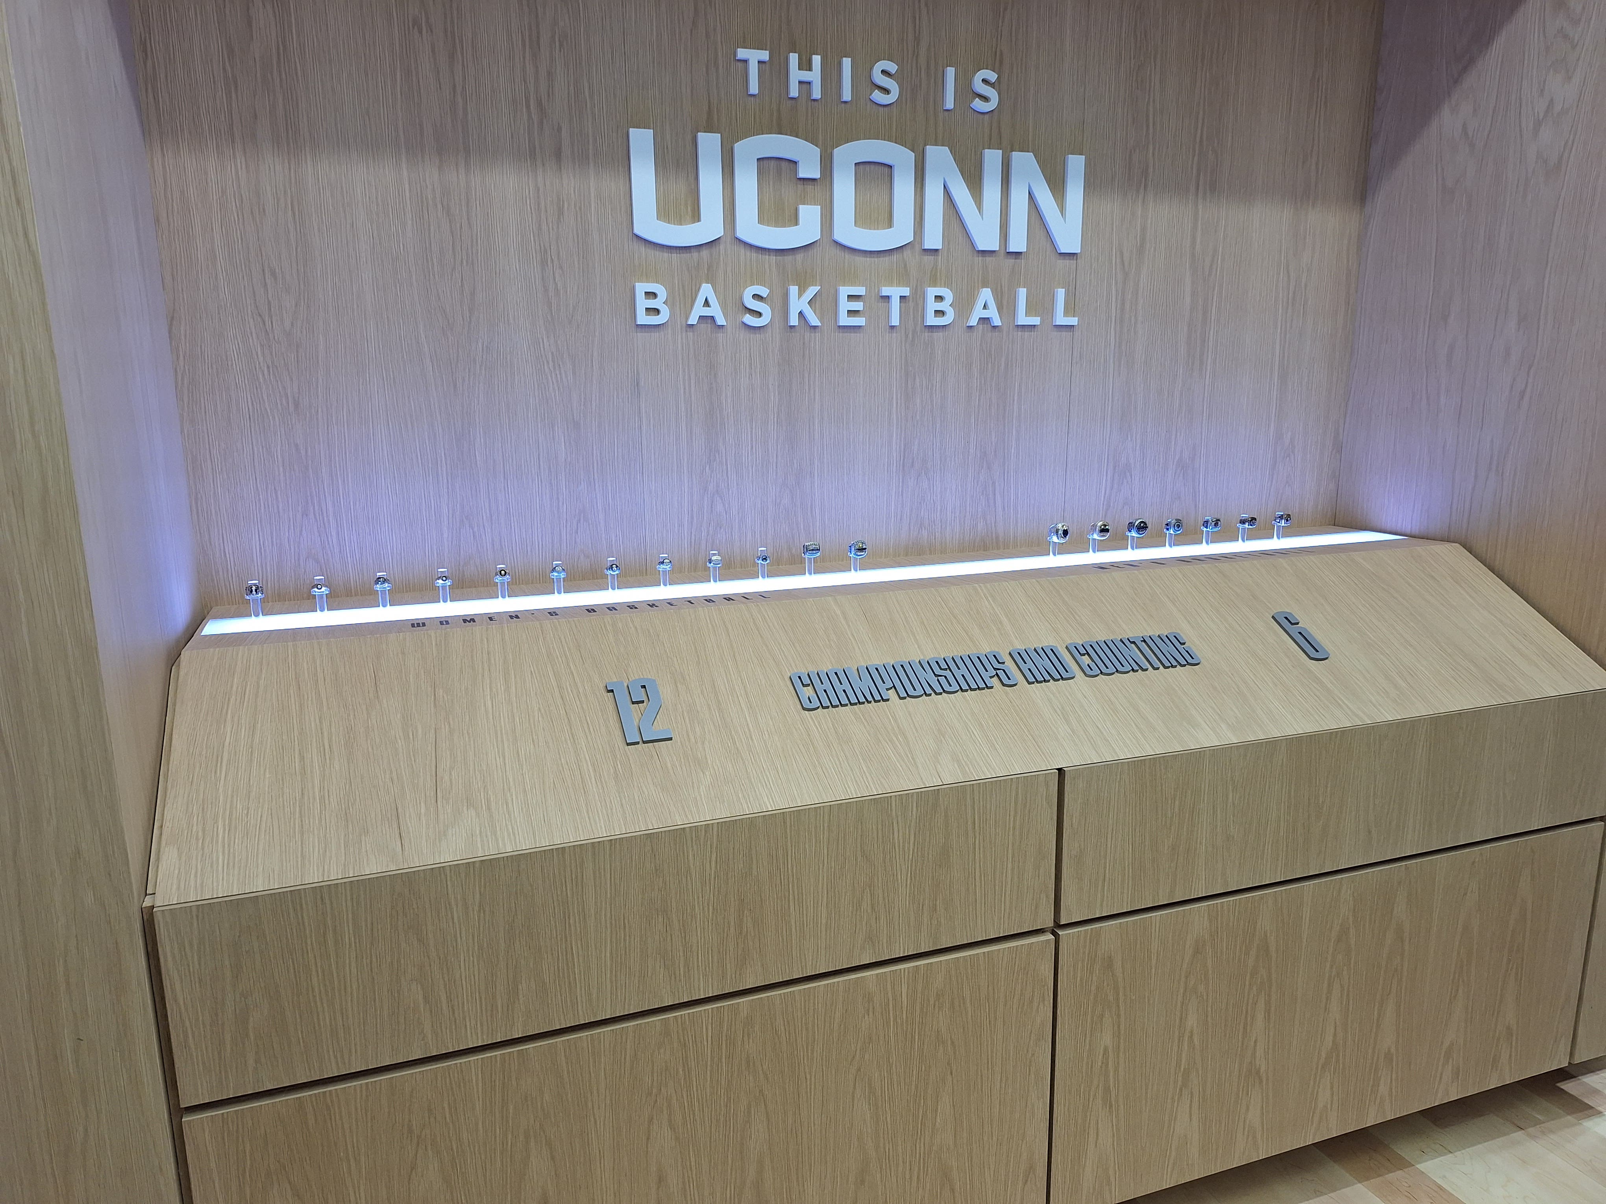
The next stop is a training room, followed by a doctor's office and a lounge for guests, alumni and recruits. A highlight of the lounge is a display of every one of the 18 national championship rings.
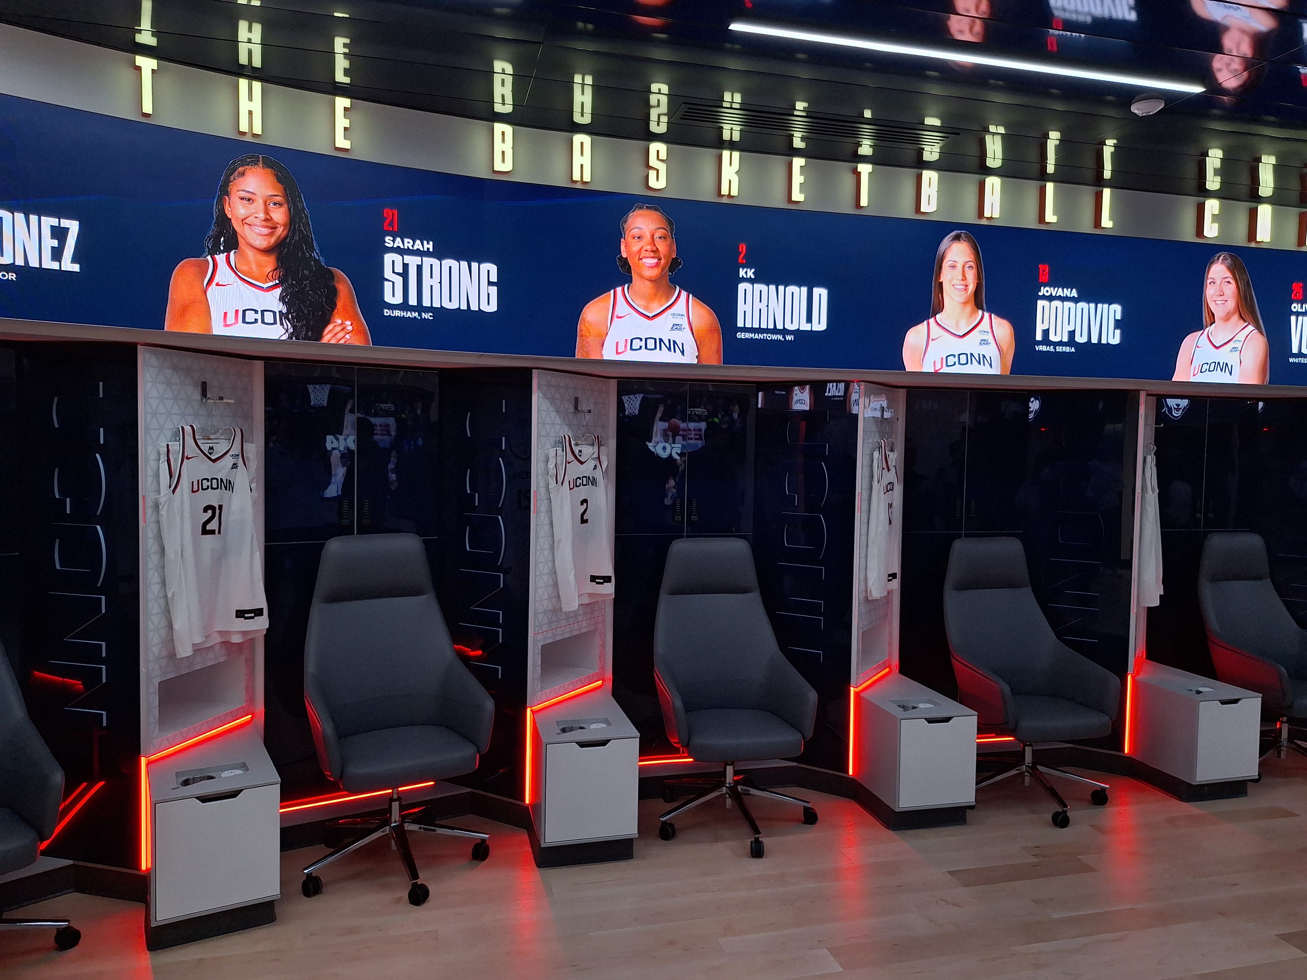
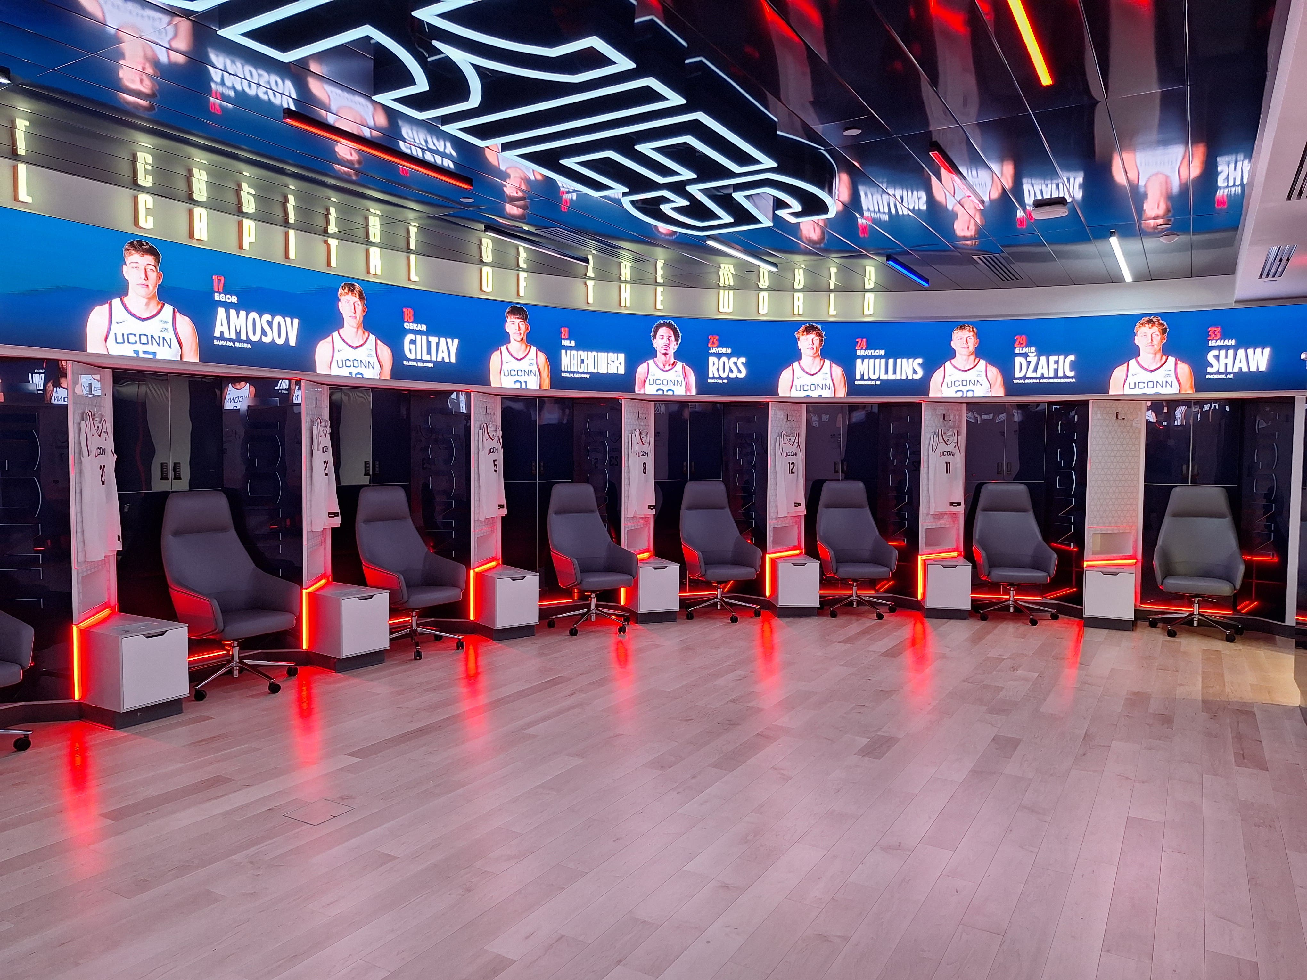
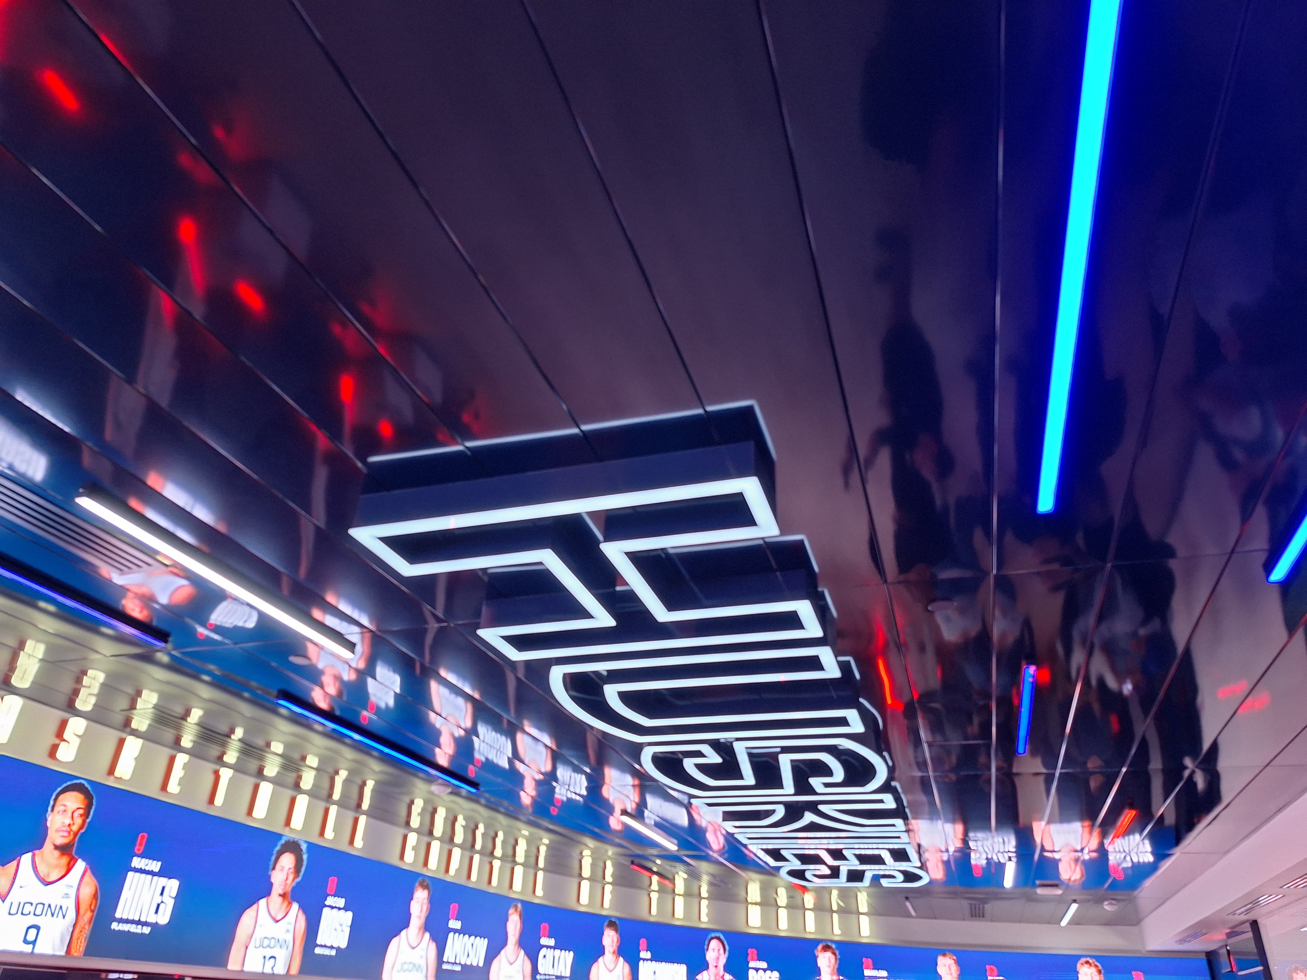
Rather than using two separate locker room spaces, the men and women will now share one with graphics changing at the flip of a switch. The chairs are the same design as the NBA's Golden State Warriors use.
Space was created by taking a bank of retractable seats and making them permanent, then building out the facilities underneath.
Benedict said women's head coach Geno Auriemma was particularly moved when he compared the new digs to what they were 42 years ago when he came to UConn.
Here is a visual tour:
Get more local news delivered straight to your inbox. Sign up for free Patch newsletters and alerts.