Neighbor News
Why Proper Tile Transitions Can Make or Break a Flooring Project in Tampa
Proper floor transitions help create cleaner, stronger, and longer-lasting flooring installations in Tampa homes.

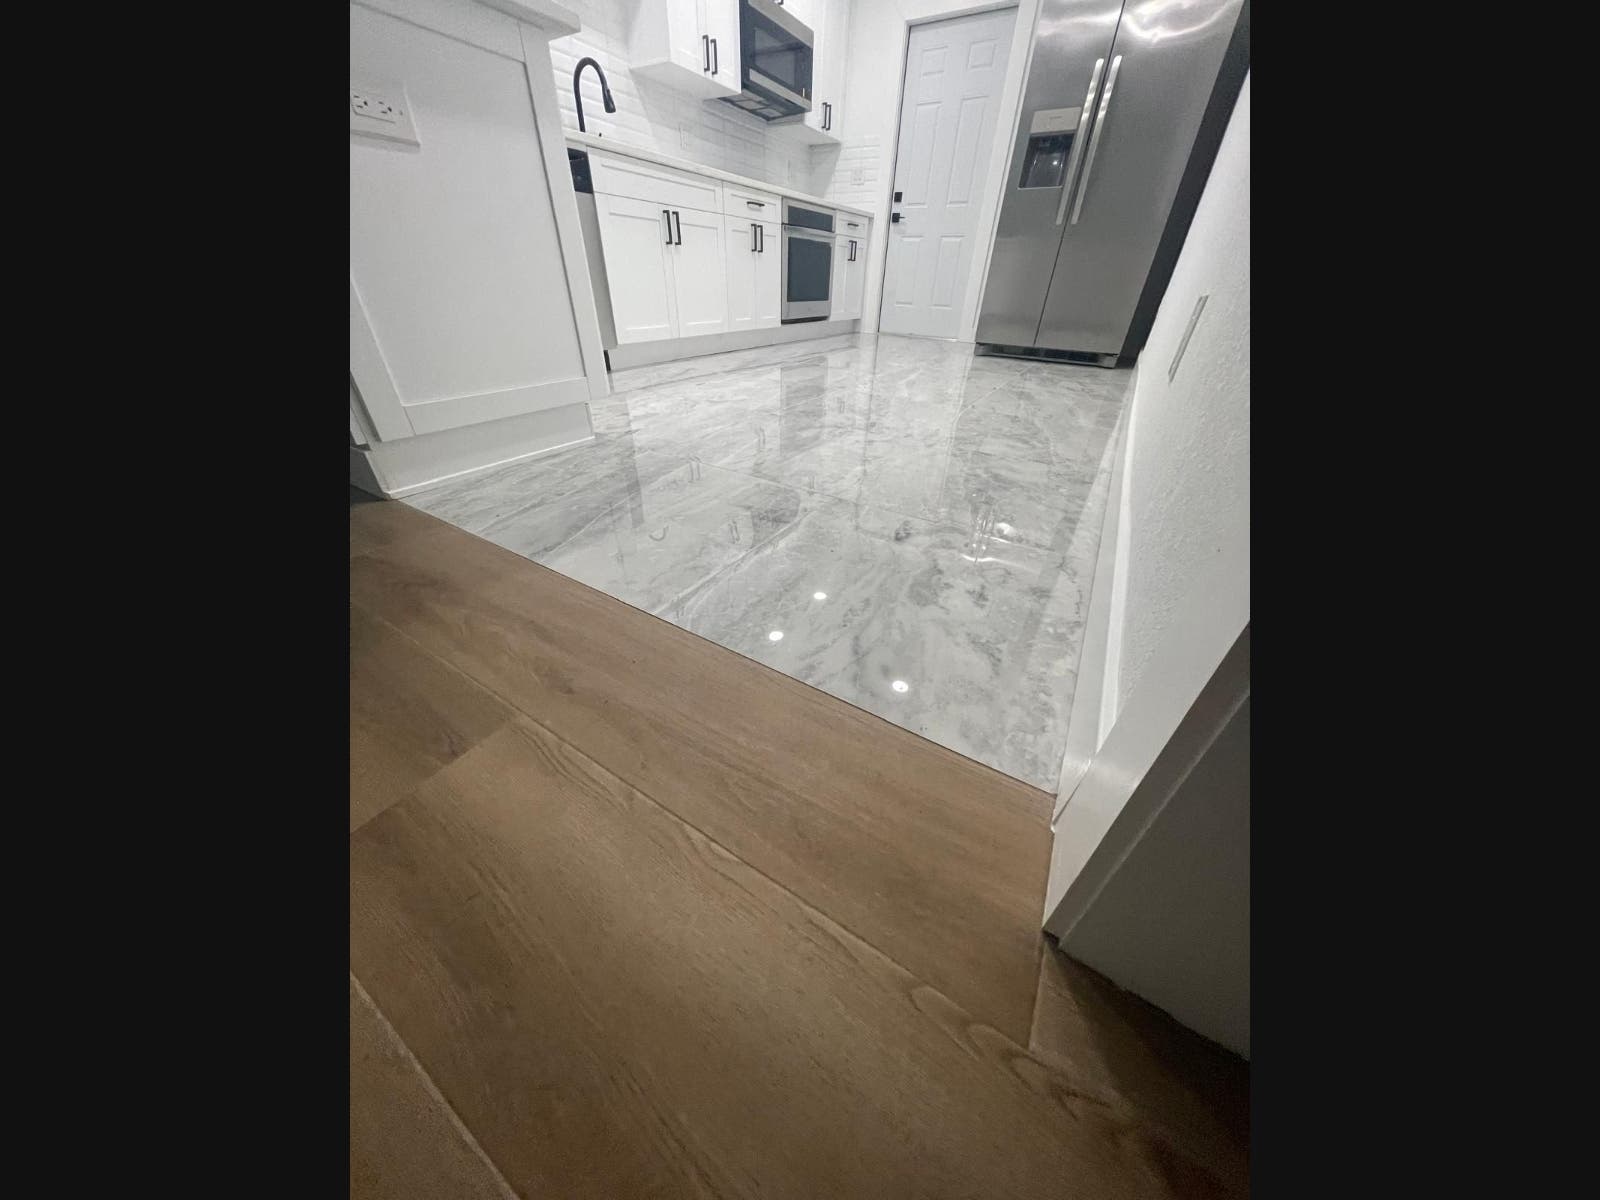
Why Floor Transitions Deserve More Attention Than Most Homeowners Realize
When homeowners plan a remodeling project, most of their attention goes toward selecting flooring materials, cabinet finishes, paint colors, and fixtures. One detail that rarely receives much thought is how one flooring surface will transition into another.
Although transitions may seem like a small part of the project, they play an important role in both appearance and long-term performance. A well-planned transition creates a smooth visual flow between rooms while helping different flooring materials work together more naturally.
Modern homes often combine several flooring types. Tile may connect to luxury vinyl plank, hardwood, laminate, or carpet depending on the layout of the house. Each material has its own thickness, installation method, and performance characteristics, making transition planning an important part of the overall installation rather than something addressed at the very end.
Find out what's happening in Tampafor free with the latest updates from Patch.
Professional planning begins long before the finished flooring is installed. Contractors evaluate finished floor heights, room layouts, doorways, and adjoining materials before determining how each transition will be completed. Making these decisions early often produces cleaner results and reduces the need for adjustments later in the project.
Another important factor is the condition of the substrate beneath both flooring surfaces. Even a carefully selected transition can be difficult to execute properly if the concrete underneath is uneven or still contains old installation materials. Preparing the slab before installation begins helps create a more consistent foundation for both flooring systems.
Find out what's happening in Tampafor free with the latest updates from Patch.
Proper floor grinding in Tampa helps remove remaining thinset, smooth surface irregularities, and prepare the concrete before new flooring is installed. When the foundation is properly prepared, transitions between different flooring materials can be completed with greater precision and a cleaner finished appearance.
How Proper Transition Planning Improves Both Appearance and Performance
A flooring transition is much more than a decorative strip placed between two materials. When planned correctly, it helps create a smooth connection while accommodating the differences between flooring systems throughout the home.
Every flooring material is installed differently. Tile, luxury vinyl plank, engineered hardwood, laminate, and other products each have their own installation requirements and finished heights. Without careful planning, even small differences can become noticeable once the project is complete.
Professional contractors begin evaluating transitions before installation starts rather than waiting until the final stage of the project. They consider the direction of the flooring, doorway locations, room layouts, and how people naturally move through the home. These details influence where transitions should be located and how they will look after installation.
Another important consideration is maintaining a comfortable walking surface. Abrupt height differences between adjoining floors can create an uneven transition that affects both appearance and everyday use. Careful planning helps create a smoother connection between rooms while maintaining a clean, finished look.
Open floor plans make transition planning even more important. Large spaces that connect kitchens, dining rooms, living areas, and hallways require every flooring material to work together visually. Well-designed transitions help each room feel connected while allowing different flooring products to complement one another.
Professional installers also think about the long-term performance of every transition. Proper planning helps reduce unnecessary stress where flooring materials meet and allows the finished installation to remain attractive as the home experiences normal daily use over time.
While transitions may represent only a small portion of the overall project, they often have a significant impact on how professionally the finished floor looks. Attention to these details is one of the characteristics that separates a carefully planned installation from one that simply focuses on completing the job as quickly as possible.
Every Home Has Different Transition Challenges
After installing flooring throughout the Tampa Bay area, we've learned that transitions should never be treated as an afterthought. They are planned from the very beginning because they affect how the entire installation comes together.
Two homes can use the same flooring products and still require completely different transition solutions. Room layouts, existing concrete, flooring heights, doorways, and previous renovations all influence the best approach. That's why we evaluate each project individually instead of relying on the same installation plan every time.
Some of the best transitions are the ones homeowners never notice. When everything lines up correctly, the flooring feels natural as you walk from one room to another, and the entire home has a cleaner, more finished appearance.
Questions to Ask Before Installing Different Flooring Materials
Many homeowners assume transitions will simply be added after the flooring has been installed. In reality, some of the most important decisions should be made before the first tile or plank is placed.
One good question to ask is whether the finished floor heights have already been measured. Understanding how different flooring materials will meet each other helps avoid unnecessary height differences and creates a smoother transition between rooms.
It is also helpful to ask where transitions will be located and why those locations were selected. Professional installers usually consider natural room divisions, doorways, and traffic patterns so transitions feel intentional instead of appearing randomly placed.
Another worthwhile discussion involves the overall appearance of the home. Large open spaces often benefit from transition planning that creates visual continuity while still allowing different flooring materials to define individual areas of the house.
Homeowners should also ask whether any unexpected conditions discovered after demolition could affect the transition plan. Minor variations in the concrete slab or previous remodeling work sometimes require adjustments before installation begins. Addressing those conditions early helps produce a cleaner finished result and reduces surprises later in the project.
Taking a few minutes to discuss transition planning before work starts gives homeowners a better understanding of the installation process and helps ensure every part of the flooring project works together as one complete design.
Why Transition Planning Should Never Be Left Until the End of a Flooring Project
One of the most common misconceptions during a flooring renovation is that transitions can simply be selected after the new floors have already been installed. In reality, experienced contractors begin thinking about transitions during the earliest planning stages because they influence many decisions made throughout the project.
For example, the finished height of the tile, the type of underlayment being used, the adjoining flooring material, and the direction of the installation can all affect how a transition should be completed. Making these decisions before installation begins often produces a cleaner result than trying to solve them after the flooring is already in place.
Transitions also influence how rooms connect visually. A carefully planned transition can make separate spaces feel more cohesive while still allowing each room to maintain its own character. This is especially valuable in today's open-concept homes, where several flooring materials may be visible at the same time.
Professional planning also allows contractors to anticipate potential challenges before they become costly adjustments. If slight variations in floor height, previous repairs, or existing structural conditions are identified early, the installation strategy can often be modified before new flooring is installed.
Although transitions occupy only a small portion of the finished floor, they help tie the entire project together. When they are planned with the same attention to detail as the rest of the installation, homeowners are far more likely to enjoy a flooring system that looks balanced, functions well, and continues performing as expected for many years.
The Best Flooring Projects Come Together Through Careful Planning
A successful flooring project is built on hundreds of small decisions that most homeowners never see. While flooring materials naturally receive much of the attention, details such as surface preparation, layout planning, and properly designed transitions often have an equally important impact on the finished result.
For homeowners throughout Tampa, understanding these details before installation begins can help create more realistic expectations and lead to a smoother remodeling experience. Asking questions about planning, floor heights, transitions, and installation methods gives homeowners greater confidence that every part of the project has been carefully considered.
The most impressive flooring installations are rarely defined by one expensive material or one design feature. Instead, they reflect thoughtful planning, precise craftsmanship, and careful attention to every stage of the process—from preparing the substrate to creating seamless transitions between rooms.
When every detail works together, the finished floor not only looks beautiful on the day the project is completed, but continues to perform well through years of everyday life. That commitment to careful planning is what helps create flooring installations homeowners can appreciate long after the remodeling project is finished.