Politics & Government
Hospital's Master Plan Evokes Emotions on Both Sides
Supporters share personal stories of medical expertise; opponents focus on quality of life issues living near Northwestern Lake Forest Hospital campus.

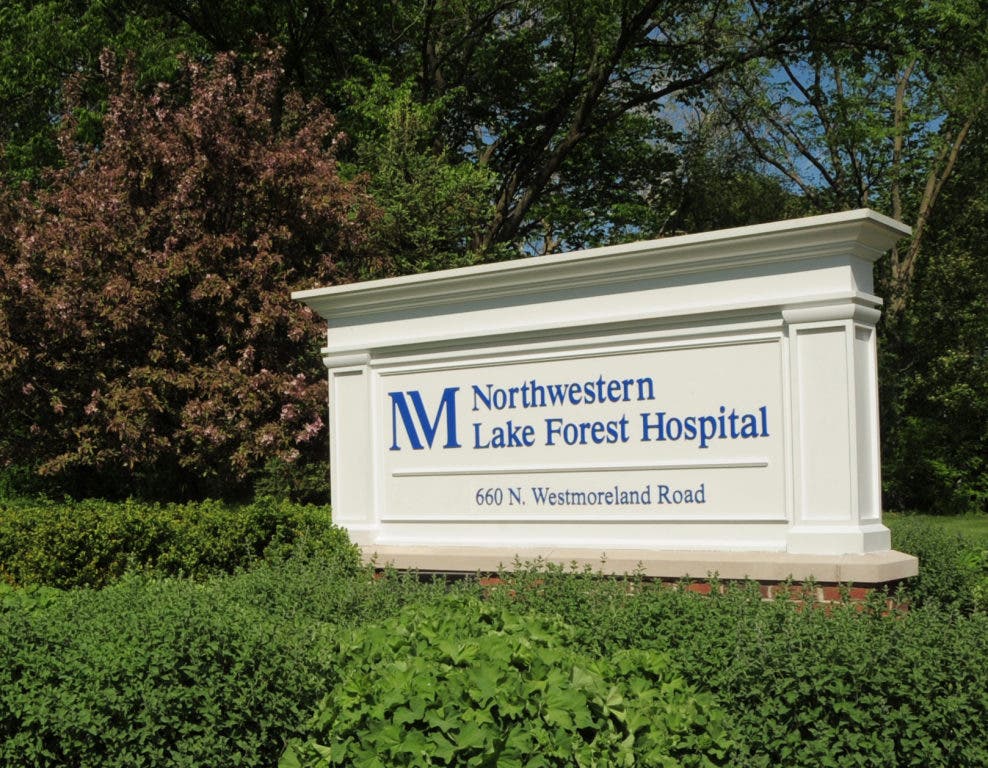
About an hour after running what she described as an “easy three-mile morning run,” Lake Forest resident Kathy Walker found herself Jan. 19 on a stretcher headed to .
“Like anyone who has ever had a heart attack will tell you, it’s a terrifying experience,” Walker said at Tuesday night’s meeting. “Every second counts.”
Once inside the hospital, Walker, her father and the paramedics found themselves stuck in an elevator for nearly 90 seconds until someone walked by and swiped their access card to get it moving.
Find out what's happening in Lake Forest-Lake Blufffor free with the latest updates from Patch.
“The last thing a rescue team needs is poor building design and elevator access hurdles derailing the emergency response,” Walker said.
The 49-year-old did not bring up the incident to point a finger at the hospital’s shortcomings as much as to support the proposal to build a new facility by 2017.
Find out what's happening in Lake Forest-Lake Blufffor free with the latest updates from Patch.
- See related stories:
Tuesday night’s meeting was the fourth time hospital officials have been in front of the Plan Commission with the goal of having its Master Plan approved to move forward on creating a design for the 500,000-square-foot structure as part of its Phase 1 expansion.
A fifth meeting is set for May 9, when the Plan Commission could adopt the master plan.
‘Pillar of Lake Forest’
Walker was one of 16 people to speak during public comment, which was a split of supporters and opponents of the hospital’s plan to build a new facility, a 100,000-square-foot medical office building, add 25,000 square feet to the Health and Fitness Center and 600 additional parking spaces.
Walker called the hospital one of the founding pillars of Lake Forest, and the opportunity to continue that legacy into the future is here.
“We can’t predict the emergencies that arise in our lives, but we can do everything in our power to make sure that the people who can help us are properly supported by competent facility logistics,” she said.
The list of supporters included the hospital board Chairman Bob Parkinson, CEO of Baxter International, and three hospital physicians who live in Lake Forest.
Opposition came mainly from residents whose houses are across from the hospital west of Waukegan Road or border the hospital property on Lorraine Lane. Their concerns mirrored those voiced by Plan Commission members, including building height, lighting from the parking lot and parking structures, and traffic.
Hospital officials are proposing a five-story structure reaching 96 feet that includes 15 feet of building mechanics.
Resident Panel Backs Building Height
Cathy Czerniak, Lake Forest’s community development director, said the city brought in a panel of residents with building and architectural backgrounds to challenge the hospital’s design. The panel believed the height request was reasonable, but they recommended “there should be conditions that challenge the hospital during the design process to minimize the height and mass as much as possible,” Czerniak said.
Czerniak said the master plan does not have to address specifically building height, but could include a diagram that illustrates zones for different heights of buildings in the central campus area.
“We’re starting to put a box around what could happen, but I would caution you about making that box too tight at this point in the process,” she said. “The design of the building has not occurred. Master plans shouldn’t stifle creativity, but establish a box for approval to occur if certain conditions are met.”
That same panel of residents saw the opportunity to create a park-like campus. Carol Chiles, project manager and LEED-certified architect from Northwestern Memorial HealthCare, indicated that of the 160-acre campus, 104 acres have been set aside for open space.
Creating Open Space
Part of that open space is being used to create greater setback lines between the Lorraine Lane residents and the view from Waukegan Road. Chiles showed a new diagram that illustrated the 120-foot berm in place between the hospital and Lorraine Lane homes will be increased to 200 feet, and an existing parking lot would be pulled back and reconstructed closer to the new hospital building. Additionally, a 250-foot berm could run the length of the property facing Waukegan Road at Westmoreland Drive
“That change is significant for Lorraine Lane properties,” Czerniak said. “Also, pulling back that existing parking lot. That was a difficult project when it came forward and has been a point of contention ever since then. This is an offering by the hospital that could allow a very significant buffer area there.”
Traffic Study Affirmed
Questions were raised about the need for the changes to the intersections of Deerpath and Westmoreland Drive, and Waukegan Road and Westmoreland after hospital officials indicated their study showed traffic would increase 10 percent after Phase 1 is completed. Part of the reason is the introduction of an entrance off Route 41 that would route traffic directly into the central campus.
The hospital funded a peer review where the city contracted an independent traffic consultant, Civil Tech, to review the hospital’s traffic study. Civil Tech affirmed the proposed improvements were supported, and that the access onto Route 41 was “really critical for this project.”
Chiles said the hospital will invest $3 million to $4 million in roadway improvements with the passage of the master plan, and they would support financially feasibility studies to get the attention of the Illinois Department of Transportation to address traffic issues at the Route 41-Deerpath interchange.
Czerniak said once the hospital is occupied, Civil Tech recommended additional studies should be conducted to check the levels of traffic changes.
For more news and updates from Lake Forest-Lake Bluff Patch, “Like” us on Facebook or follow us on Twitter.
Get more local news delivered straight to your inbox. Sign up for free Patch newsletters and alerts.