Neighbor News
The Ultimate Guide to Home Additions
At Monroy's Carpenters, Inc., we specialize in creating seamless, functional, and beautiful home additions that meet your unique needs

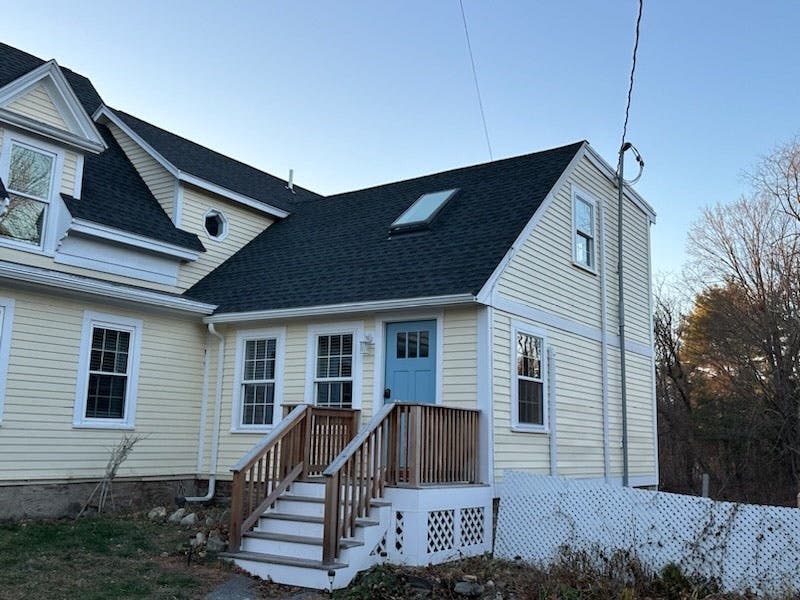


Is your home starting to feel a little too snug? Perhaps your family is growing, you need a dedicated home office, or you dream of a spacious new kitchen. Whatever your motivation, a home addition can be the perfect solution, allowing you to create the space you need without the hassle and expense of moving. It’s one of the most impactful investments you can make in your property, enhancing both your lifestyle and your home’s value.
At Monroy’s Carpenters, Inc., we understand that embarking on a home expansion project is a significant decision. This comprehensive guide will walk you through everything you need to know about home additions – from understanding potential costs and exploring different types to meticulous planning and maximizing your return on investment.
Understanding Home Addition Costs: Per Square Foot & Overall Averages
The first question on every homeowner’s mind is, “How much will it cost?” The truth is, home addition costs vary widely, influenced by numerous factors. However, understanding the average cost per square foot provides a crucial starting point for your budget.
Find out what's happening in Bostonfor free with the latest updates from Patch.
On average, homeowners in the United States can expect to spend between $80 and $600 per square foot for a home addition, with most projects falling in the $150 to $350 range. For a typical 400 sq ft room addition, this translates to roughly $60,000 to $140,000. Overall, the national average for a home addition project often lands around $51,000, but this figure can range from $20,000 to well over $150,000 depending on the scope.
It’s vital to remember that these are national averages. Your specific location, the complexity of the project, the quality of materials, and local labor rates will significantly shape the final price tag.
Find out what's happening in Bostonfor free with the latest updates from Patch.
Factors Influencing Home Addition Costs
Many elements contribute to the final cost of your home expansion. Understanding these factors helps you make informed decisions and manage your budget effectively:
- Size & Complexity: Larger additions often benefit from economies of scale, where the cost per square foot can decrease slightly. However, complex layouts with multiple corners, unique angles, or multi-level designs increase both labor and material costs. A simple rectangular addition is generally the most cost-effective.
- Material Choices: From framing lumber to finish materials like flooring, cabinetry, and fixtures, your selections can swing the budget by 50% or more. Premium finishes will significantly increase costs compared to standard or economy-grade options.
- Labor Rates: Skilled labor typically accounts for 40-60% of your total project cost. Rates vary dramatically by region, with coastal cities and major metro areas often being 10-30% more expensive than rural areas. Monroy’s Carpenters provides transparent labor estimates tailored to our service area.
- Foundation Type: Slab foundations are typically the most affordable. Crawl spaces can add $8,000-$12,000, while full basements add $15,000-$25,000 or more. Site conditions like rocky soil, slopes, or difficult access can also increase excavation and foundation costs.
- Utility & System Upgrades: Adding square footage puts a greater demand on your existing HVAC, electrical, and plumbing systems. Extending ductwork, upgrading an electrical panel, or running new water lines can add thousands to the project. “Wet” rooms (kitchens, bathrooms) are inherently more expensive due to these requirements.
- Permits & Regulations: Local building codes, permits, and inspection fees are non-negotiable and vary by municipality. These costs can range from a few hundred to several thousand dollars and are crucial for ensuring your addition is safe and legal.
- Site Preparation: Depending on your property, preparing the site might involve clearing trees, excavation, or grading, adding $1,500-$5,000, or more for complex sites.
- Architectural & Design Fees: Professional blueprints and design services ensure structural integrity and aesthetic harmony. Architects can charge $2,400-$14,000, with blueprints alone costing $800-$2,700.
- Contingency Fund: Always budget an extra 10-20% of your total project cost for unforeseen issues like hidden water damage, unexpected structural repairs, or material price fluctuations. This financial safety net prevents stressful delays.
Cost Breakdown by Type of Home Addition
The type of space you’re adding significantly impacts the per-square-foot cost due to varying requirements for plumbing, electrical work, and structural reinforcement.
- Standard Room Addition (Bedroom, Home Office, Living Space): Often the most affordable, these projects typically focus on framing, insulation, drywall, flooring, and basic electrical/HVAC extension. A 192 sq ft bedroom addition might cost $20,000 to $50,000. Expect $100 to $155 per square foot.
- Kitchen Addition/Expansion: Among the most expensive due to extensive plumbing, heavy-duty electrical, ventilation, and high-end finishes. A 200 sq ft kitchen expansion can easily run $60,000 to $120,000+.
- Bathroom Addition: These pack a lot of cost into a small footprint, requiring intricate plumbing, waterproofing, tiling, and fixtures. A 60-100 sq ft full bathroom typically costs $25,000 to $75,000.
- Sunroom: A popular way to add bright, livable space. A 3-season sunroom can start around $15,000, while a fully insulated 4-season sunroom with HVAC might be $40,000 to $80,000 for 200 sq ft.
- Second Story Addition: The most complex and expensive, but transformative, doubling living space without expanding the footprint. It requires temporary roof removal, foundation reinforcement, new stairs, and full system extensions. A 1,000 sq ft second story can cost $200,000 to $500,000, averaging $300 to $500 per square foot.
- Attached Garage: Straightforward, typically needing only basic electrical. A 400-600 sq ft 2-car garage usually runs $30,000 to $60,000.
- Accessory Dwelling Units (ADUs) / In-Law Suites: Self-contained living spaces with kitchen, bath, and sleeping areas. A 600 sq ft detached ADU can cost $120,000 to $250,000. Garage conversions are often the lowest entry point for an ADU.
Key Types of Home Additions Explained
The right type of home addition depends on your goals, budget, and property layout. Monroy’s Carpenters can help you explore:
- Room Addition (Bump-Out or Extension): The most common type, expanding an existing room or adding a new one (bedroom, family room, office) to the side or rear of your home. A “bump-out” is a smaller extension, often used to create a breakfast nook or expand a bathroom.
- Second Story Addition: When building out isn’t an option due to limited lot size, building up is the answer. A second story addition doubles your living space vertically, providing multiple new bedrooms, bathrooms, or even a full extra floor.
- Accessory Dwelling Unit (ADU) / In-Law Suite: These are self-contained living spaces, either attached to the main house or detached. Perfect for multi-generational living, guest quarters, or generating rental income.
- Garage Conversion: Transforming an existing garage into a habitable space (e.g., guest room, home gym, office, or ADU). This is often more affordable as the structure is already in place.
- Attic Conversion: Converting an unused attic into a functional living space, such as a bedroom, office, or studio.
- Sunrooms & Screened Porches: These additions connect indoor living with the outdoors, offering light-filled spaces for relaxation or entertainment.
- Multi-Room Additions: For significant expansion, combining several new rooms (e.g., a primary suite with a bedroom, bathroom, and walk-in closet).
Essential Steps for Planning Your Home Addition
A successful planning a home addition project is built on a solid foundation of preparation.
- Define Your Goals & Needs: What problem are you trying to solve? How will the new space be used? What’s most important (e.g., extra bedrooms, larger kitchen, home office, rental income)? Prioritize your needs and wants.
- Establish a Realistic Budget: Use cost estimates as a starting point, but get specific local quotes. Remember to include your 10-20% contingency fund.
- Consider Your Property: Evaluate your lot size, existing structure, and potential challenges like slopes or utility lines.
- Visualize the Design: Think about how the new space will flow with your existing home and how it will look from both the inside and outside. Gather inspiration.
Working with Professionals: Architects & Contractors
The single most important decision for your project is who you hire.
- Architects: Essential for complex projects, second-story additions, or if you desire a unique, custom design. An architect will create detailed blueprints, ensuring structural integrity and aesthetic harmony, and help navigate local regulations.
- Contractors: A reputable general contractor, like Monroy’s Carpenters, Inc., will manage the entire construction process, coordinating trades, adhering to the timeline, and ensuring quality. For smaller or simpler additions, an experienced contractor may also handle the design elements.
Always get at least three detailed bids from licensed, insured, and reputable professionals. Compare not just the bottom-line price, but also the scope of work, material specifications, warranty terms, and projected timeline.
Navigating Permits, Codes & Zoning Laws
Before any work begins, securing the necessary permits from your local municipality is critical. This ensures your room additioncomplies with local building codes and zoning laws, which dictate things like foundation depth, structural support, electrical wiring, and property setbacks. Failing to obtain permits can lead to costly fines, project delays, or even demolition orders.
A good contractor will be familiar with local regulations and can assist with or manage the permitting process for you, ensuring all paperwork is submitted correctly and inspections are scheduled.
Financing Your Home Addition Project
Most homeowners don’t pay for a home renovation entirely out of pocket. Several financing options are available:
- Home Equity Line of Credit (HELOC): Flexible borrowing against your home’s equity, paying interest only on what you use. Ideal for projects with evolving costs.
- Home Equity Loan: A one-time lump sum at a fixed interest rate, offering predictable monthly payments. Best if you know the exact amount needed.
- Cash-Out Refinance: Refinance your existing mortgage for a higher amount and receive the difference in cash. This is good when current mortgage rates are favorable.
- Construction Loan: Short-term loans for building projects, with funds released in stages as milestones are met. Converts to a standard mortgage upon completion.
- Personal Loan: An unsecured option for smaller projects, though typically with higher interest rates than equity-based loans.
Consult with a financial advisor to determine the best option for your situation.
Maximizing Return on Investment (ROI) for Home Additions
A home expansion is a significant investment, but it’s also one that can add substantial value. While you might not recoup every dollar spent, most additions increase property value, offering an average return of 20% to 75% upon resale.
To maximize your home addition ROI:
- Focus on Function: Additions that provide practical, highly desired spaces like an extra bedroom, a second bathroom, or an expanded kitchen tend to offer the best return. These features appeal to a wider range of buyers.
- Maintain Neighborhood Harmony: Avoid “over-improving” for your area. If your addition makes your home significantly larger or more luxurious than comparable properties on your street, you may not see the full investment reflected in the appraisal.
- Quality Over Flash: Invest in structural quality, good insulation, and energy-efficient windows. These foundational elements are difficult and costly to upgrade later and directly impact comfort and energy bills.
- Seamless Integration: Ensure the addition blends aesthetically and functionally with the existing structure. It should look like it was always part of the home, not an afterthought.
Email Monroy's Carpenters, Inc today.
Disclaimer: Cost figures shown are broad industry averages for illustrative purposes only and do not constitute a guaranteed price quote or binding contract from Monroy’s Carpenters, Inc. Actual project costs will vary based on custom specifications, site conditions, and written agreements.