Politics & Government
Redesigned Self-Storage Plan Draws Fresh Debate Over Design, Size In Bridgewater
The applicant said revised plans address design, fire access, landscaping and unit-count questions raised earlier.


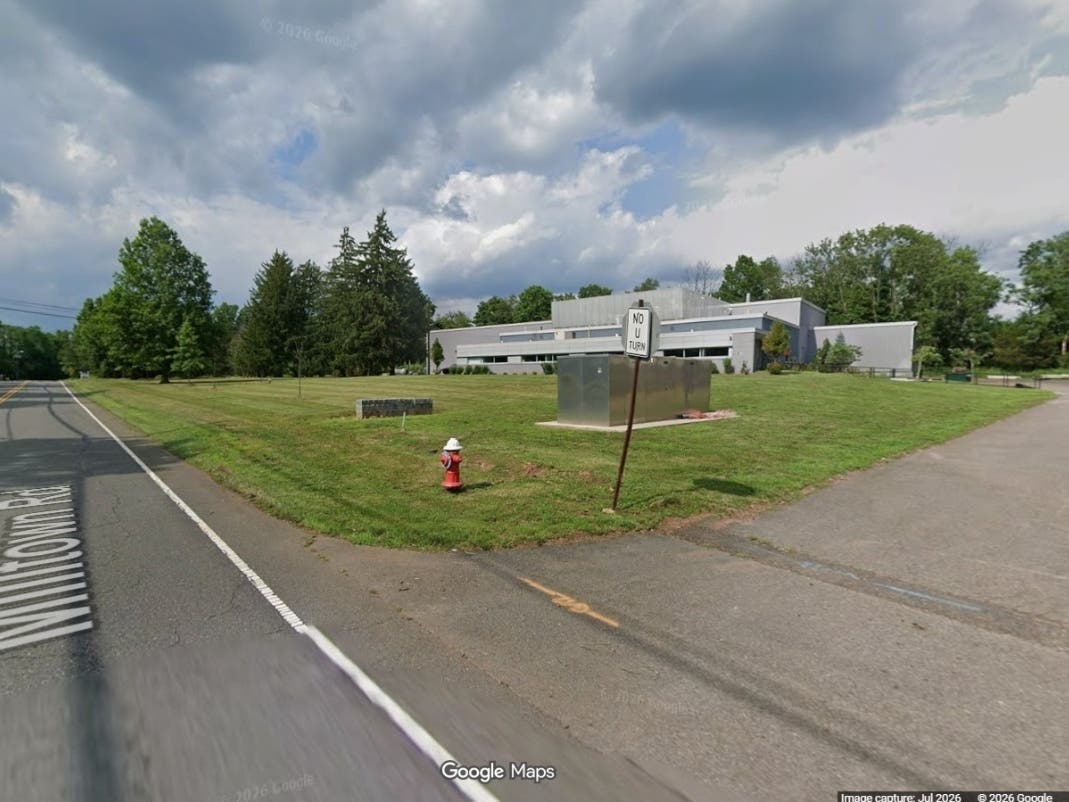
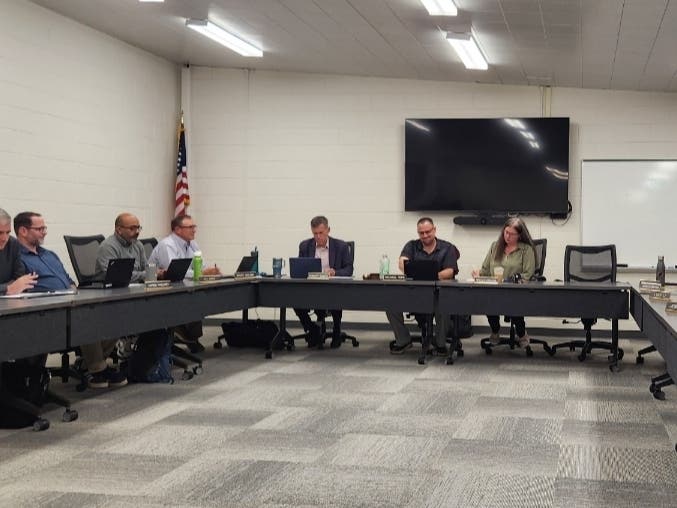
BRIDGEWATER, NJ — A proposed four-story self-storage facility off Milltown Road returned to the Bridgewater Township Zoning Board for a third hearing with revised plans.
"I wanted to convey to the board and to members of the public, as well as the board of professionals, that we heard you and we feel that you gave us some very constructive feedback, and I feel confident that we've addressed that feedback head-on," said Attorney Michael Silbert, who is representing the applicant NAN Realty Holdings, LLC.
Nan Realty Holdings LLC is seeking preliminary and final major site plan approval and variance relief for the project in the C-3 office and service zone district at 360 Milltown Road.
Find out what's happening in Bridgewaterfor free with the latest updates from Patch.
The proposed self-storage would be located across from Somerset County's North Branch Park.
Size Reduction
Find out what's happening in Bridgewaterfor free with the latest updates from Patch.
Silbert said the applicant reduced the building footprint to provide a full 24-foot-wide stabilized turf emergency fire access area behind the building, rather than the 23-foot width discussed earlier.
He said that change modestly reduced the floor area ratio relief being sought, from 36.8 percent to 36.5 percent.
He also said the proposal remains compliant with lot coverage and building height.
Board members focused on whether the project is too large for the property and whether the applicant had met the burden for a D4 floor area ratio variance.
One board member said, "the applicant wishes to build a building on this particular piece of property that is too large for the property."
The applicant's planner, Cristen Sheppard, responded that "the D4 variance relief equates its own relief through a specific burden of proof" and said the application satisfied that standard because, in her view, the variance was triggered by the basement.
The discussion also turned to how floor area ratio should be interpreted.
Board President John Kulak noted that floor area ratio "is simply just not a mathematical computation" and said it also relates to "the intensity of the use, the mass of the building, the visual impact and so on."
In this case, Kulak said, the basement level is not visible and the project meets height requirements.
"Floor area ratio becomes less of a mathematical calculation and more of an overall interpretation of the intent of having limits on floor area ratio," said Kulak.
Architect Susan DeHart also spoke at the meeting, sharing the revised plans. She said the updated floor plans now show an estimated total of 630 units across four floors, including the basement.
"What we've done here is internally our team discussed in more detail what the projected breakdown of units is most likely to be," DeHart said. "So right now the overall total of units is 630, which is substantially more than what we talked about the last time, but that's as a result of introducing quite a few smaller storage units."
Board members questioned whether the higher unit count could affect traffic.
Silbert responded that prior traffic testimony was based on the building’s floor area, not the number of units, and said the applicant was open to a maximum unit cap if the board wanted one.
Aesthetics
Additionally, Silbert noted the applicant "went back to the drawing board quite literally and substantially redesigned the architectural elements of the project."
Silbert said that "from an aesthetic standpoint, the architectural design was substantially reworked."
The prior design used vertical block panel elements with a dark accent color palette. This has been replaced with a new natural, horizontally emphasized aesthetic.
Additionally, the previous plan included exterior rollup doors on the ground floor.
Silbert said the revised architectural plans also integrated the doors into the base materials and redesigned its overall color palette "so that it is more in line with the surrounding exterior palette color."
The revised design also includes a new exterior material palette, relocated stairs that now exit toward the front of the building, and additional renderings showing views from different vantage points.
DeHart said the facade was redesigned with thin-set stone, wood-look horizontal metal panels and warmer accent colors.
"We feel like it blends with the existing trees the best," said DeHart.
She also said the recommendation was "to keep it as simple as possible because we don’t want it to be noticeable for the residents across the street."
Residents from nearby neighborhoods, including Vanderhaven Farms, asked about views, landscaping, lighting and surveillance cameras.
In response, DeHart said there are now wall sconces proposed at the first-floor level and that the intention would be to provide minimal lighting for security.
Later in the hearing, testimony clarified that building-mounted lighting is proposed along the parking-area sides, but not on the railroad side.
Trees
The hearing also included discussion of tree replacement, fire department requirements and whether the north elevation should include faux windows.
Silbert said the applicant was committed to continuing to work with board professionals on landscaping if the application is approved.
The plan now depicts 50 percent of the required replacement trees on the property.
"That constitutes a vast improvement over what was previously proposed. And should this be approved as a condition of approval, we're committed to continuing to work at enhancing the landscape buffering and the landscape plan to the satisfaction of the board's professionals," said Silbert.
The township's ordinance requires the applicant to replace 81 trees, whereas Nan Realty is proposing 50 percent of that number.
"I don't know if we can ultimately meet the number of replacement trees. Well, if we can't, we would obviously make as required under your ordinance, a contribution in lieu," said Silbert.
The hearing will continue on Nov. 10 at 7 p.m.
The Bridgewater Zoning Board of Adjustment are held in person at the Bridgewater Township Municipal Building at 100 Commons Way, Bridgewater, and streamed live on the Bridgewater Township YouTube channel, which can be viewed by clicking on the video stream labeled “Bridgewater Zoning Board” at @BridgewaterNewJersey.
To see all of the documents associated with the storage facility application, click here.
Previous Reporting:
- 4-Story Self-Storage Plan Faces Questions Over Aesthetics In Bridgewater
- Another Multi-Story Self-Storage Facility Proposed In Bridgewater: See Where
- Route 22 Self Storage Proposes Slimming Down Size In Bridgewater
- Self Storage Facility Approved For Development In Bridgewater
Have a news tip? Email alexis.tarrazi@patch.com.
Get more local news delivered straight to your inbox. Sign up for free Patch newsletters and alerts.