Politics & Government
YMCA Seeks Approval For New Pool, Changing Rooms In East Brunswick
The 144 Tices Lane plan includes a 2,803-square-foot pool, a pool house and a glass enclosure in a later phase.


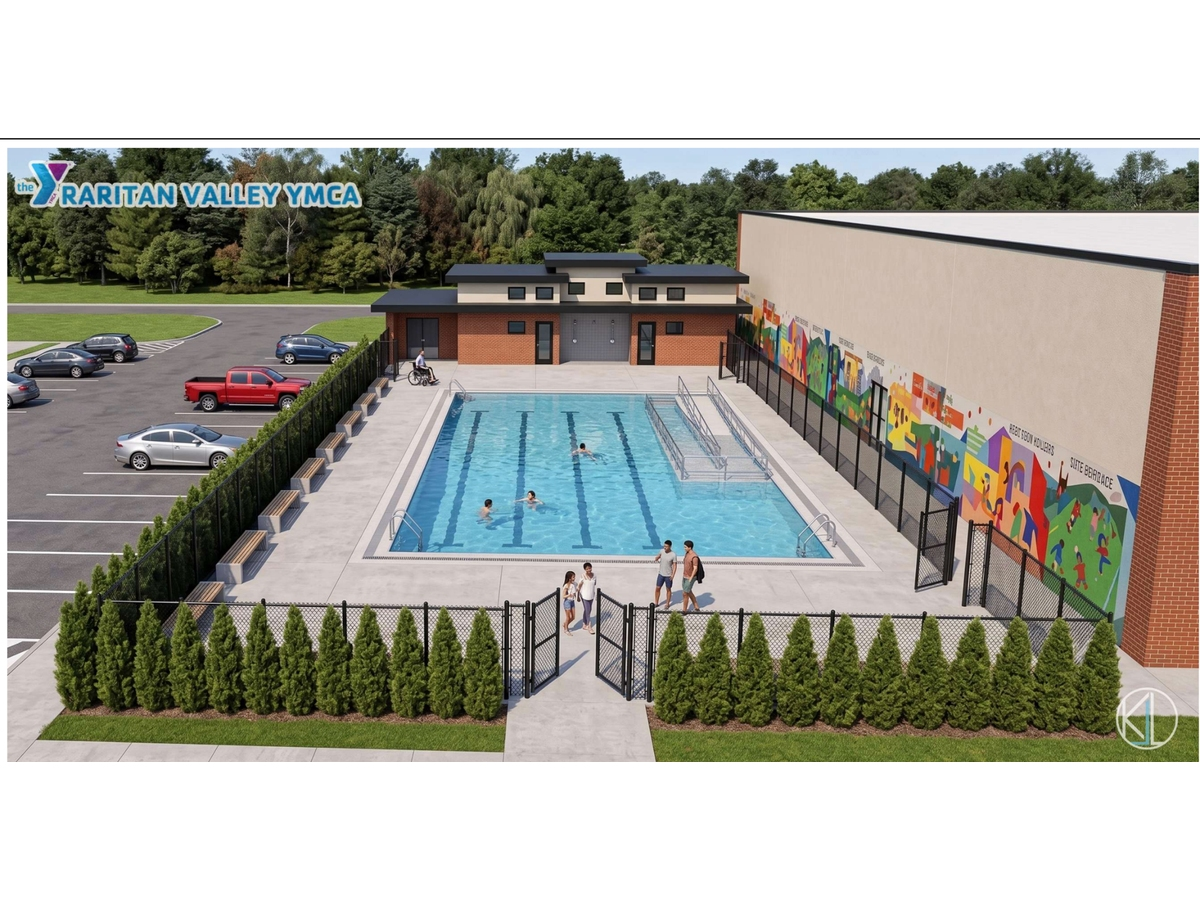
EAST BRUNSWICK, NJ – The Raritan Valley YMCA is seeking to build a new swimming pool and pool house at its Tices Lane building, according to application materials filed with the township.
The plan for 144 Tices Lane calls for a 2,803-square-foot pool, a rebuilt parking area, and new landscaping and drainage improvements. The application is scheduled to go before the Planning Board on Oct. 7.
Plans by architect Kurt J. Ludwig show a pool house beside the pool. It would have a pool equipment room, a storage room, men's and women's changing rooms, family and ADA changing rooms, and a shower area. The elevations call for brick and stucco to match the existing building. A 6-foot-high fence would surround the pool area.
Find out what's happening in East Brunswickfor free with the latest updates from Patch.
The plans split the work into three phases. The equipment and storage rooms come first, the changing rooms second, and a glass enclosure over the pool third.
The property sits in the township's planned industrial park zone, and the application asks for four bulk variances. All four cover conditions that already exist on the site, and the YMCA is not proposing to change any of them.
Find out what's happening in East Brunswickfor free with the latest updates from Patch.
- Lot frontage on Tices Lane: 190 feet, where 200 feet is required.
- Front yard setback on Alvin Court: 35.3 feet, where 65 feet is required.
- Front yard setback on Eagle Road Court: 36.9 feet, where 65 feet is required.
- Parking front yard setback: 4.9 feet, where 65 feet is required.
The application describes the request as a "flexible C" variance. It says the YMCA will testify that the benefits outweigh any harm.
In a Sept. 4 letter to the Planning Board, traffic engineer Marc S. Leber of East Point Engineering wrote that traffic is not expected to change dramatically. He described the project as replacing an existing pool on the site.
Leber estimated the YMCA's roughly 25,000-square-foot building generates 44 trips in the morning peak hour, 58 in the evening peak hour and 721 trips a day, using standard rates for a community recreation center.
The YMCA's controlled access system recorded 96,028 entries between Jan. 2, 2021, and Aug. 26, 2026, the letter says. It puts that at about 52 guests a day. The letter says special events and church rentals don't require swiping in, but that the parking lot hasn't filled even during those events, according to the YMCA.
Leber concluded it "does not appear that traffic patterns will change or that additional parking will be needed" because of the project.
The YMCA has owned the single-story building since 2003. It offers daycare, preschool, kindergarten and after-school programs, along with health and wellness, youth sports, fitness, and arts and humanities classes.
Have a correction or a news tip? Email sarah.salvadore@patch.com
Get more local news delivered straight to your inbox. Sign up for free Patch newsletters and alerts.