Neighbor News
Into The Weeds On Hoboken's Donut Hole
Correcting Misinformation Being Distributed By Cristin Cricco-Powell in Connection With Hoboken's 6th Ward Council Elections

I understand it’s campaign season and campaign spin is in full force but, I hate seeing the dishonesty included on Cristin Cricco-Powel’s campaign literature. I received a flyer and was forwarded an email containing the text snippet included in the photo included with this oped that claims that Jen Giattino voted to "shrink our precious backyard open space." Her statement is false, egress stairs have been permitted as long as have been rear decks.
For those who weren’t paying attention at the time the ordinance was on the city council agenda in the summer of 2018 and never heard anything about this until you received a flyer or email, here is a full accounting on the donut hole ordinance.
As long as I can remember, Hoboken’s donut hole has been considered sacrosanct; 30% of the lot (not counting the 10% front yard space.) Thus you often hear that a building in residential neighborhood can have 60% lot coverage unless a variance is granted or it’s a pre-existing structure with greater than 60% lot coverage already. Stoops are allowed to be included in the 10% front ‘yard’ space.
Find out what's happening in Hobokenfor free with the latest updates from Patch.
The controversial ordinance involved 3 types of stairs that could be added to a building, supposedly encroaching on this sacrosanct yard space. They were a fire escape, a fire stair or a rear egress stair. They were limited to 3 feet in width.
The problem with the outrage is that 3-foot wide stairs are already permitted to encroach on the yard space as included in the General Supplementary Regulations of the zoning ordinance. Here is the language copied directly from our municipal code.
Find out what's happening in Hobokenfor free with the latest updates from Patch.
Rear Deck
1) A rear deck structure, excluding egress stairs, (emphasis mine) shall be considered part of the principal structure and may not be considered accessory for the purposes of lot coverage. (Thus CURRENTLY, the stairs can extend beyond the 60% lot coverage.)
2) Egress stairs within the rear or side yard shall be considered accessory (emphasis mine)to the principal building so long as they are no more than three feet in width.
Roof Deck
3) Upper roof decks should be accessible from a floor or by a stair bulkhead or elevator. Access via a dropdown stair or ladder is not permitted.
And who currently decides if there is a rear deck allowing a developer to add 3-foot wide egress stairs that encroach into the yard space and are currently permitted?
The zoning officer.
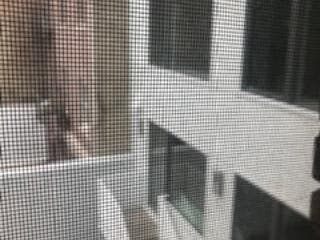
I look out my back windows at a building where the zoning officer approved 3 foot wide stairs that encroach into the yard space. (see attached photo) The building has no rear deck that permits egress stairs.
So, you see, these egress stairs that encroach on the yard are already permitted and approved even outside of the defined circumstances when they are. The way that are zoning code is currently being administered allows for a zoning officer to pick and choose who can have encroaching stairs and who cannot. I suspect she usually permits them.
My solution to the encroachment would be to change the ordinance so that these egress stairs must be included in the permitted lot coverage and not considered accessory. This alternative was not offered by the Mayor in connection with his veto statement and, if we are to be realistic about it, never will be.
The council was voting to stop an uneven, unfair administration of our zoning ordinance because, as it exists now, the door is wide open for corruption, quid pro quos and payoffs.
Is that what Cristin Cricco-Powell wants? Corruption, quid pro quos and payoffs?