Real Estate
Developers Break Ground On 27-Story Gowanus Tower With 250 Affordable Homes
The project will also bring a new public waterfront esplanade to the area.


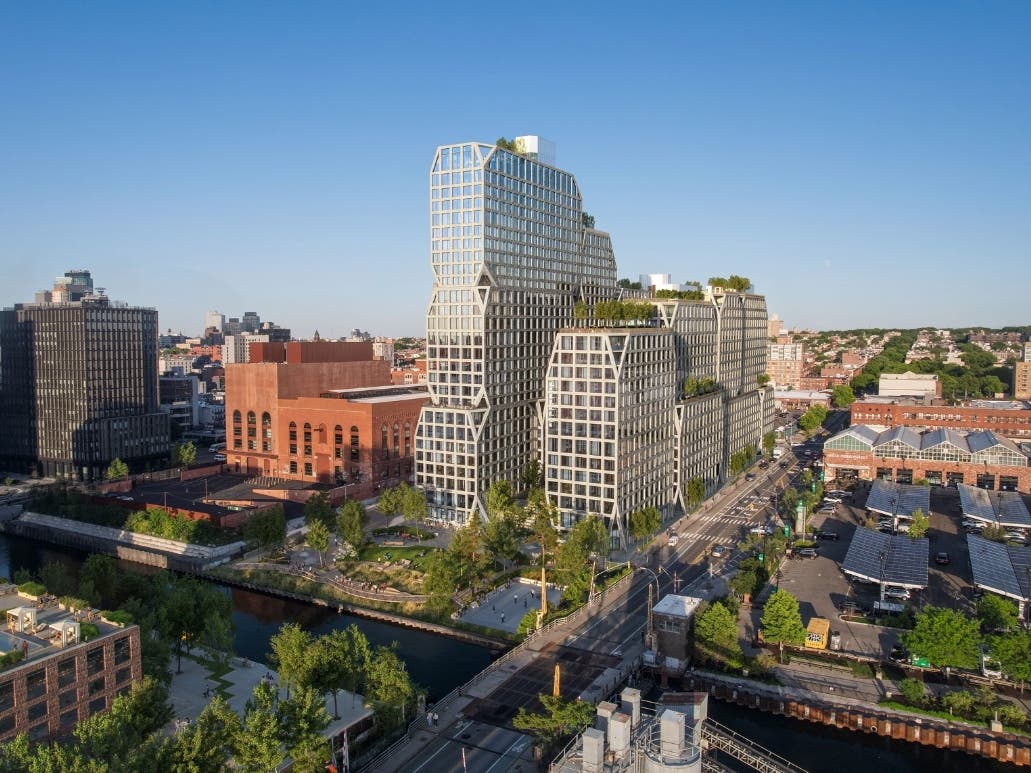
BROOKLYN, NY — Developers have broken ground on 175 Third Street, a 27-story mixed-use tower in Gowanus that will bring more than 1,000 apartments, including approximately 250 affordable units, and a new public waterfront esplanade to the area.
.jpg)
Developed by Charney Companies and Tavros, the project spans more than 1 million square feet and is part of the Gowanus Wharf development, following the neighborhood’s 2021 rezoning.
Designed by BIG-Bjarke Ingels Group and dencityworks, the building will feature stacked concrete volumes arranged in a horseshoe formation facing the canal, with ground-floor retail and dedicated space for local artists.
Find out what's happening in Gowanus-Red Hookfor free with the latest updates from Patch.
"175 Third Street is a remarkable milestone for our team. Years of remediation, infrastructure work, and public investment along the Gowanus Canal came before a single foundation was poured," Sam Charney, Principal, Charney Companies, told Patch.
.jpg)
"BIG's design shows what's possible when world‑class architecture is shaped by the needs of the surrounding community, and 175 Third is proof of what patience and commitment can build.”
Find out what's happening in Gowanus-Red Hookfor free with the latest updates from Patch.
Residential and lifestyle amenities will include a LifeTime fitness center, social and entertainment spaces, family-friendly facilities, a rooftop lounge and an outdoor pool.
The development will also feature a 28,000-square-foot public waterfront esplanade designed by Field Operations in collaboration with the NYC Department of Parks & Recreation.
Planned amenities include recreational courts, a dog run, a mounded lawn, fitness areas, art installations, landscaping and public seating. The esplanade will also serve as a protective buffer against flooding.
The fully electrified building is designed to meet Ultra-Low-Energy standards and is projected to exceed energy code requirements by 15%. Its elevated design is intended to improve long-term resilience to climate-related risks.
.jpg)
.jpg)
Get more local news delivered straight to your inbox. Sign up for free Patch newsletters and alerts.