Neighbor News
HAPPENING IN NYC: What the 2026 Kips Bay Show House Reveals About New York Luxury Living
Inside 80 Washington Place, where historic character meets modern Manhattan design

The Kips Bay Decorator Show House New York has taken over 80 Washington Place, where 22 designers and architects have created individual environments across six floors. The property dates to 1839, has ties to composer John Philip Sousa and occupies a coveted position near Washington Square Park. Its current incarnation includes formal entertaining rooms, outdoor terraces, a wellness floor and a rooftop with views across the Village.
The house is certainly meant to inspire. From a real estate perspective, it also examines a more practical question: How should an old New York property evolve without surrendering the history that makes it valuable?
Old Architecture Can Accommodate New Priorities
Find out what's happening in New York Cityfor free with the latest updates from Patch.
Historic townhouses ask more of their owners than newer construction. Their layouts may reflect another era, their systems may require substantial modernization and even straightforward improvements can involve architectural or regulatory complications.
They also contain qualities that new development often tries to reproduce. Tall windows, substantial walls, fireplaces, detailed woodwork and rooms with distinct proportions give older homes a physical presence that cannot be ordered from a catalog.
Find out what's happening in New York Cityfor free with the latest updates from Patch.
At 80 Washington Place, the designers did not attempt to erase the building’s age. Instead, they used it as the framework for highly contemporary ideas. That relationship between old and new is particularly relevant in Greenwich Village, where buyers often value provenance as much as polish.
The best renovation decisions begin with an inventory of what should not be lost. Updating electrical service, climate control, plumbing, lighting and storage may greatly improve daily life. Removing every historical feature in pursuit of a cleaner look can leave a property with less distinction than it had before the work began.
A buyer may change wallpaper or furniture immediately. Authentic architectural details are much harder to recover.
A Memorable Home Does Not Need to Be Neutral
Real estate advice often encourages sellers to remove personality from a property. Some editing is usually necessary, especially when belongings prevent buyers from seeing the rooms clearly. Complete visual anonymity is not always the answer.
The Kips Bay house makes the opposite case. Each designer was invited to interpret a specific portion of the residence, producing spaces with individual identities rather than one continuous decorative formula.
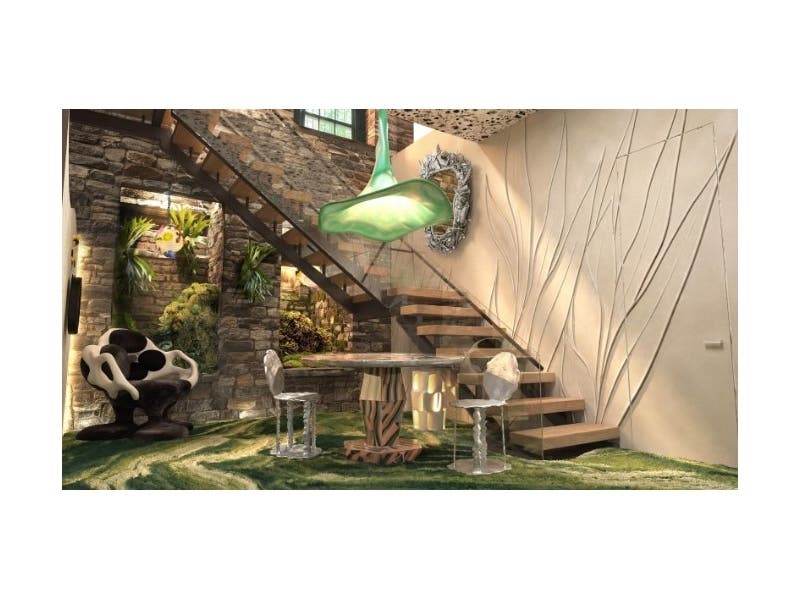
In “The Secret Garden,” Aamir Khandwala drew from the natural forms he encountered in Barcelona and developed an interior around discovery, fantasy and craftsmanship. Hand-carved foliage, landscaping, sculptural furnishings and a topographic carpet create an immersive environment rather than a conventional sitting room.
Khandwala described the original idea as “an interior filled with imagination, curiosity, and the unexpected.”
Few sellers will reproduce that degree of theater before listing a home, nor should they. The useful takeaway is that buyers remember a property more easily when it has one or two defining moments. A strong paint choice, unusual lighting, a well-placed piece of art or a beautifully preserved fireplace may give a listing more presence than a series of expensive but predictable finishes.
Personality becomes a problem only when it prevents the next owner from understanding the space. The goal is to reveal the property, not bleach it of character.
The Narrow New York Kitchen Can Still Become a Gathering Place
The kitchen designed by Regina Bilotta and Sarah Witkin offers a distinctly urban lesson. Their room, called “PAUSA / STARE,” takes inspiration from the Italian café as a place for ritual, conversation and social observation.
That concept suits a Greenwich Village townhouse, but it also speaks to a common New York design challenge. Many city kitchens are long and narrow, with limited opportunities for a conventional island or large dining area. Good planning must extract more from every foot without making the room feel crowded.
Bilotta and Witkin use cabinetry as architecture. Storage is concealed within carefully composed volumes, appliances are integrated and the work areas support several activities at once. Contrasting stone, reflective surfaces and targeted lighting keep the room visually active. A mirrored backsplash creates depth while preserving the kitchen’s streamlined footprint.
The room is opulent, but its most transferable ideas are practical. Storage should be located where it will actually be used. Work surfaces need to remain usable. Appliances should not interrupt circulation. Seating should encourage people to stay without placing them in the cook’s path.
When buyers evaluate a kitchen, visual impact earns attention first. Organization and movement determine whether the room feels livable.
Wellness Space Must Earn Its Footprint
The presence of an entire wellness level reflects how far the category has moved beyond the basement gym. Buyers increasingly consider how a home supports rest, exercise, privacy and recovery.
A townhouse may have enough square footage to dedicate a floor to those uses. Most Manhattan apartments do not. The principle still translates.
A secondary bedroom might function as an office and exercise space. A dressing area may incorporate discreet equipment storage. Better air circulation, acoustic separation, layered lighting and a calmer bathroom can contribute to wellness without requiring a spa installation.
Flexibility remains important. A room designed for one highly specific activity can narrow its appeal if buyers cannot imagine another use. The strongest layouts provide a clear current function while leaving the architecture adaptable.
Outdoor Areas Need More Than a View
The terraces and rooftop at 80 Washington Place extend the residence beyond its interior walls. In Manhattan, that relationship can materially change how a property feels. Even a modest outdoor area offers distance from the street and a place to entertain, garden or simply step outside without leaving home.
Usability separates meaningful outdoor space from decorative square footage. Buyers notice privacy, wind exposure, lighting, drainage, access and whether the furniture fits comfortably. They also notice whether moving between indoors and outdoors feels natural.
Sellers sometimes leave terraces empty because they believe an unoccupied area looks larger. More often, appropriately scaled furniture helps buyers judge dimensions and understand how the space might function. A small table, a pair of chairs and healthy plantings can communicate more than an empty surface.
Art Can Strengthen the Architecture
The 2026 Show House includes another first: an American art collection curated by historian and advisor Gay Gassmann specifically for the staircase.
That decision turns a necessary passage between floors into part of the experience. Instead of treating the staircase as leftover space, the installation uses it to connect the different rooms and establish visual continuity throughout the house.
New York properties contain many areas that do not qualify as formal rooms but still influence a showing. Entries, corridors, landings and stair halls establish pace. Poor lighting or awkward scale can make them feel incidental. Art and considered placement can direct attention toward architectural features, improve sightlines and create anticipation before the next room.
A valuable collection is not required. Scale, placement and relationship to the surroundings matter more than price. One well-positioned work can make a stronger impression than a wall crowded with pieces competing for attention.
The Real Estate Lesson Is Restraint
A decorator show house is designed to demonstrate possibility. It is not a prescriptive renovation plan, and its most elaborate ideas will not make financial sense for every owner.
The better lesson at 80 Washington Place is one of disciplined selection. Preserve the elements that cannot be replaced. Improve the functions that affect everyday life. Give important rooms a recognizable identity. Use art and furnishings to explain scale. Make outdoor areas feel purposeful. Allow unusual features to become advantages rather than attempting to disguise them.
The result does not need to satisfy every potential buyer. It needs to communicate why the property is special and how it can support life in New York today.
The 2026 Kips Bay Decorator Show House New York is open at 80 Washington Place through October 15. Ticket proceeds support the Kips Bay Boys & Girls Club and its educational and enrichment programming for young people across New York City.