Politics & Government
Radnor Has A New 10-Year Vision To Improve Downtown Wayne, Despite Business Owners' Qualms
The 'Vision For Wayne' has a series of recommendations to guide downtown development. Here's what's next in making that vision come to life.


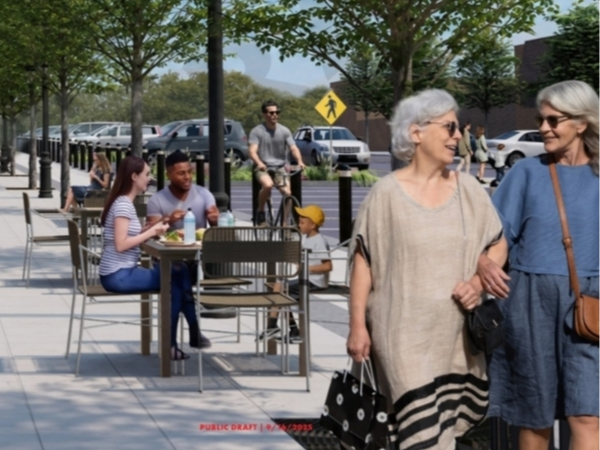
WAYNE, PA — The Radnor Township Commissioners unanimously voted Monday in favor of the master plan guiding Downtown Wayne's future development as business owners continued to oppose the plan's recommendation to sacrifice parking for a public square.
The new master plan, entitled "A Vision For Wayne," is meant to develop recommendations to improve aspects of Downtown Wayne that were identified as common public concerns. The public-engagement process began more than a year ago.
"The Wayne Master Plan provides a framework for private and public investment through 2036," the executive summary says. "The recommendations build on Wayne's historic, walkable village character and address the conditions that will shape the downtown's future, including pedestrian safety, public space, parking, retail change, development pressure, and stormwater."
Find out what's happening in Radnorfor free with the latest updates from Patch.
The Radnor Township Board of Commissioners voted Monday to accept the plan as a guiding document. This doesn't put any of its recommendations into motion. Each suggested change would need to be approved in the future.
But Downtown Wayne now has its first new master plan in 20 years. The process also gave Radnor Township $100,000 in grant funding for studying and identifying neighborhood needs and solutions for the modern era.
Find out what's happening in Radnorfor free with the latest updates from Patch.
Several commissioners expressed that their approval of the master plan doesn't mean they would sign off on all of its components.
"I think there are some really exciting proposals," said Ward 5 Commissioner Moira Mulroney. "Frankly, there are some that I don’t think I would probably vote to prioritize, but that’s what this is all about. So I look forward to that discussion with my colleagues and the public to decide where to continue to put our efforts and resources."
Local business owners have expressed worries about one of the plan's central recommendations: converting part of the North Wayne Avenue parking lot into "Wayne Commons" — a small park that would serve as a public square. This would eliminate 24 parking spaces.
Related coverage:
- Downtown Wayne Gets Modern Vision With Master Plan For Its Future Development
- Is Wayne Commons Doomed To Fail? Proposed Town Square In 'Vision For Wayne' Faces Doubts
At Monday's Radnor Board of Commissioners meeting, several business owners re-iterated their stance that eliminating the parking spaces would harm the nearby businesses.
Chris Todd, owner of the Christopher's restaurant on North Wayne Avenue, has pushed for maintaining the parking lot and only using it as a central gathering space for festivals and events.
"The shop owners have significant investments on the street and are already operating under difficult conditions," Todd said. "Maintaining convenience for their customers is extremely important."
Urban designer Adam Tecza — a consultant for creating "A Vision For Wayne" — said public engagement for the master plan included hundreds of survey responses, two public meetings, and dozens of interviews with stakeholders.
Responses pointed to desires for walkability, a public space, a broader mix of shops and services, and maintaining neighborhood character for any redevelopment, Tezca said.
"There were a lot of questions about parking, but it certainly wasn’t the highest priority that came out of the public engagement process," Tezca said.
Major recommendations in the master plan include:
- developing Wayne Commons.
- remodeling North Wayne Avenue with wider, "curbless" sidewalks — replacing the curbs with bollards (concrete posts). Adding a dedicated bike lane was also recommended.
- safety and streetscape improvements on Lancaster Avenue and West Avenue.
- creating resources for business owners to help attract new shops.
- pursuing shared parking agreements, which would open up private parking lots when they're not in use by the businesses that own them. The plan also suggests striking a similar arrangement to open up the SEPTA lot during off-peak hours.
- finding technological solutions to point drivers to available parking.
- expanding parking on Louella Court.
For more info on the master plan, visit avisionforwayne.com or check out the draft plan or the 26-page executive summary.
Get more local news delivered straight to your inbox. Sign up for free Patch newsletters and alerts.