Community Corner
Napa Advances Franklin Station Hotel Preservation Plan
Commissioners will consider plans for a historic building damaged in an earthquake that involve 2 new buildings on 1.44-acres downtown.


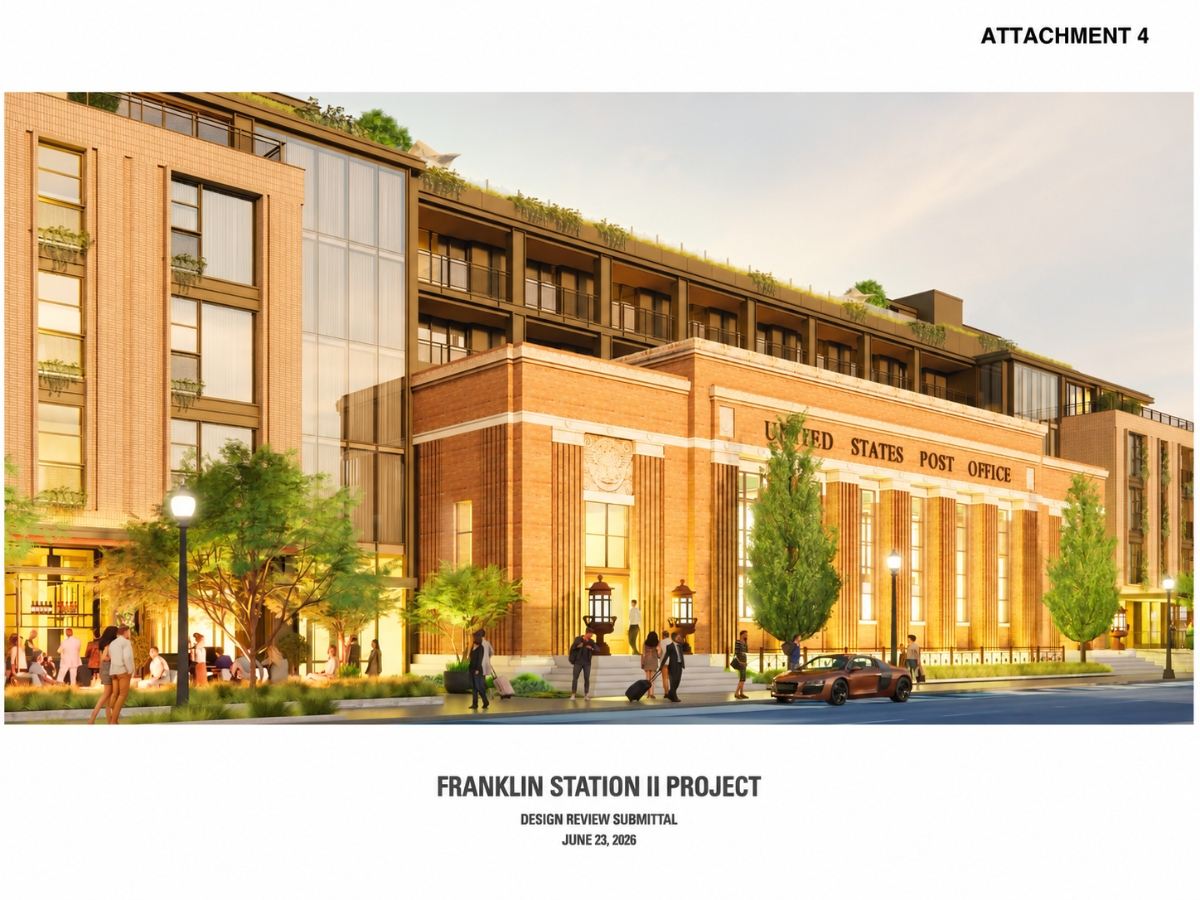
NAPA VALLEY, CA — A landmark Art Deco post office damaged in the 2014 earthquake could be reborn as a luxury hotel while preserving its historic façade and defining architectural features.
The Napa Cultural Heritage Commission will decide Thursday whether to recommend City Council approval of the Franklin Station II redevelopment project.
The proposal would preserve the landmark 1933 Franklin Station Post Office while allowing construction of two new buildings across a 1.44-acre downtown site.
Find out what's happening in Napa Valleyfor free with the latest updates from Patch.
At the center of the proposal is the reuse of the Franklin Station Post Office at 1351 Second St., which has stood vacant since the 2014 South Napa earthquake.
The project would turn the historic structure into a five-story upper-upscale hotel featuring 94 guest rooms, a rooftop café and bar, restaurant, meeting and event space, spa facilities, and other amenities.
Find out what's happening in Napa Valleyfor free with the latest updates from Patch.
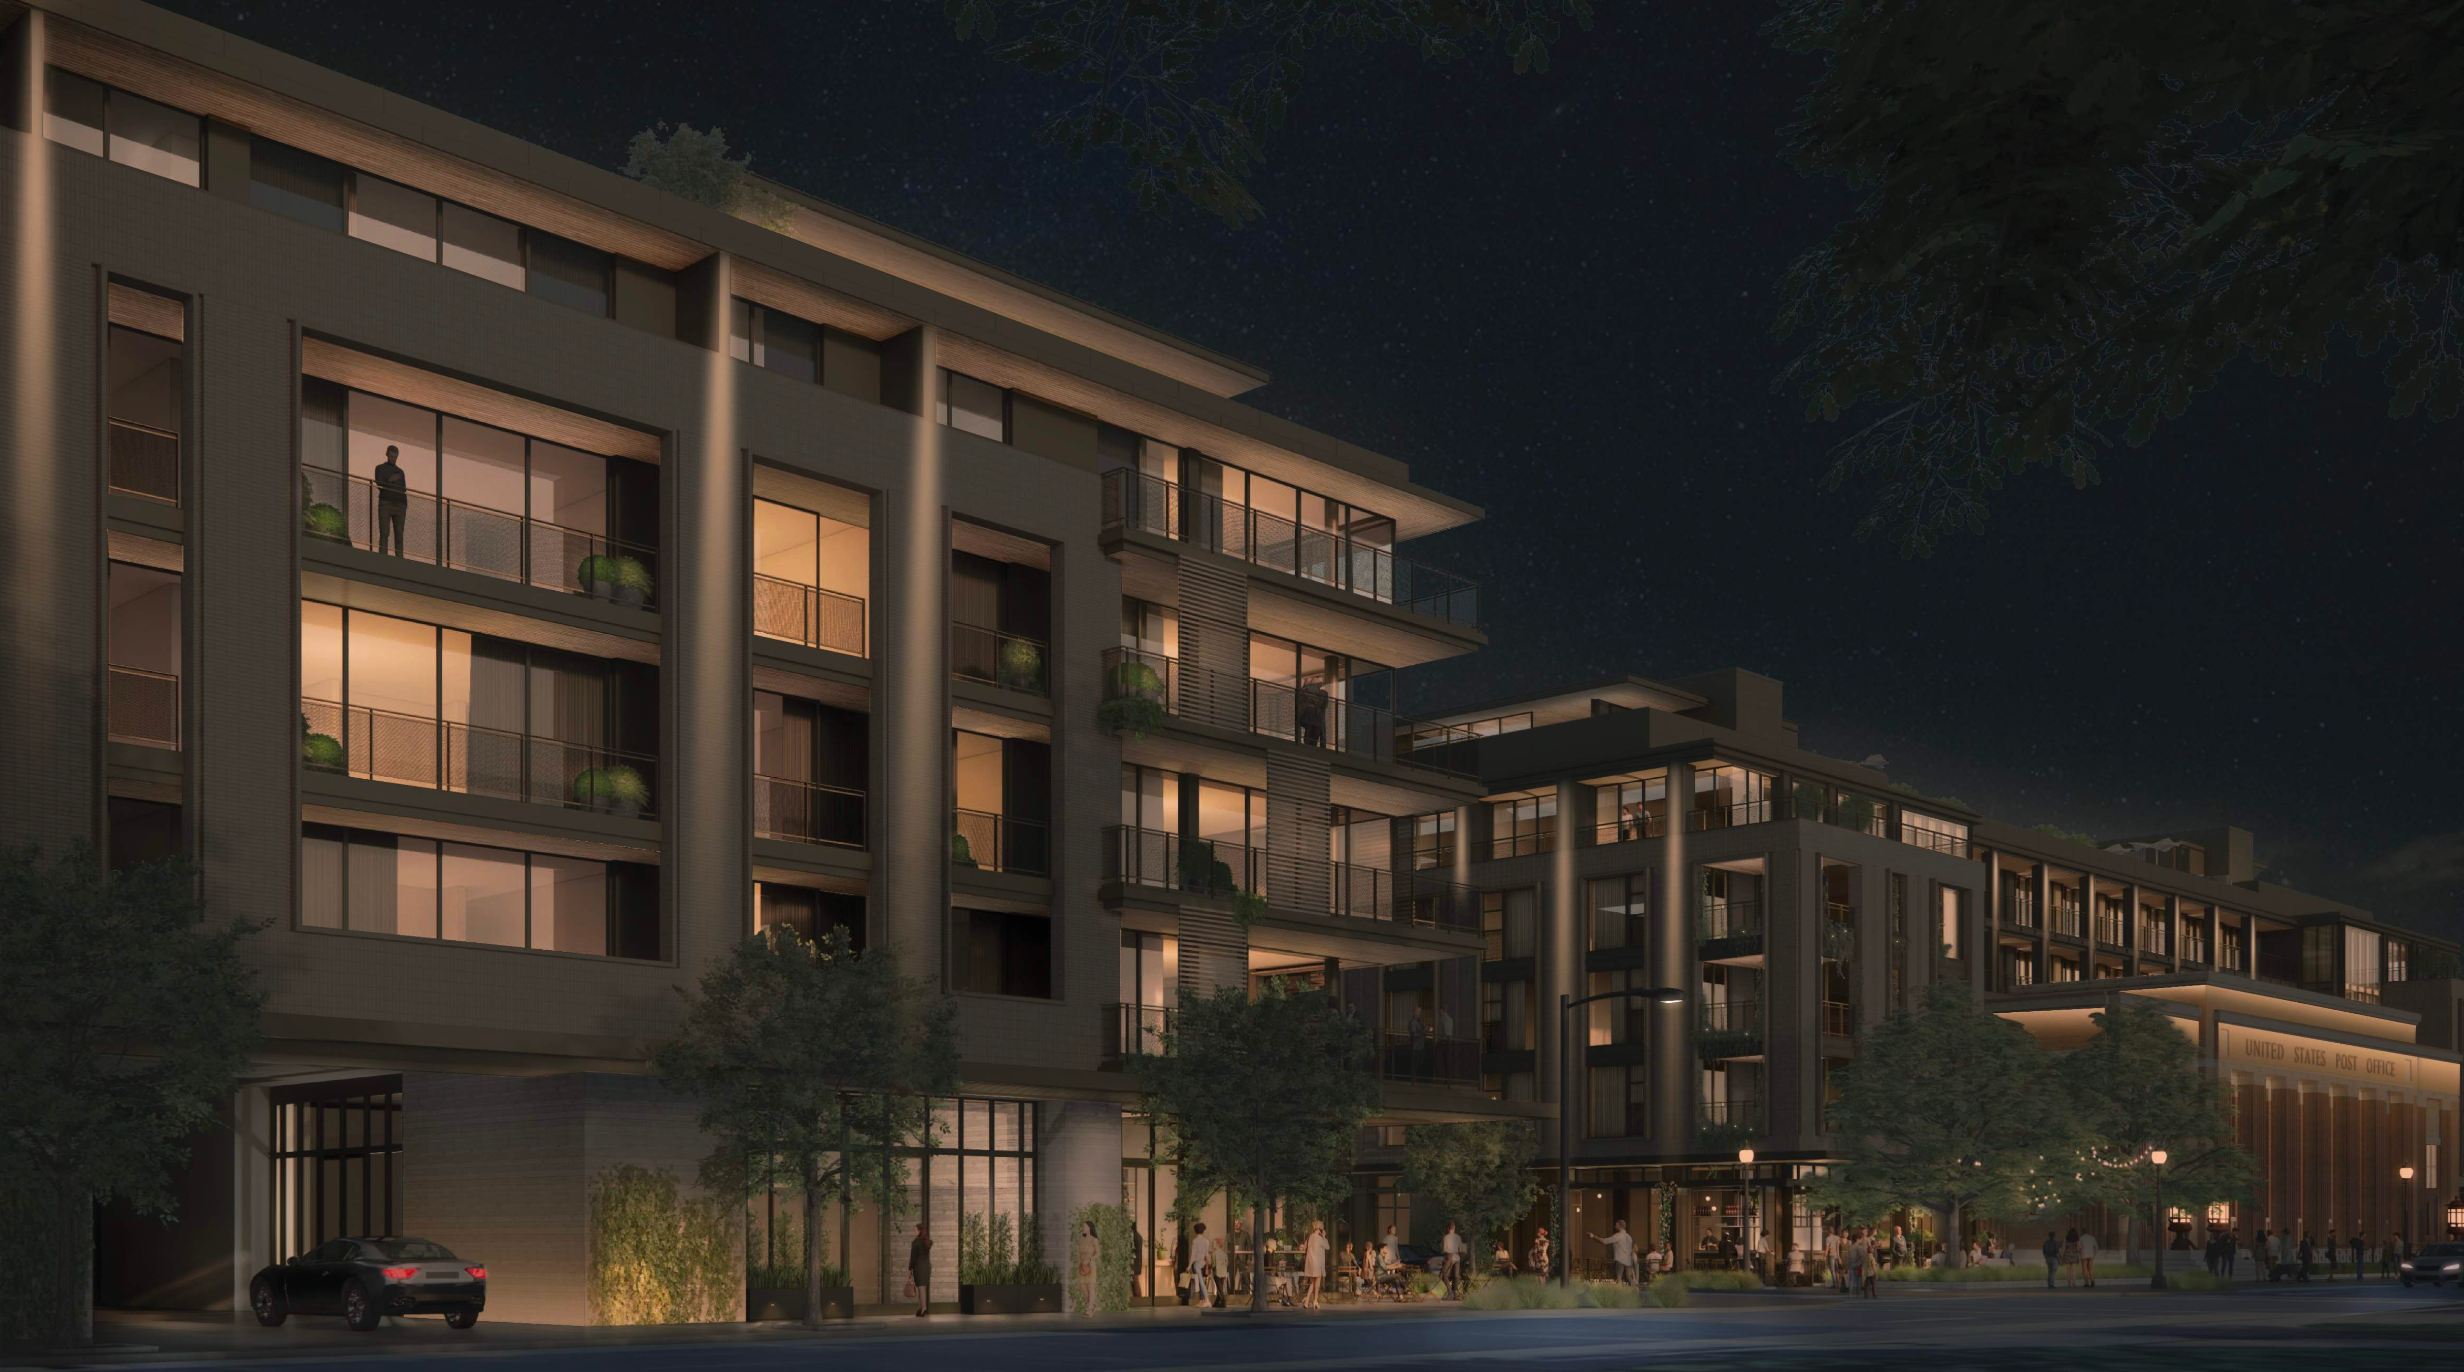
The overall project includes a separate five-story mixed-use building with for-sale hotel units, ground-floor retail, parking, and shared amenities.
Rather than restoring the entire building, the proposal preserves the historically significant front portion of the post office to the depth of its iconic lobby, while removing heavily damaged rear sections that engineers determined were severely compromised after the earthquake.
The historic façade would remain the dominant architectural feature along Second Street, with the new hotel stepped back behind it to maintain the building's Art Deco character.
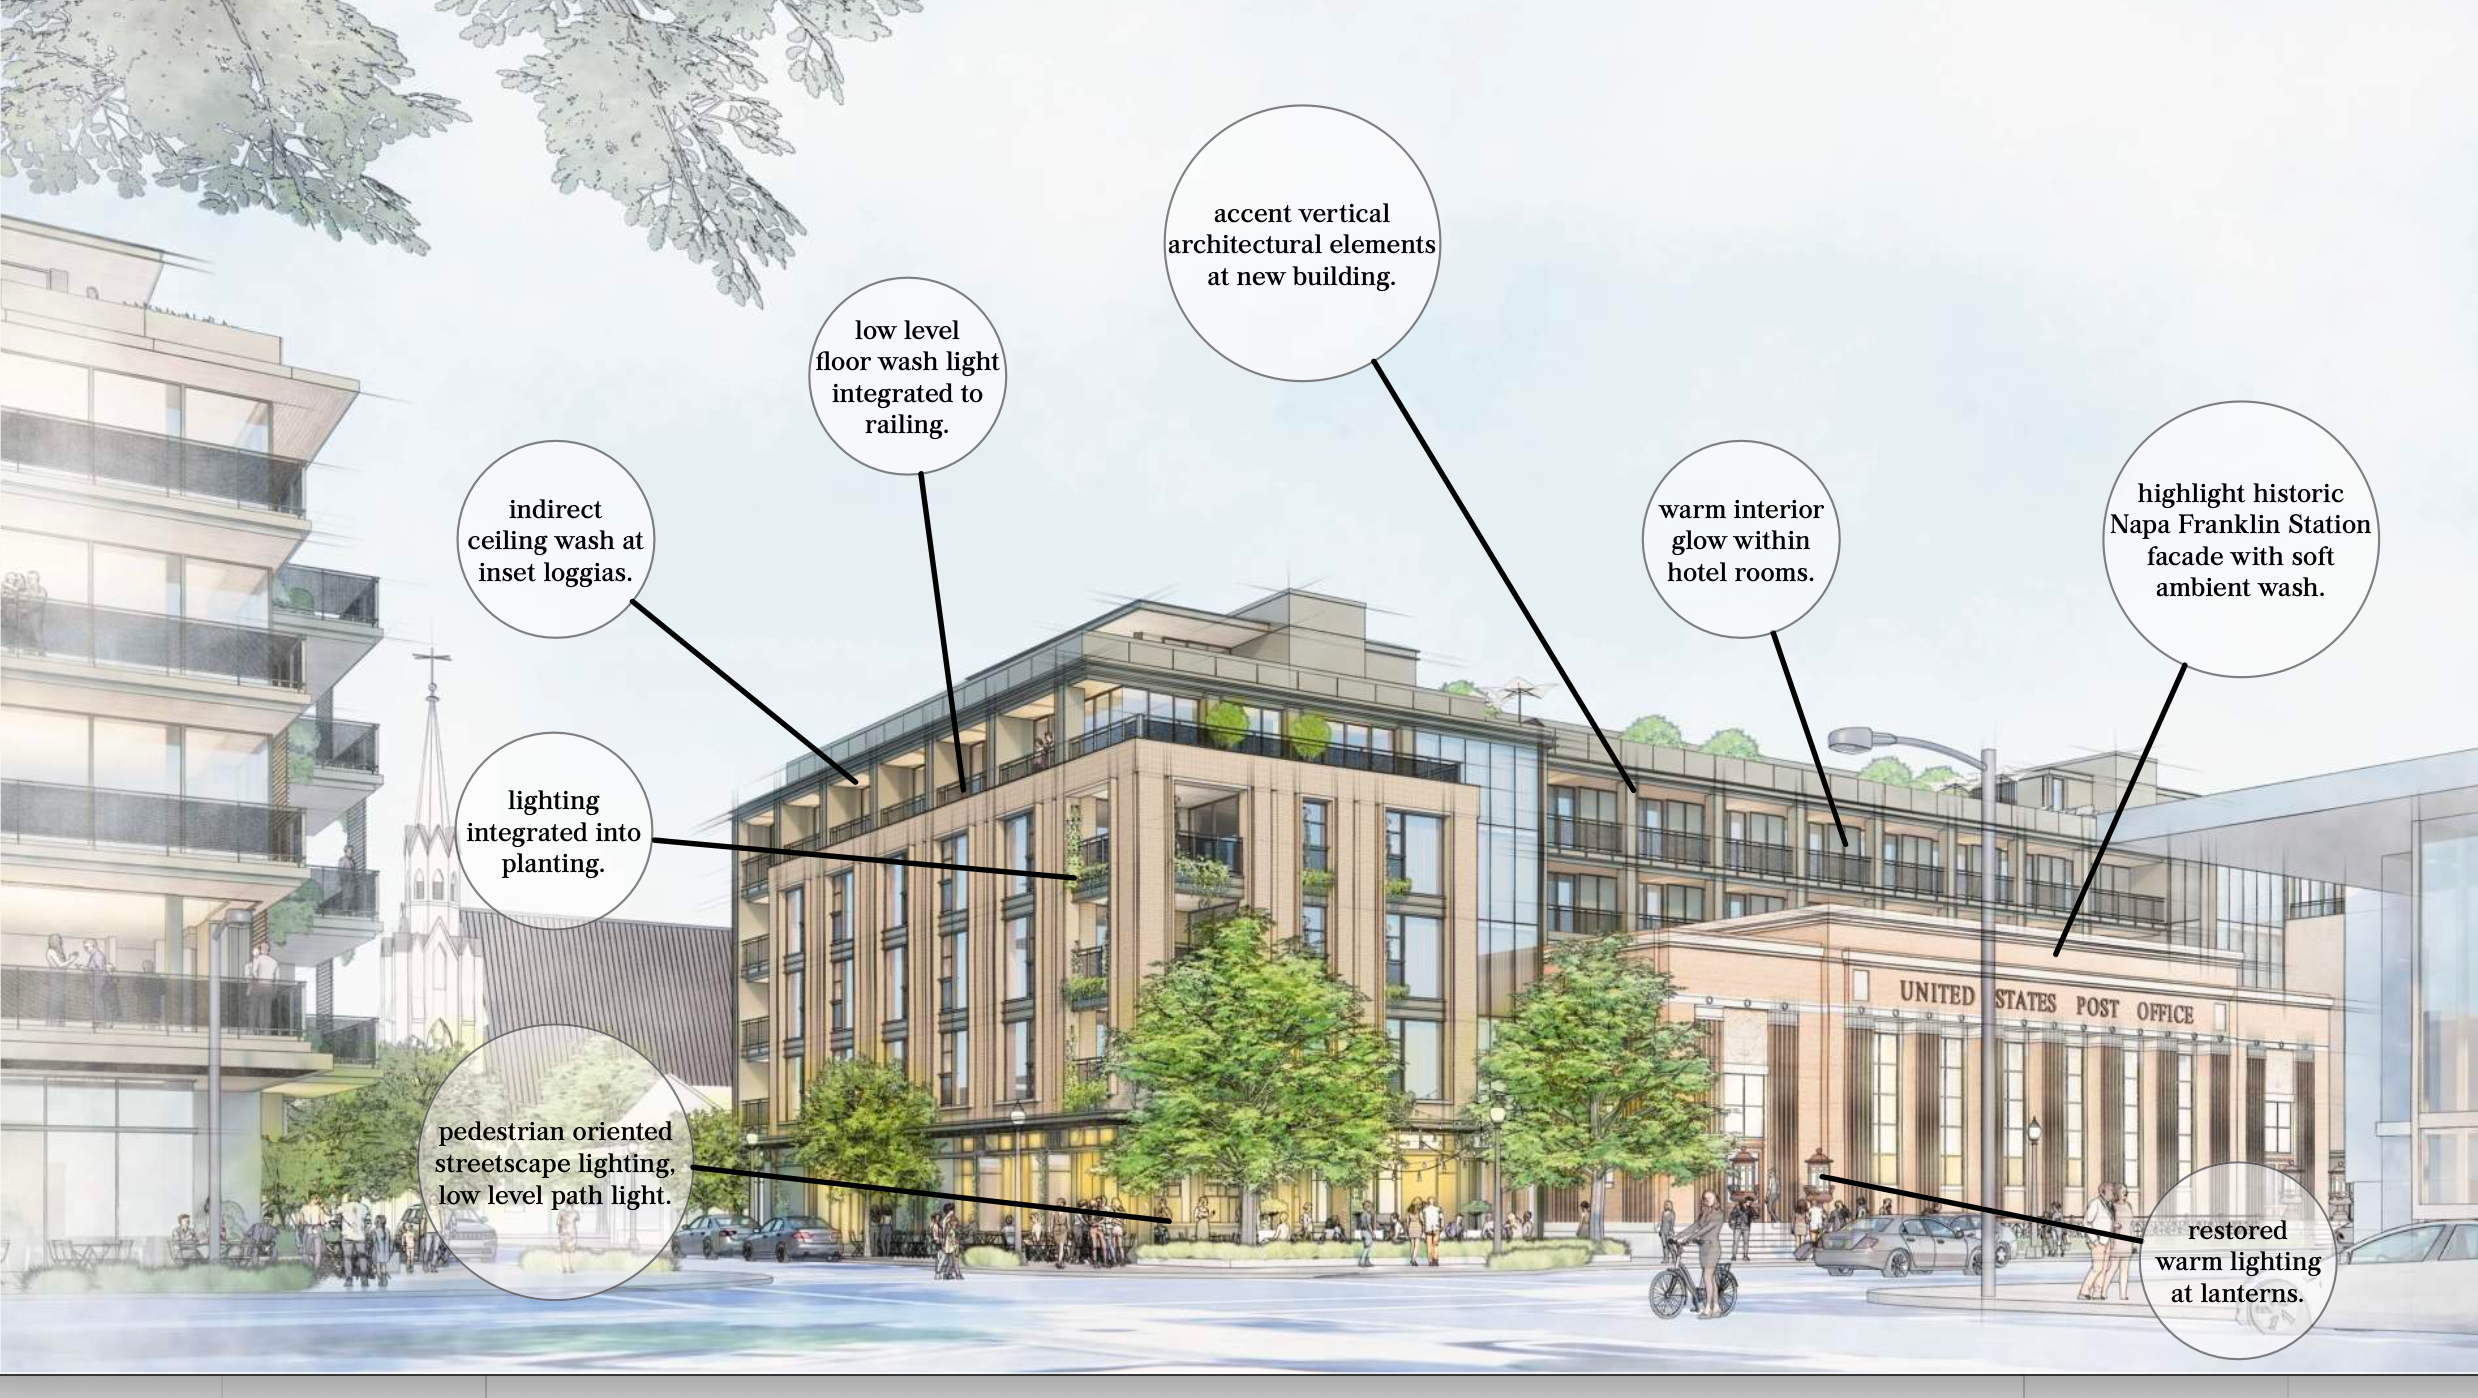
City planners concluded the project preserves the building's defining elements — terracotta capitals, decorative brickwork, Art Deco eagle panels, bronze-and-milk-glass light fixtures, steel sash windows, granite entry stairs, carved cornerstone, terrazzo lobby floor, marble wainscoting, raised plaster ceilings, and other details — identified in the National Register of Historic Places.
Damaged materials would be repaired whenever possible or replaced in kind where deterioration makes preservation impossible.
Staff determined the project complies with the Secretary of the Interior's Standards for Rehabilitation, Napa's Downtown Historic Design Guidelines, and a preservation covenant recorded in 2017 after community efforts prevented demolition of the building.
That covenant requires Napa County Landmarks to oversee future work affecting the building's historic character-defining features.
Planning staff also said the redevelopment falls within environmental impacts previously studied under the Downtown Napa Specific Plan Environmental Impact Report and recommends the commission forward a recommendation for City Council approval of both the Certificate of Appropriateness and the related California Environmental Quality Act (CEQA) findings.
Supporters argue the hotel provides the only financially viable path to saving the earthquake-damaged landmark.
Former Napa Planning Commissioner and architect Paul Kelley praised revisions that reduced the project's scale along Third Street, improved pedestrian activity, and eliminated an earlier automated parking structure.
However, he also warned the city continues to approve hotels while falling far short of downtown housing goals, noting that approximately 51 housing units have been built compared with roughly 500 envisioned in the Downtown Specific Plan, while hotel rooms have exceeded original projections.
Project manager Sean Grinnell wrote that combining a boutique hotel with restaurants, meeting space, public amenities, and rooftop facilities creates the revenue needed to restore the landmark and ensure its long-term preservation after years of deterioration.
Retired engineer Chuck Shinnamon urged commissioners to seek stronger affordable housing contributions through the development agreement, arguing many future hotel employees will still struggle to afford housing in Napa despite the project's planned housing impact fees. He also questioned future parking arrangements and echoed broader concerns about the growing number of hotel projects downtown.
If the Cultural Heritage Commission recommends approval, the proposal will move to the Napa City Council, which will make the final decision on the Certificate of Appropriateness, environmental review, development agreement, zoning amendments, and other project approvals.
Get more local news delivered straight to your inbox. Sign up for free Patch newsletters and alerts.