Neighbor News
Bobby Berk has left his mark in Pleasanton!
Patch readers can tour the Harmony model homes.

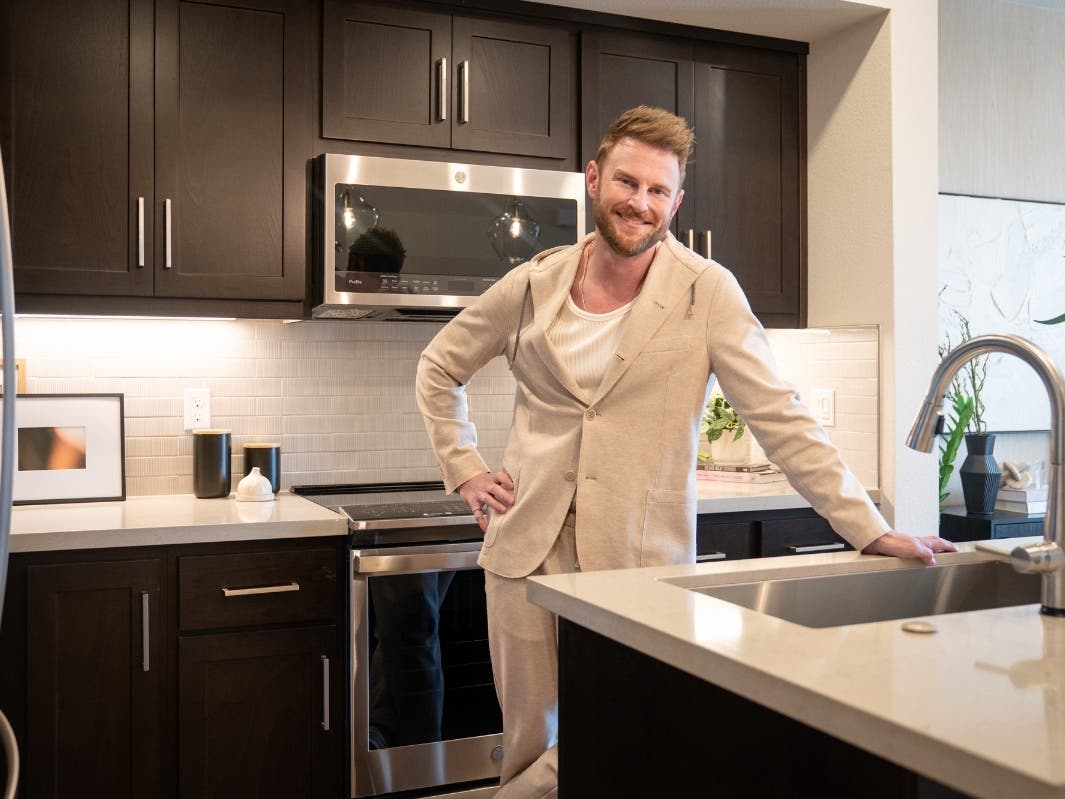


Patch readers will love the celebrity angle with these new homes in Pleasanton, especially since the models are open to the public.
Tri Pointe Homes , Inc., announced the grand opening and sales underway at Harmony, a new townhome-style condominium community in Pleasanton, California.
Harmony features approximately 42 modern three-story residences with bright floorplans, outdoor spaces, and flexible layouts that maximize comfort and functionality. Design expert, Emmy-winning TV host, and author Bobby Berk designed and merchandised the interiors of the community’s two model homes, demonstrating how Harmony elevates everyday living in one of the East Bay’s most desirable locations.
Find out what's happening in Pleasantonfor free with the latest updates from Patch.
Each of the residences includes a private gated outdoor living space and second-floor balcony or covered deck, creating a natural connection between indoor and outdoor living while extending the home’s living experience beyond the interior. Several plans include first-floor bedrooms or flexible spaces that can serve as a home office, guest suite, or additional living area, while open kitchen, dining, and great room layouts create a natural gathering space on the main living level.
Harmony offers four floorplans:
Find out what's happening in Pleasantonfor free with the latest updates from Patch.
- Plan 1 | Approximately 1,413 square feet with 3 bedrooms, 3 baths and a 2-bay garage. Designed around a second floor living area, the home features a covered deck, a spacious primary suite with dual walk-in closets, and additional garage storage.
- Plan 2 | Approximately 1,717 square feet with 3 bedrooms plus an office, 3 baths, and a 2-bay garage, with an optional fourth bedroom and bath. A flexible first-floor office, open-concept main living level, and generous primary suite make this plan well-suited for modern lifestyles.
- Plan 3 | Approximately 2,328 square feet with 4 bedrooms, 4 baths, and a 2-bay garage. The largest floorplan at Harmony includes a first-floor bedroom, bathroom, and sitting room, along with an expansive covered deck for indoor-outdoor living.
- Plan 4 | Approximately 1,808 square feet with 4 bedrooms, 3.5 baths, and a 2-bay garage. An open second floor living space, covered deck, and private first-floor bedroom with en-suite bathroom create flexibility for guests or multigenerational living.
Bobby Berk designed and merchandised the interiors of Harmony’s two model homes, marking the first community Berk has collaborated on with Tri Pointe’s Bay Area division. Harmony provides personalization experiences for homebuyers through The BB Edit, Bobby Berk’s set of 10 unique collections designed exclusively for Tri Pointe Homes.
Homes at Harmony also include Tri Pointe Homes’ LivingSmart® program, which incorporates features designed to support comfort, wellness, energy efficiency, water savings, smart technology, and healthier materials. Included features may include MERV 13 air filters, low- or no-VOC products, Low-E glass windows, ENERGY STAR® appliances, smart thermostats, WaterSense fixtures, WiFi-connected irrigation, video doorbells, WiFi door locks, and EV charger prewiring.
Harmony’s Pleasanton location places residents near the everyday conveniences, lifestyle destinations, and major employment hubs that define the Tri-Valley. Downtown Pleasanton, local coffee shops, wineries, farmers markets, parks, trails, golf, grocery stores, and fitness studios are all within easy reach, while BART, major freeways, and nearby airports support commuting and broader Bay Area access. Harmony is served by the Pleasanton Unified School District, including Alisal Elementary School, Harvest Park Middle School, and Amador Valley High School.
Homes at Harmony start from approximately $1.1 million. For more information or to schedule a tour, visit tripointehomes.com/ca/bay-area/harmony.