Neighbor News
Integrating Biophilic Wellness into Modern Practice- By Darla Jarvis
In an era where people spend nearly 90% of their lives indoors, the relationship between the built environment and the natural world...
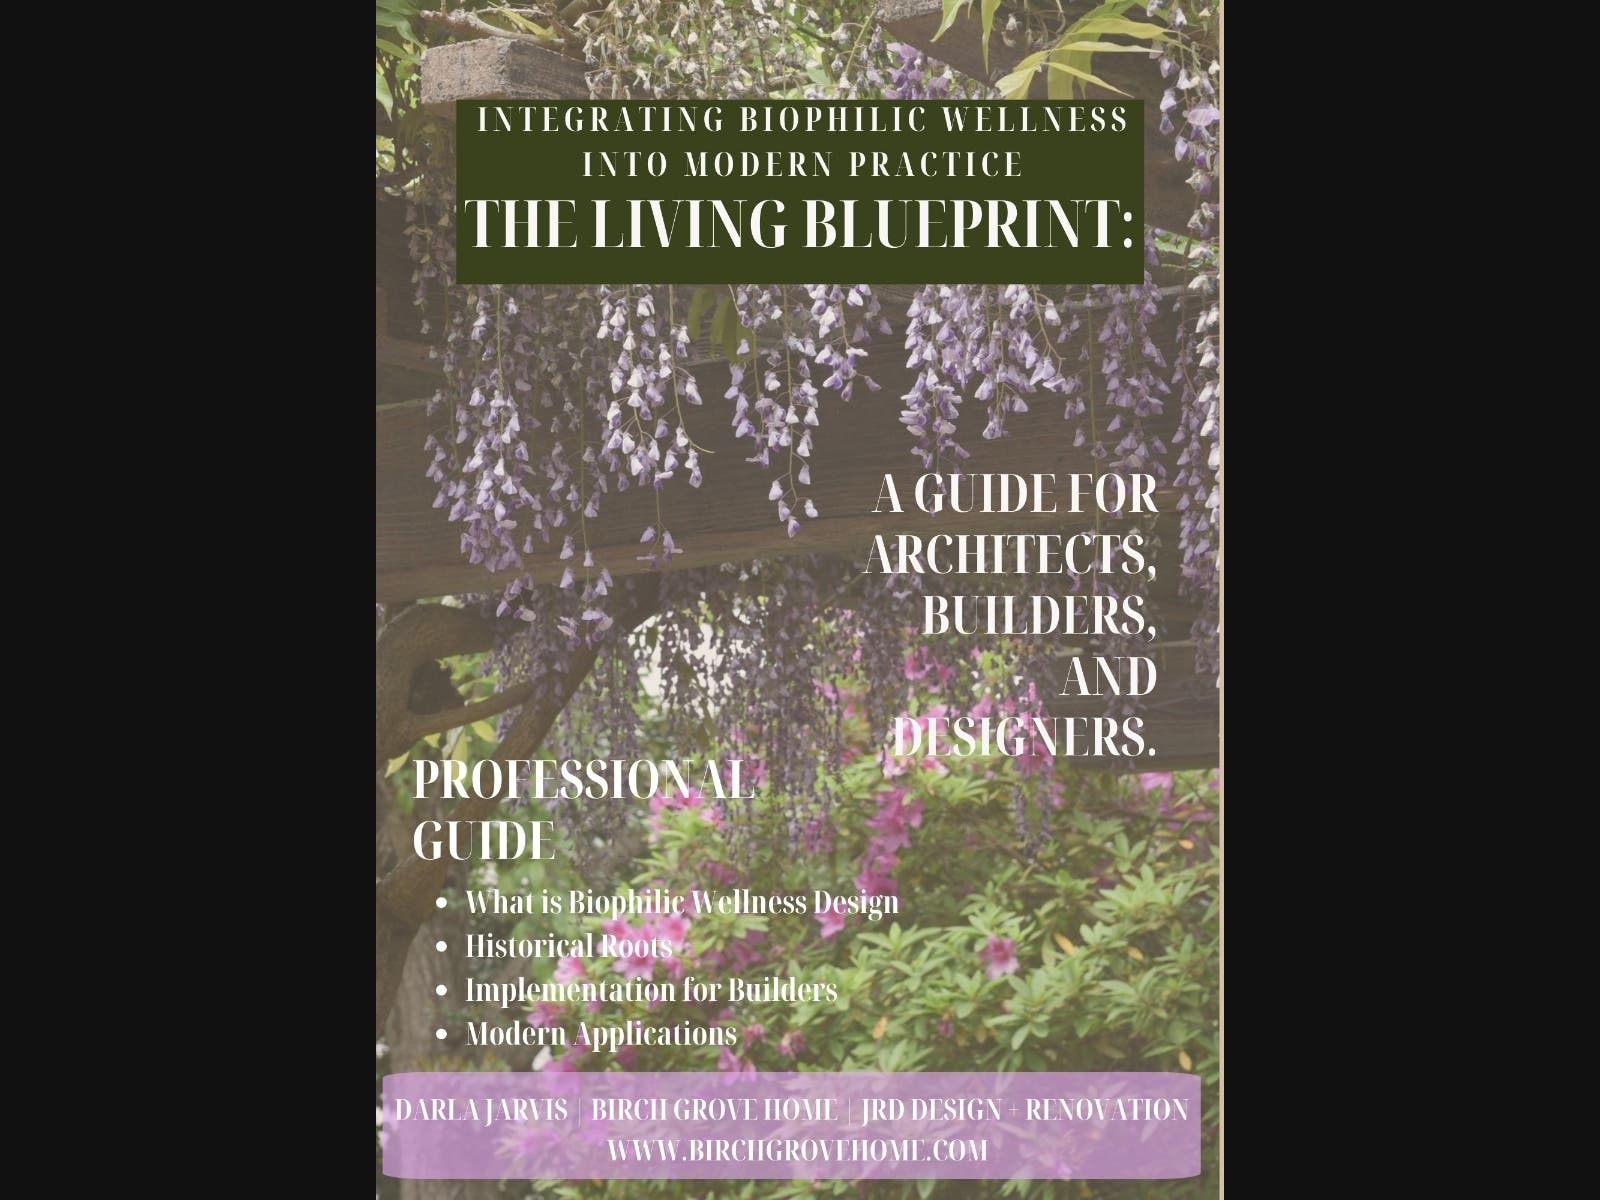


In an era where people spend nearly 90% of their lives indoors, the relationship between the built environment and the natural world has never been more consequential. For architects, builders, and designers, Biophilic Wellness Design is rapidly evolving from a specialized design philosophy into a foundational framework for creating healthier, more resilient spaces.
As the design and construction industries shift toward human-centric environments, the question is no longer whether nature belongs in our buildings; it is how intentionally we integrate it.
What Is Biophilic Wellness Design?
Find out what's happening in South Windsorfor free with the latest updates from Patch.
Biophilic Wellness Design is the practice of strengthening the human connection to nature within the built environment. It integrates natural elements, patterns, and spatial experiences to support the physiological and psychological well-being of occupants.
Unlike traditional green building strategies, which prioritize environmental performance metrics such as energy efficiency, carbon reduction, and water conservation, biophilic design focuses on the human response to space.
Find out what's happening in South Windsorfor free with the latest updates from Patch.
At its core, the goal is to activate what researchers often refer to as the biophilia effect, the innate human affinity for nature. When environments replicate the sensory conditions humans evolved within, measurable health benefits follow. Studies have shown that well-designed biophilic spaces can:
- Reduce cortisol and stress levels
- Lower blood pressure
- Improve cognitive function and concentration
- Enhance overall mood and productivity
These outcomes are not simply aesthetic improvements; they are biological responses to environments that mirror natural ecosystems.
- Biophilic design typically operates across three primary dimensions:
- Direct Nature
- Integration of living systems, such as natural light, water, vegetation, and airflow.
- Indirect Nature
- Use of natural materials, textures, colors, and patterns that evoke nature.
- Space and Place Conditions
- Spatial configurations that reflect evolutionary survival patterns, such as openness, shelter, and layered environmental experiences.
Ancient Biophilic Design: Our Rooted Architectural History
While the term biophilic design is relatively new, the concept itself is deeply embedded in architectural history. For most of human civilization, buildings were constructed in direct response to climate, landscape, and natural rhythms, producing environments that naturally supported wellbeing.
Courtyard Living in Ancient Civilizations
In ancient Roman and Egyptian architecture, homes were often organized around central atriums and courtyards. These spaces provided ventilation, daylight, water features, and vegetation, all within the protected interior of the home.
The courtyard became a microclimate generator, regulating temperature while creating a visual and sensory relationship with nature.
The Hanging Gardens of Babylon
Often cited as one of the earliest examples of integrated landscape architecture, the Hanging Gardens of Babylon represented a large-scale attempt to bring lush vegetation into dense urban environments. Through terraced planting systems and irrigation infrastructure, the gardens blurred the boundary between built form and living landscape.
Japanese Spatial Philosophy
Japanese architecture offers one of the most refined expressions of biophilic thinking.
Concepts such as:
- Engawa: a transitional veranda space between house and garden
- Shakkei: the technique of “borrowed scenery,” visually incorporating distant landscapes into a garden composition
These strategies create a layered relationship between interior and exterior, expanding perceived space while fostering calm and reflection.
Historically, these strategies were not considered wellness design; they were simply good architecture.
Biophilic Design for Builders: Moving from Concept to Constructible Systems
For today’s builders and contractors, the challenge is translating biophilic ideas into practical construction strategies. Integrating natural systems into buildings requires a shift in how we approach site planning, material selection, and environmental controls.
The goal is not to decorate buildings with greenery, but to embed natural dynamics into the building envelope itself.
Thermal and Airflow Variability
Modern HVAC systems often aim for static perfection: one temperature, one humidity level, constant airflow. Yet natural environments are dynamic and subtly variable.
Introducing controlled variability, through operable windows, mixed-mode ventilation, or microclimate zoning, can mimic natural breezes and temperature shifts. Research shows these slight fluctuations help maintain alertness, comfort, and metabolic balance.
Authentic Materiality
Biophilic environments prioritize materials that age gracefully and reveal the passage of time.
Materials such as:
- Solid wood
- Natural stone
- Leather
- Clay plasters
- Metals that develop patina
These materials provide visual richness and tactile authenticity, reinforcing a sense of connection to natural processes.
Prospect and Refuge
One of the most powerful spatial tools builders can implement comes from evolutionary psychology: the balance between prospect and refuge.
Humans instinctively prefer environments where they can:
See outward clearly (prospect) and Feel protected from behind or above (refuge)
This principle can be applied through:
- Strategic window placement
- Framed landscape views
- Seating niches
- Layered spatial depth
When implemented well, these strategies create environments that feel instinctively comfortable and secure.
Biophilic Design Today:
Nature in Modern Built Environments
Contemporary design is expanding beyond plants and daylight to incorporate advanced biomimicry and sensory integration.
Using computational modeling and environmental data, designers can now replicate the fractal geometries and rhythmic patterns found throughout nature, patterns our brains naturally recognize and respond to.
Circadian Lighting Systems
Lighting technology has advanced to the point where buildings can now mimic the daily solar cycle.
Circadian lighting systems gradually shift color temperature and intensity throughout the day, from warmer tones in the morning to cooler, brighter light at midday before returning to warmer tones in the evening. This helps regulate the body’s sleep–wake cycle and hormonal rhythms, supporting healthier work and living environments.
Green Infrastructure
Landscape is increasingly being integrated into functional infrastructure systems.
Examples include:
- Living walls that improve air quality and acoustic performance
- Green roofs that reduce heat island effects and manage stormwater
- Bioswales that filter runoff while introducing vegetation into urban environments
These systems simultaneously serve engineering, ecological, and aesthetic functions.
Multi-Sensory Environmental Design
Biophilic environments engage more than just vision.
Designers are increasingly integrating:
- Natural acoustics (water features or textured materials to soften sound)
- Olfactory experiences (natural wood scents, planted herbs)
- Tactile surfaces that invite touch
- These layered sensory inputs create environments that feel immersive rather than purely visual.
The Professional Advantage
For building professionals, biophilic design is not simply a trend; it is becoming a competitive advantage.
- Research across multiple sectors has demonstrated tangible economic outcomes:
- Biophilic offices command higher lease rates and improved employee productivity
- Healthcare environments incorporating natural views and materials correlate with faster patient recovery
- Residential properties with strong indoor–outdoor connections consistently show higher market demand
In other words, wellness-focused design is increasingly tied to asset value.
As developers, architects, and builders look toward the future, the integration of natural systems into buildings will likely become a defining characteristic of high-performance environments.
A Return to Natural Intelligence
Biophilic wellness design is often framed as innovation. In reality, it represents something more fundamental: a return to the architectural instincts humans practiced for thousands of years.
When buildings reconnect people to natural rhythms, light, air, materials, and landscape, they become more than structures. They become living environments that support human health, creativity, and longevity.
For design professionals shaping the next generation of buildings, the opportunity is clear:
The future of construction may be technological, but the blueprint remains deeply rooted in nature.
About CTABS: The Council for Therapeutic Architecture & Biophilic Standards (CTABS) is a growing initiative dedicated to establishing rigorous wellness-based design protocols across New England and beyond. Founded by design professional Darla Jarvis, CTABS is currently developing a 10-year roadmap to standardize biophilic integration in residential and commercial spaces, prioritizing human health and ecological harmony.