Neighbor News
The Providence Group Releases Homes Designs for East of Main
Downtown Alpharetta community's home designs to include single-family and townhome options
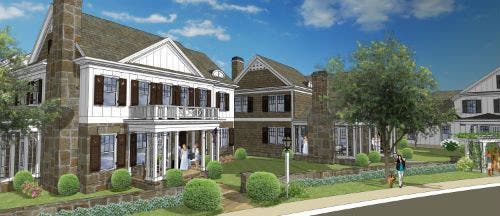
The Providence Group, LLC, a subsidiary of Green Brick Partners, is excited to release its newest home designs for East of Main. Offering a fantastic, walkable lifestyle in downtown Alpharetta and just a short drive to Avalon, the sought-after community's first phase will feature rear entry single-family homes, with anticipated pricing from the $600,000s, and rear entry townhomes, with anticipated pricing from $475,000.
One single-family home design is The Kenton with 2,617 square feet, four bedrooms and three-and-a-half baths. Highlights include an owner's suite on the main level with large walk-in closet and spacious bath with separate tub, shower and vanities; an open main level layout with large gourmet kitchen overlooking the breakfast room and outdoor living area; a formal dining room and fireside family room; upper level loft/media room; three secondary bedrooms on the upper level; a private courtyard and a two-car rear entry garage.
The Randall, a single-family home design, has 2,992 to 3,475 square feet with four bedrooms and three to four-and-a-half baths. The interior impresses with a gourmet kitchen overlooking the family room, breakfast room and covered outdoor living area; a formal dining room and living room; a spacious upper lever owner's suite with large sitting room, private courtyard deck and two walk-in closets; and an optional third level with bonus room, full bath and additional storage.
Find out what's happening in Alpharetta-Miltonfor free with the latest updates from Patch.
Another single-family home design, The Wyatt, offers 2,424 square feet, three bedrooms and two-and-a-half baths. The home's gourmet kitchen with island overlooks the family room and outdoor living area. The formal dining room has easy access to the family room and kitchen. The owner's suite on the main level is a true retreat with huge walk-in closet, dual vanities and separate tub and shower. A spacious loft upstairs, private courtyard and two-car rear entry garage complete the home.
The Evanston, a three-story townhome design, has 2,233 to 2,241 square feet, three bedrooms and two-and-a-half baths. Features include an open and bright main level layout with gourmet kitchen and island overlooking the dining room and family room; a fantastic private courtyard with access from the kitchen; a spacious owner's suite with large walk-in closet, dual vanities and separate tub and shower; and a third floor with an additional bedroom with full bath and walk-in closet.
Find out what's happening in Alpharetta-Miltonfor free with the latest updates from Patch.
The three-story townhome design, The Forrester, provides 2,328 square feet, three bedrooms and three-and-a-half baths. Highlights include an owner's suite overlooking the private courtyard; owner's bath with separate soaking tub, shower and vanities; secondary bedrooms with private, full baths; and a third level with private bedroom, full bath, walk-in closet and plenty of storage.
The Jasper, the final three-story townhome design released during this phase, has 2,535 square feet, three bedrooms, three-and-a-half baths and optional elevator. Its open main level has a large gourmet kitchen overlooking the family room and dining room. The Jasper also offers a bright sunroom with access to a private deck. The upper level owner's suite boasts a large walk-in closet and oversized shower. A finished terrace level with bedroom and full bath complete the home.
In Phase II, East of Main will offer courtyard style designs and front entry two-story townhomes as well as single-family homes with private courtyards.
In addition to gorgeous homes, East of Main is situated around the beautifully renovated, historic Manning House and will include three private pocket parks. The community is also walking distance to downtown Alpharetta offering an abundance of restaurants and shops, providing a desirable and walkable lifestyle.
The anticipated, exclusive VIP event will be in January 2017 for Phase 1 home designs and February 2017 for Phase II home designs. To receive event updates, grand opening dates and presale pricing, register for the VIP list today by visiting www.theprovidencegroup.com or calling 678-990-8561.