Neighbor News
The Providence Group Introduces New Home Designs at Brookmere at Johns Creek
Carriage Collection features five new single-family designs from the high $400,000s
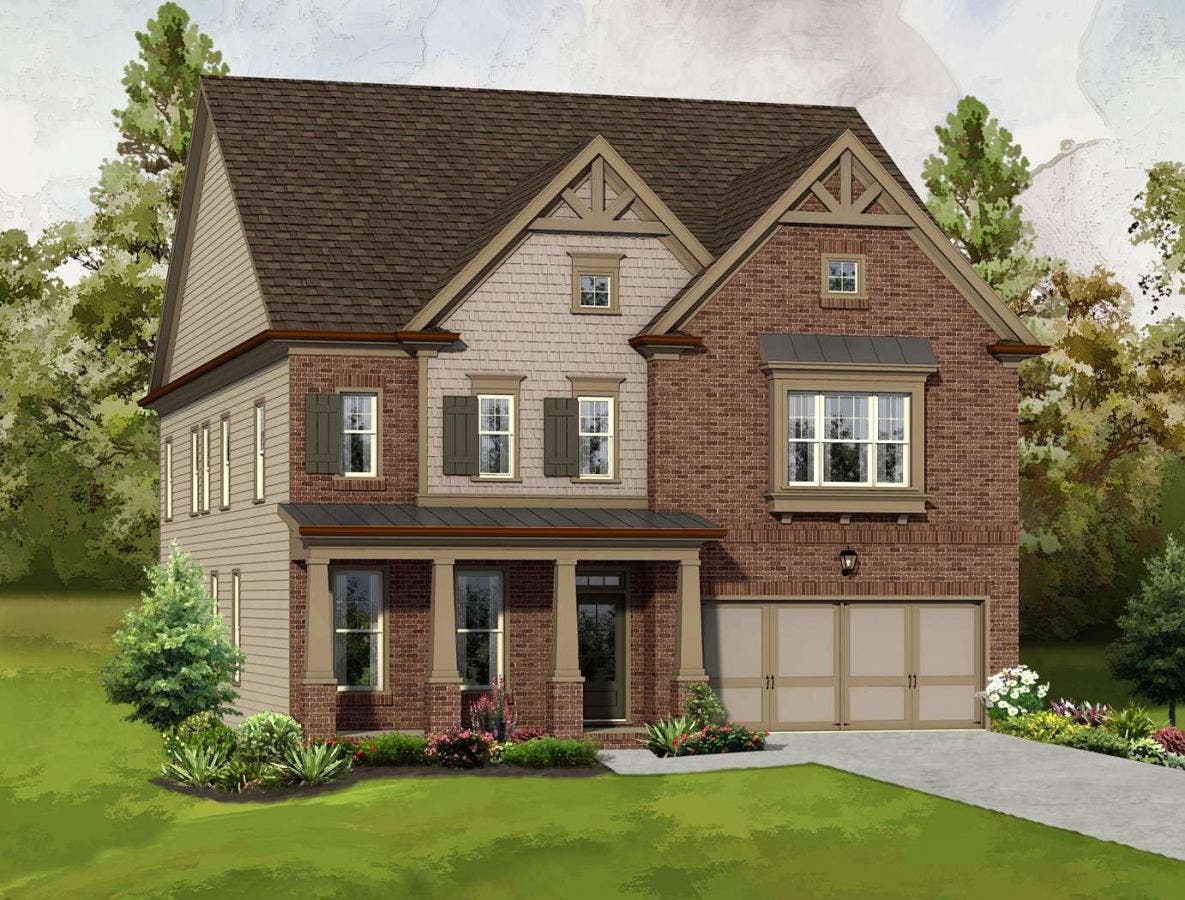
The Providence Group of Georgia, LLC is excited to introduce its new Carriage Collection at Brookmere at Johns Creek. These new traditional single-family homes offer open, spacious layouts with pricing from the high $400,000s.
One new home design, The Chandler, provides 2,801 to 3,329 square feet, five to six bedrooms and four to five baths. Interior highlights include a guest bedroom on the main with access to a full bath; a large, two-story family room with fireplace; and a gourmet kitchen overlooking the family room, breakfast room and outdoor living area. Upstairs, the home boasts an owner's retreat with luxurious bath featuring dual vanities, separate tub and shower and a huge walk-in closet. The secondary bedrooms include a private or shared full bath. The optional third level retreat completes the home with a bedroom, bonus room and full bath. There is also an option to add a media room.
The Laurel has 3,007 square feet with four bedrooms and three-and-a-half baths. An owner's suite on the main is convenient and includes his and her walk-in closets and a private bath with dual vanities. The main level also showcases a spacious gourmet kitchen with island and bar seating overlooking the breakfast room, a family room and a formal dining room. Upstairs, the home features a media room, storage area and secondary bedrooms with a private or shared full bath.
Find out what's happening in Johns Creekfor free with the latest updates from Patch.
With 3,059 square feet, four bedrooms and three baths, The Mansfield offers a guest bedroom or study on the main level with access to a full bath. The gourmet kitchen with island overlooks the family room, breakfast room and formal dining room. An upper level retreat is ideal for a media room or secondary family room. The home's large owner's suite includes a spa-like bath with private vanities, separate soaking tub and shower, while the secondary bedrooms share a full bath with private vanities.
The Montgomery features 3,417 to 4,192 square feet with five to six bedrooms and four baths. A gourmet kitchen with island overlooks the breakfast room and family room, while a spacious dining room is perfect for entertaining. The main level also includes a guest bedroom or flex room. Upstairs, a huge owner's retreat provides an elegant bath with unique dual vanities and large his and her walk-in closets.
Find out what's happening in Johns Creekfor free with the latest updates from Patch.
Another home design, The Nantucket, offers 3,175 to 3,742 square feet, five to six bedrooms and four to five baths. The home's open main level layout features a gourmet kitchen overlooking the breakfast room and family room. A formal dining room has easy access to the kitchen. Additionally, there is a guest bedroom or study on the main level. The owner's retreat has oversized his and her walk-in closets, an elegant bath and a private covered porch. An optional third level retreat has space for a bedroom and full bath.
The Sutton has 2,891 square feet with three to four bedrooms and three baths. The spacious main level layout impresses with a gourmet kitchen with island that overlooks the family room, large casual dining room and covered outdoor living area. There is also a main level study or formal dining room. Upstairs, the owner's suite showcases a trey ceiling and elegant bath with private vanities, two walk-in closets and separate tub and shower. The secondary bedrooms share a full bath, and homeowners have the option to add an upper level loft or fourth bedroom.
In addition to these new home designs from the Carriage Collection, Brookmere at Johns Creek features eight additional single-family designs including ranch design options plus three-story luxury townhomes. Amenities include two gated entrances, a clubhouse, pool, tennis courts and walking paths combined with HOA maintained lawns, providing a low maintenance lifestyle.
Conveniently located on McGinnis Ferry Road at Bell Road in North Fulton, the community has easy access to GA 400, I-285, 141 and Peachtree Industrial Boulevard. Children attend Shakerag Elementary School, River Trail Middle School and Northview High School.
Two model homes are open daily at Brookmere at Johns Creek, one single-family home and one townhome. Call 678-932-9284 to make an appointment. For more information about the community, visit www.theprovidencegroup.com.