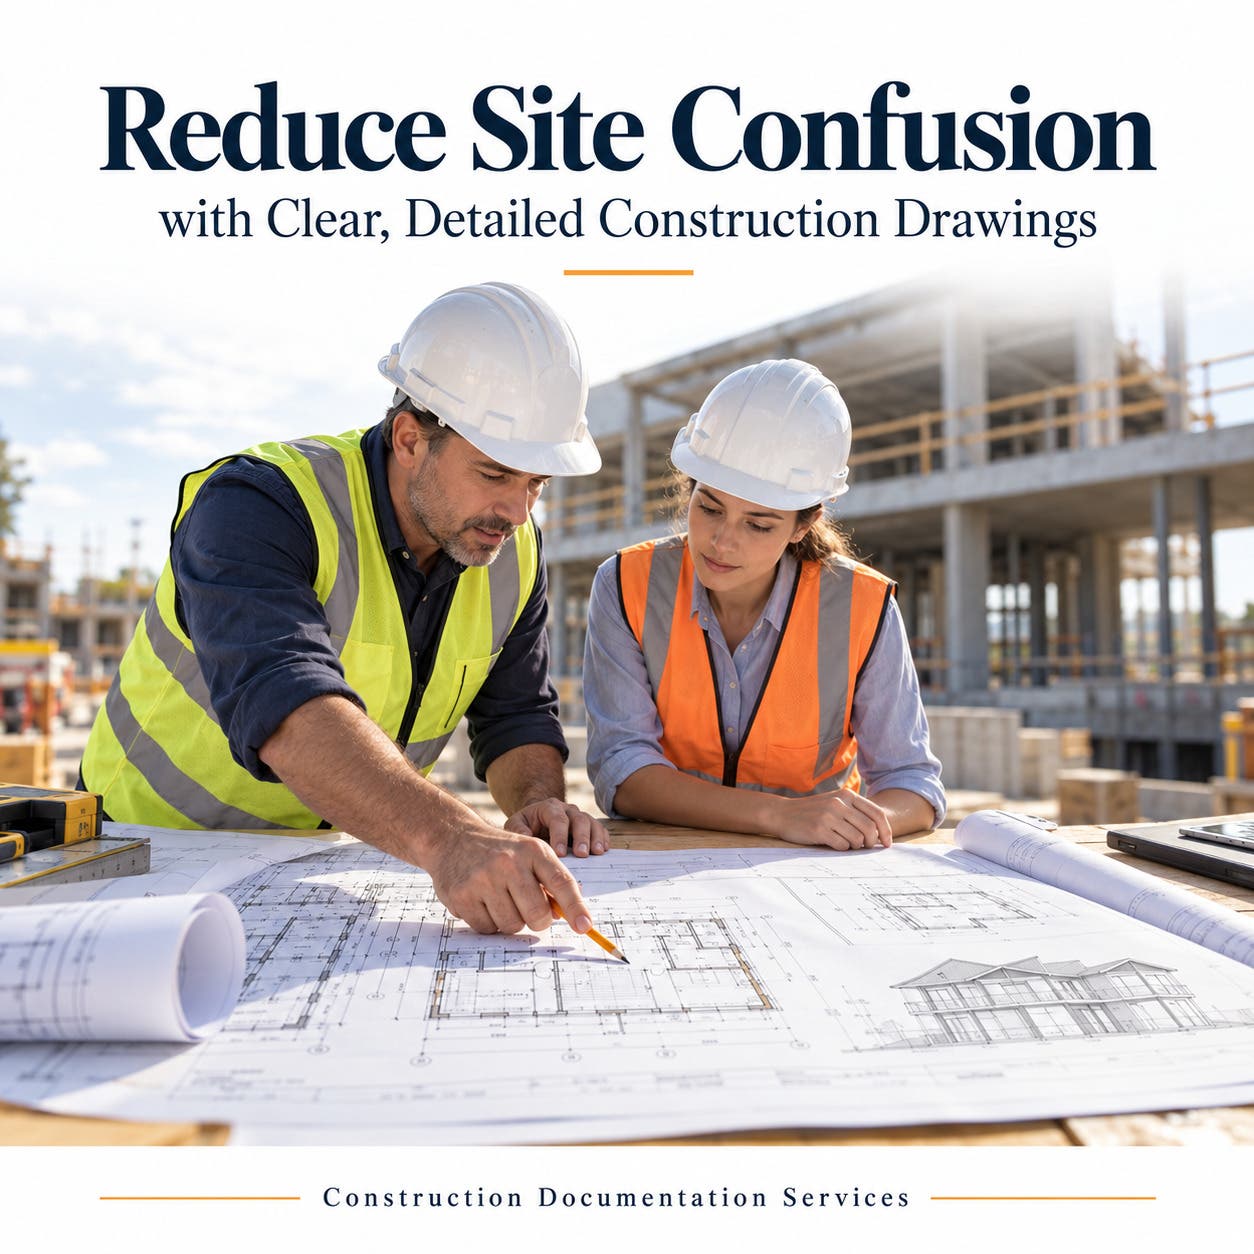
Missing dimensions, unclear details, and conflicting drawings can leave site teams guessing, leading to repeated clarification requests, delays, and costly rework.
Construction Documentation Services help turn design intent into practical information for execution. A well-prepared drawing set typically includes floor plans, elevations, sections, construction details, and schedules that clarify dimensions, materials, locations, and installation requirements.
Coordinating architectural drawings with structural and building services information helps teams identify discrepancies before work begins. Clear annotations, revision records, and updated drawing sets also help contractors work from the correct information.
Whether you are preparing a new project or updating existing documentation, clear construction drawings support better communication and more informed site decisions.
Need clearer drawings for your next project? Get in touch to discuss your construction documentation requirements.