Business & Tech
Cushing Village Redux: 'Major Modifications' At Planning Board Tuesday
Developer and town working with intermediary to come to compromise on massing, density.


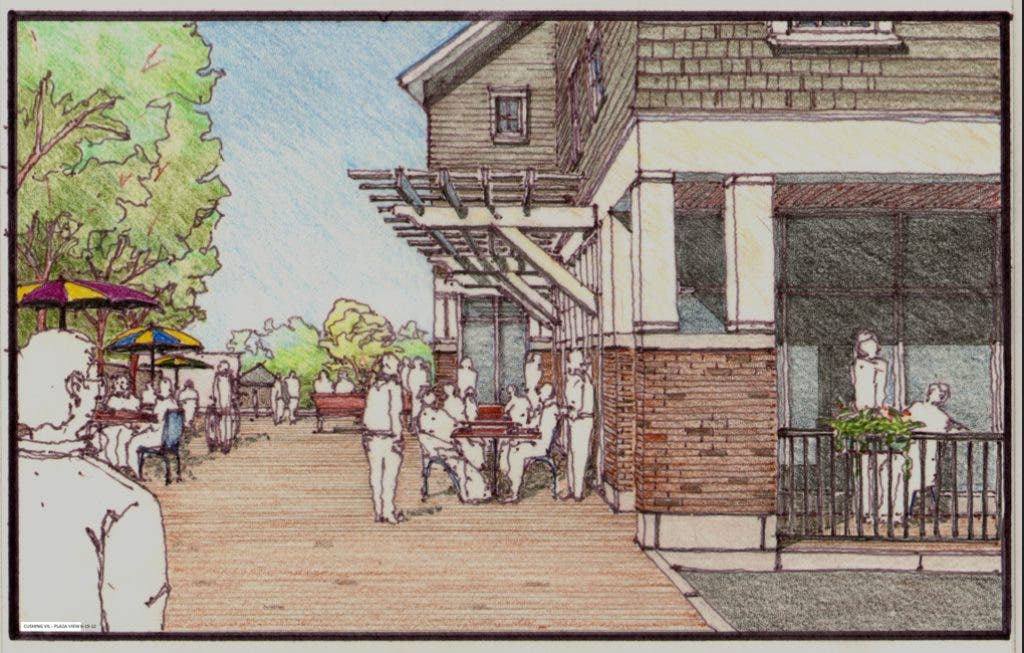
It's been quiet coming from Cushing Village for the past three months is about to be broken as the development team seeking to build a three-structure retail/housing/parking complex in the heart of Cushing Square will present "major modifications" to its existing design in an attempt to reach a compromise with abutters, neighbors and the town's Planning Board to move the permitting process – already half-a-year along – forward.
In an email message from developer Chris Starr, the modification package will presented to the Planning Board at its scheduled Tuesday, June 26, meeting at Town Hall.
According to Starr, the development team has been working with the town and its peer review consultant, Icon Architecture – brought on board in April to advise the Planning Board on Starr's Cushing Village blueprints – to resolve
Find out what's happening in Belmontfor free with the latest updates from Patch.
Saying his team entered this "collaborative process with an open mind and in the spirit of cooperation," Starr said the recommendations and town's input "resulted in a stronger design for Cushing Village."
While the changes have impacted his vision of the development by reducing the number of apartments, providing less retail space and a smaller fourth floor, "I believe the new plan delivers much more community benefit through more public space, wider sidewalks, more convenient access to public parking and building design that minimize visual impacts to the community," said Starr.
Find out what's happening in Belmontfor free with the latest updates from Patch.
The expected modifications include:
- Created new public plaza behind and around the Winslow building (which will be located in the existing municipal parking lot fronting Trapelo Road) to provide a versatile, open space for the community.
- Further reduced fourth floor areas in all three buildings.
- Increased step-backs in the Pomona (the middle main building at the corner of Common and Trapelo that will house stores and rental apartments) and Hyland (located at Belmont and Common streets) buildings at the corner of Horne and Common Streets to provide a more open and airy pedestrian experience along Horne Road (which will be made into a dead end).
- Straighten out Horne Road building alignment to mitigate visual impacts.
- Widen proposed sidewalk width around all proposed buildings.
- Reduced mass and increased green space between the Hyland and adjoining streets.
- Improved public and vehicular access to underground parking areas.
- Adjusted overall footprint and massing to improve aesthetic impact and allow for intuitive public access.
Starr noted that these new changes is on top of "major concessions" made in March including removing the entire top floor of the Hyland Building, eliminating 11 apartments from the mix, increasing stepping to transition the height more gradually away from the residential neighborhood;
and, trimming off additional mass of both sides of the Winslow Building.
No word from either to town or the abutters/neighbors – many which were critical on the project's scale, massing and density – on the latest proposal.
Get more local news delivered straight to your inbox. Sign up for free Patch newsletters and alerts.