Neighbor News
School Building Committee submits Design Development Report to MSBA
Next stage on the road to a new Stoneham High School is achieved
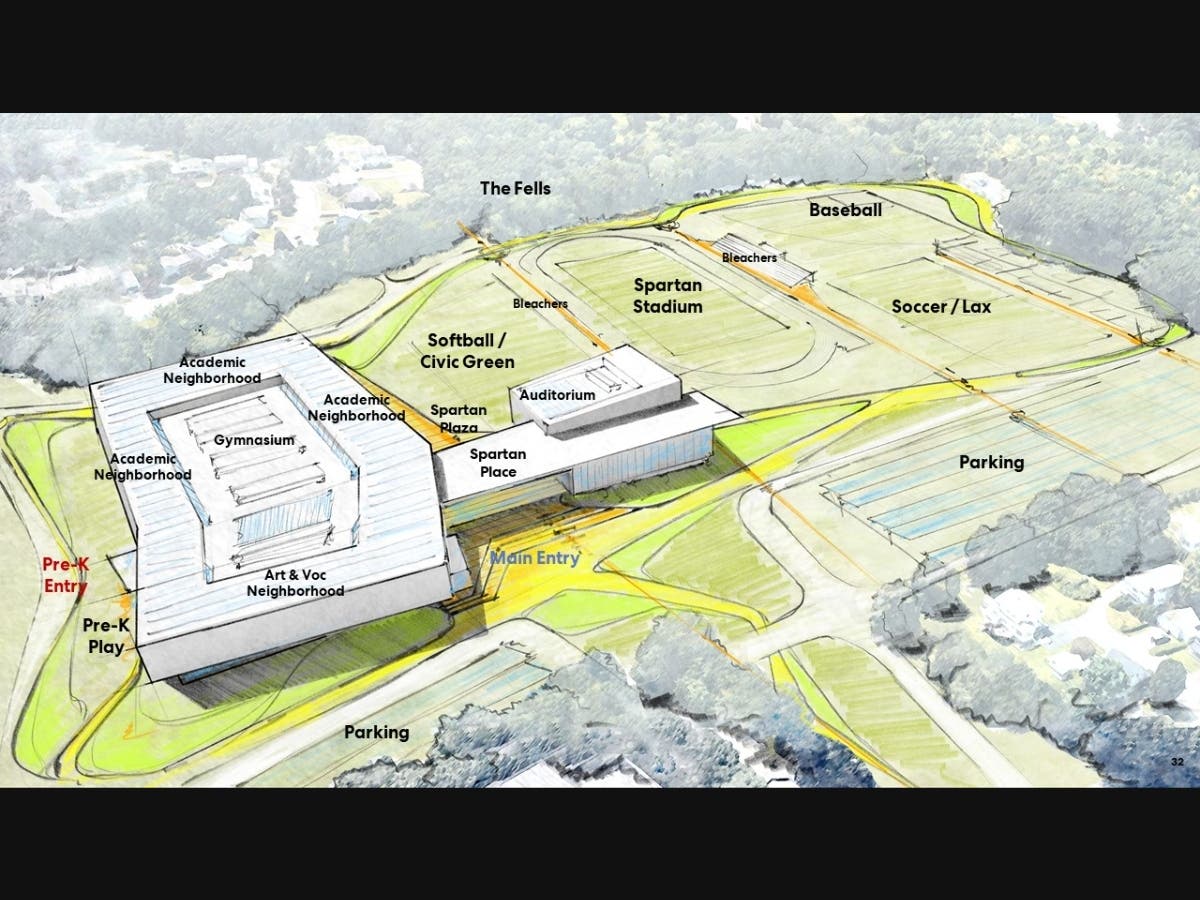
The Stoneham School Building Committee (SSBC) has completed the Design Development phase of the new Stoneham High School project and will be submitting the Design Development package to the MSBA for its approval on April 8, 2022. As designed, the project represents what has been developed through the collaboration of the School Department (Teachers and Administration), the SSBC and the consultant team (OPM, design, engineering and construction), and with community input. This project was presented to the citizens of Stoneham and was voted and approved at Town Meeting and by ballot in the fall of 2021.
Since the development of the project budget in the summer of 2021, escalation and market conditions have resulted in significant (and unpredicted) increases in construction costs. The project was approved at approximately 207,000 sf and a total cost of $189.6M in November2021, with $153.4M allocated for construction. In a recent presentation to the SSBC, the consultant team reported significant market impacts on the project budget, which resulted in an increase to the estimated construction cost of approximately $12 million over the approved funding for the project scope.
Over the past few weeks, the SSBC and consultant team have worked hard to bring the project back in line with the approved budget with the goal of keeping the project on schedule. To achieve this goal, an extensive list of difficult cuts was discussed, with a shorter list being recommended and approved to modify the project. The approved list has nearly 50 individual items, ranging from smaller low impact to significant items, both in dollars and project impacts. In all cases, to evaluate the required budget cuts, the Committee prioritized the following:
• Educational programming
• Pre-K programming
• Net Zero building performance
• Quality and durability
With these guardrails, a total of slightly over $12M in project cuts were proposed to keep the project moving forward. Many of these decisions had little impact and were truly Value Management in the sense that the Committee felt that these were changes that had no impact yet were fiscally responsible. Unfortunately, the value of these items still required further cuts in meaningful project elements. The SSBC wants to identify a few areas of impact:
• Removal of the needed traffic signal improvements from the project budget – as stated in the meetings, this is a pre-existing condition that is not a result of this project. This change is made with the hope that alternative funding sources can be identified for this scope.
• Removal of the District Offices. While needed, there is no funding included by the MSBA for this scope of work and reimbursement for this scope has been formally requested and rejected by the MSBA. Alternative locations are being evaluated, with funding for the office relocation to be determined.
• Reconfiguration / reduction of Pre-K program to reduce building footprint and utilize space originally planned for District Offices.
• Deletion of one turf field along with associated lighting and fencing. The field will be provided as natural grass (seeded and irrigated) which will limit use both short term and long term, resulting in impacts to the programs.
• Deletion of the precast benches and fixed seating from site areas including the fixed seating at Spartan Plaza, the benches at the main entry and the precast benches at the amphitheater / outdoor classroom – the amphitheater/outdoor classroom will remain, but will be natural grass seating, no benches.
• Changes to the building exterior design as follows:
o Change of the primary façade material to a lesser cost material – similar durability, however, requires redesign and revision of the building aesthetic and image;
o Elimination of exterior building mounted sunshade devices;
o Change of the glazing from triple glazing to double glazing – impacting building performance and operational cost (note: Net Zero still achievable);
o Reduction in proposed skylights resulting in reduced daylighting in the corridors;
o Elimination of exterior classroom / second floor roof terrace with access from library.
• Changes to the building interior:
o Reduction in operable classroom walls that were designed to allow for flexibility;
o Changes in finishes (reduction in tile walls and tile floors).
These more significant changes represent the majority of the savings - nearly $8M of the $12M in Value Management proposed. At this time, the project remains on time and on budget, however, with necessary sacrifices that have project impacts. Many alternatives were discussed and evaluated, and it is the belief of the SSBC that the best course of action is to continue to move forward with this critical project.
The SSBC, the Administration and the entire project team will continue efforts to find ways to incorporate these project elements and mitigate the impacts of local construction market escalation and global market supply chain issues. We are excited that our future high school students will have 21st century classrooms with educational, recreational, and creative programs conducive to their future accomplishments. We thank the community for its continued support.
Please submit any questions to ssbc@stoneham-ma.gov