Business & Tech
Graystone Receives Final Approval to Move Ahead with Alterations
The Graystone Development, along Cambridge Street, had trouble selling some of its units because of their location.

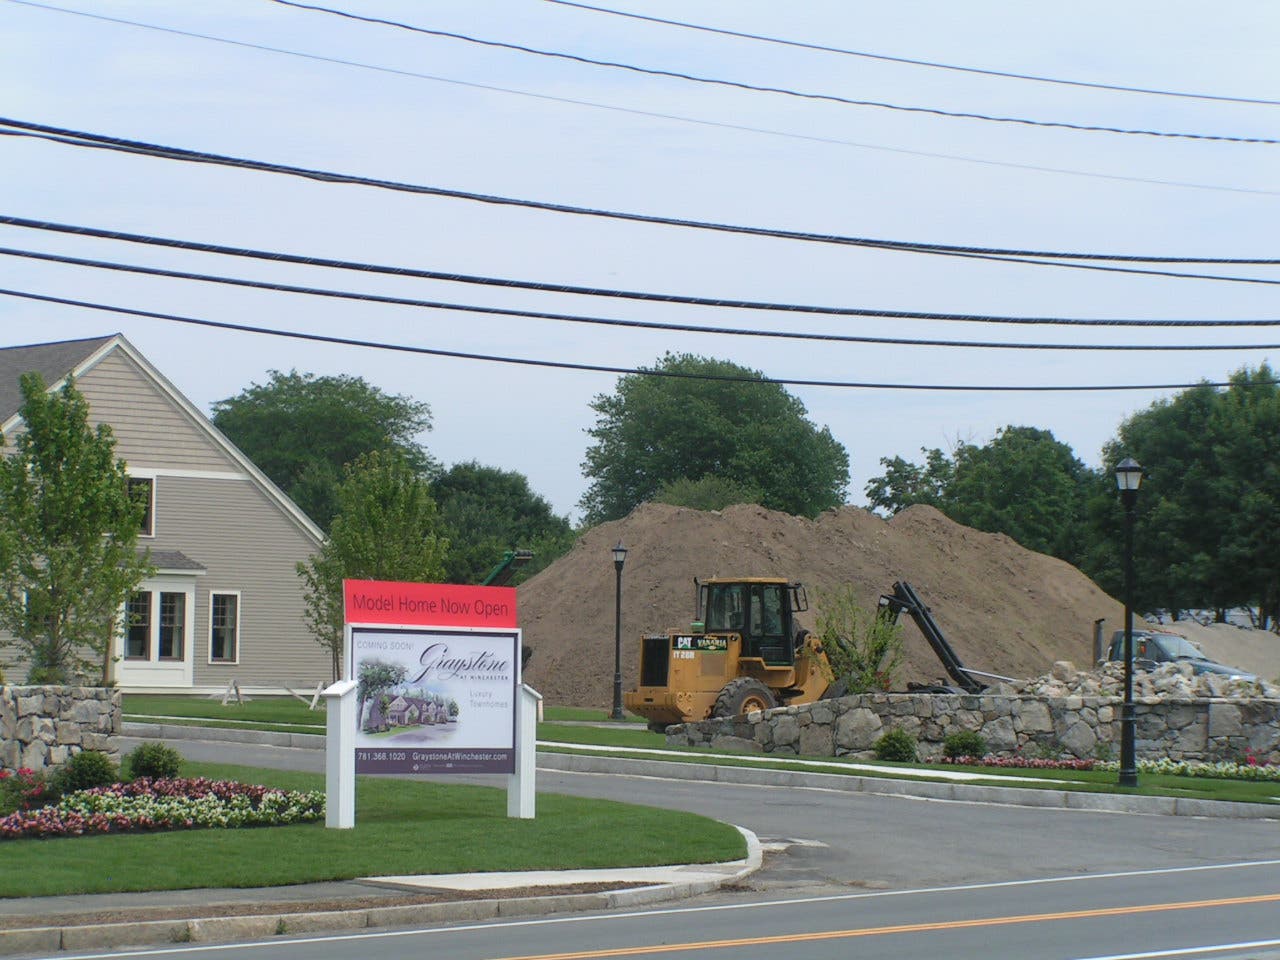

On a night in which the Zoning Board of Appeals named a new Chair, they also voted to development on Cambridge Street.
“They’ve honored the commitment,” new Vice Chair Nigel Gallagher said. “And frankly they’ve done a very good job of it. I’m pleasantly surprised they came to such an amicable agreement with the Planning Board.”
But reaching such enthusiastic approval from both the ZBA and Planning Board was a real challenge for Duffy Realty, the developers of the under-construction condominium community.
Find out what's happening in Winchesterfor free with the latest updates from Patch.
When the Duffys found that six of their units along Cambridge Street were unmarketable as originally designed, they that would help them move these condominiums.
“The design as originally proposed has been unmarketable,” said Mark Vaughan, the attorney representing Duffy Realty in a March meeting. “People do not want a unit with a front door facing Cambridge.”
Find out what's happening in Winchesterfor free with the latest updates from Patch.
Vaughan went on to explain that they were getting “push back” from potential buyers about having a driveway at the back of the unit and the front door on the opposite side.
To address the issue, Duffy Realty had asked the ZBA to allow them to move the entranceway next to the garage and driveway. They proposed that the side facing Cambridge Street could then be used for the patios, which would be buffered from the road by extensive landscaping and a four-foot fence.
“It was a fundamental part of the ACP (area comprehensive plan) that the streetscape be viewed as active,” said Drew Bottaro, the Chairman of the Planning Board in the March meeting. “We could be looking at a canyon of cars. That it not be a walled off development is fundamental.”
For the Planning Board, the argument was one they faced when the Graystone project was originally approved. The initial design proposed by Duffy Realty had included the front door beside the driveway, but the board had stipulated that having it face Cambridge Street was essential.
After two subsequent meetings with the Planning Board, Duffy Realty provided a new design where the backyard would be made to look like a front.
“It looks like a terrific compromise,” said board member Rich Sampson.
The Planning Board and the ZBA both agreed that the changes gave the appearance of a fenced in backyard along Cambridge. The original stipulation was that the streetscape there needed to be active.
Duffy Realty’s revised plan still calls for the main entryways to be at the rear of the condominium next to the driveway. Their approach to the Cambridge Street challenge is to provide a faux front entrance.
Unlike the secluded barrier approach that was presented to the ZBA in February, the new design appears to have a front yard. There is even a small 30-inch high stonewall that provides a subtle barrier between the units and the sidewalk. The landscaping proposal also presents a more open appearance that would typically be seen at a front entryway.
“We feel comfortable with the architectural plans,” Kevin Duffy said.
“I think it’s terrific,” Rich Sampson said. “It’s a victory for the developers.”
Get more local news delivered straight to your inbox. Sign up for free Patch newsletters and alerts.