Business & Tech
Worcester Aerospace Equipment Maker Opens New Manufacturing Complex
The company responsible for creating custom-made suits worn by astronauts during this year's Artemis II mission moved into a new complex


WORCESTER, MA — A longtime Worcester aerospace equipment maker has moved into a new complex designed to support its next generation of products.
David Clark Co. has officially moved into its new 145,000-square-foot research, engineering, manufacturing and corporate headquarters complex at 125 Northeast Cutoff, the company announced on Monday. The facility includes specialized laboratories, production areas and testing equipment for David Clark’s aerospace protective gear and communications headsets.
David Clark, the company responsible for creating the custom-made suits worn by astronauts during this year's Artemis II mission, purchased the property in 2024. The site was first developed in 1966 as a semiconductor fabrication facility and operated in that capacity until 2018.
Find out what's happening in Worcesterfor free with the latest updates from Patch.
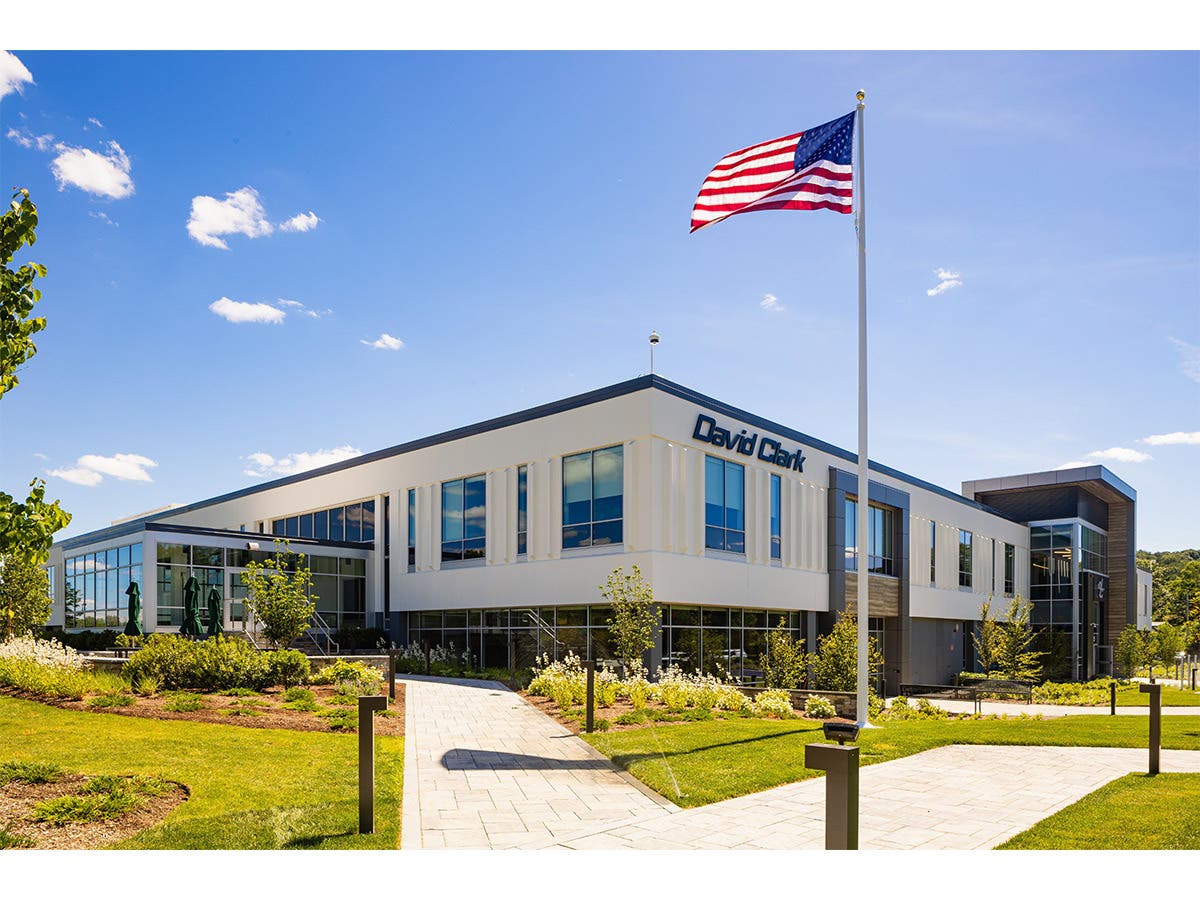
RP Masiello, a Boylston-based general contractor, served as construction manager and stripped the existing building to its concrete structure before beginning the transformation. Work covered the main two-story building, a penthouse and several smaller buildings used for storage and specialized testing.
“This was a special project from the start,” RP Masiello President David Masiello said in the Monday announcement. “It had challenging structural and mechanical aspects which we worked through.”
Find out what's happening in Worcesterfor free with the latest updates from Patch.
See Also: Worcester-Made Suits Head To Space On Historic Artemis II Mission
The complex includes engineering laboratories, manufacturing space, assembly areas and testing suites with compressed air, environmental controls and other utilities supporting about 300 specialized machines.
An acoustic testing laboratory is enclosed in sound-absorbing foam panels. Its sound system can recreate noise levels comparable to an F-16 taking off from an aircraft carrier deck, allowing David Clark to evaluate headsets under extreme conditions.
The building also has a heavy-duty heating and cooling system designed to meet air exchange and particle filtration requirements. Heat-recovery equipment captures energy for reuse before air is exhausted from the building.
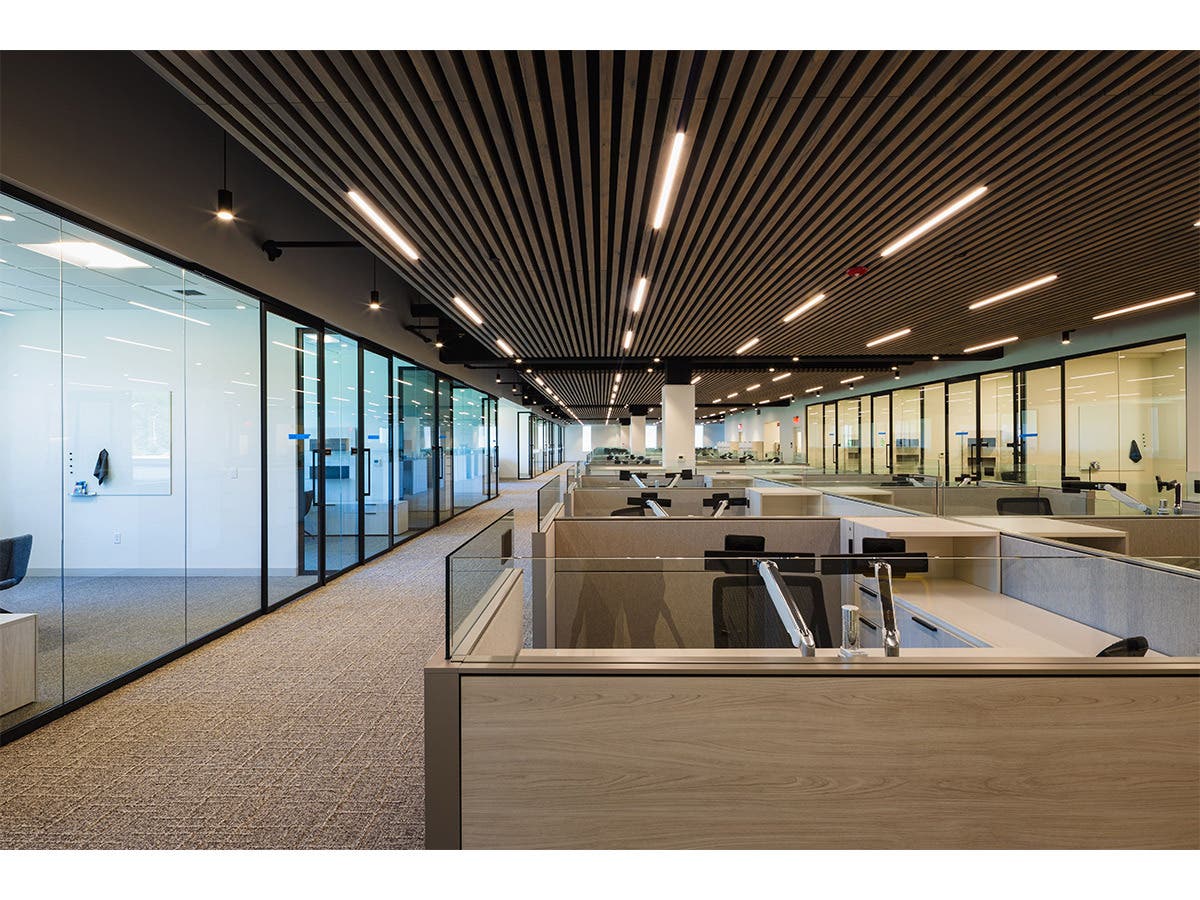
The first floor includes warehouse and logistics space, a machine shop and a cafeteria with a commercial kitchen. The second floor contains an open manufacturing area, training space, offices and an executive suite.
See Also:
Get more local news delivered straight to your inbox. Sign up for free Patch newsletters and alerts.