Bedford, NH|Local Classified|Announcement|

Frameless Shower Enclosures in Bedford, NH: What to Do With an Old Tub
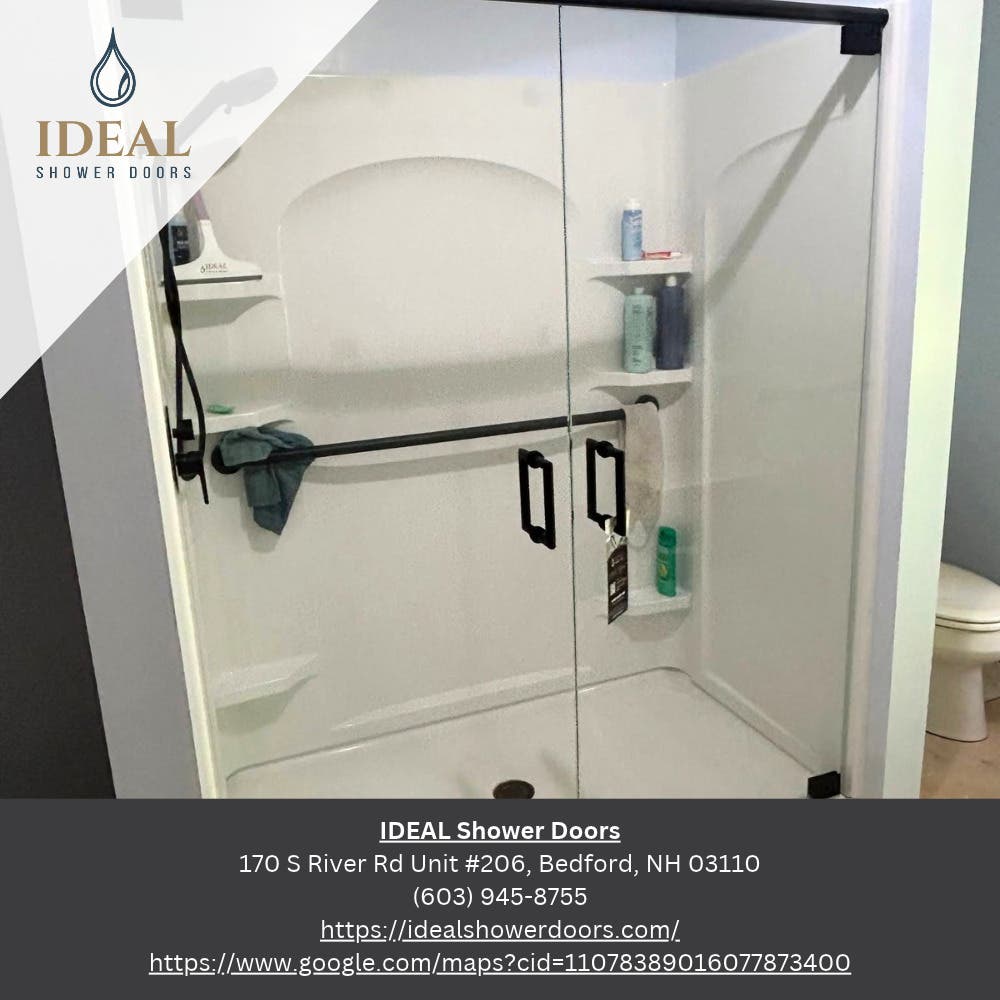
Frameless Shower Enclosures That Replace a Tub You Stopped Using
The tub in the hall bath has not held water since the kids outgrew bath toys. You know the one. It is where the spare shampoo lives now, and every November it turns back into a problem, because guests are coming and that is the bathroom they will use. Swapping it for a walk in shower is less dramatic than it sounds. The alcove is already framed and already plumbed, usually to the standard 60 inch tub length, so the footprint of the new shower is mostly decided for you. What trips people up is the order of operations. Pan, tile, and threshold come first, from a plumber or a tile setter, and the glass comes last, cut to the opening that exists once the dust settles. The one glass call to make early is the door style, because hinges need solid backing in the wall, and that goes in before the tile. Our glass team at IDEAL Shower Doors in Bedford measures after the tile is set rather than before, which is why a finished panel sits tight to the curb instead of needing a filler strip to hide the gap.
Splash Panel Shower Screens for a Narrow Hall Bath
Not every hall bath has the room for a full enclosure with a door that swings. Plenty of older houses around Bedford put that bathroom at barely five feet wide, with the entry door opening inward, and a hinged glass panel in a room like that becomes a daily argument. A splash panel is the quieter answer. One fixed piece of tempered glass, anchored at the wall, standing where the curtain used to hang. Nothing swings. Nothing slides. There is no bottom track collecting grit, which is the part most people appreciate about six months in. It leaves the walk in open, so the room feels wider than it measures, and it suits a shower set against a solid wall rather than one floating in the middle of the floor. Homeowners comparing walk in shower screens across Bedford, Merrimack, and Manchester tend to land here once they have stood in the room and watched a door try to open.
Custom Shower Glass for Walls That Are Not Square
Walls lie. Tile goes on over studs that drifted a quarter inch somewhere up the height of the wall, and a stock door built to a catalog dimension will find that drift and show it to you every morning. This is the real gap between a big box kit and custom glass. The kit asks your opening to match it. Custom glass is cut to the opening you already have, with each panel measured on site and the out of plumb accounted for in fabrication, and with hardware chosen to suit the wall it anchors into. Thickness is part of that call too. Glass at 3/8 inch is the common weight for frameless work, and 1/2 inch turns up where a panel is tall or wide enough to want the extra rigidity. At IDEAL Shower Doors, we build each enclosure from measurements taken in your bathroom, which is also why the final quote comes after we have measured the opening in person.
Book a Free Estimate for Custom Shower Doors at the Bedford Store
Custom glass is made to order, so the calendar carries more weight here than urgency does. Measure, fabricate, install. Three steps, each with a wait sitting in front of it, and December is when the whole town remembers the hall bath at once. Starting the conversation now means the tub question is settled before the house fills up. Estimates are free, so there is little reason to sit on it. Bring photos of the bathroom, a rough width for the opening, and some idea of whether you want a swinging door, a slider, or a single fixed panel, and things move quickly from there. Our custom shower doors team at the Bedford store can talk through what the room will allow, and the glass gets ordered once the measurements are real. Ask about hardware finishes while you are at it, because that is where a frameless job either matches the faucet or quietly fights it.
IDEAL Shower Doors
170 S River Rd Unit #206
Bedford, NH 03110
(603) 945-8755
https://idealshowerdoors.com/bedford-nh/