Politics & Government
Northern Westchester Hospital Tweaks Proposed Garage
Facing rising costs, the hospital is now proposing an open-air structure. Approval for an amended site plan will be needed.


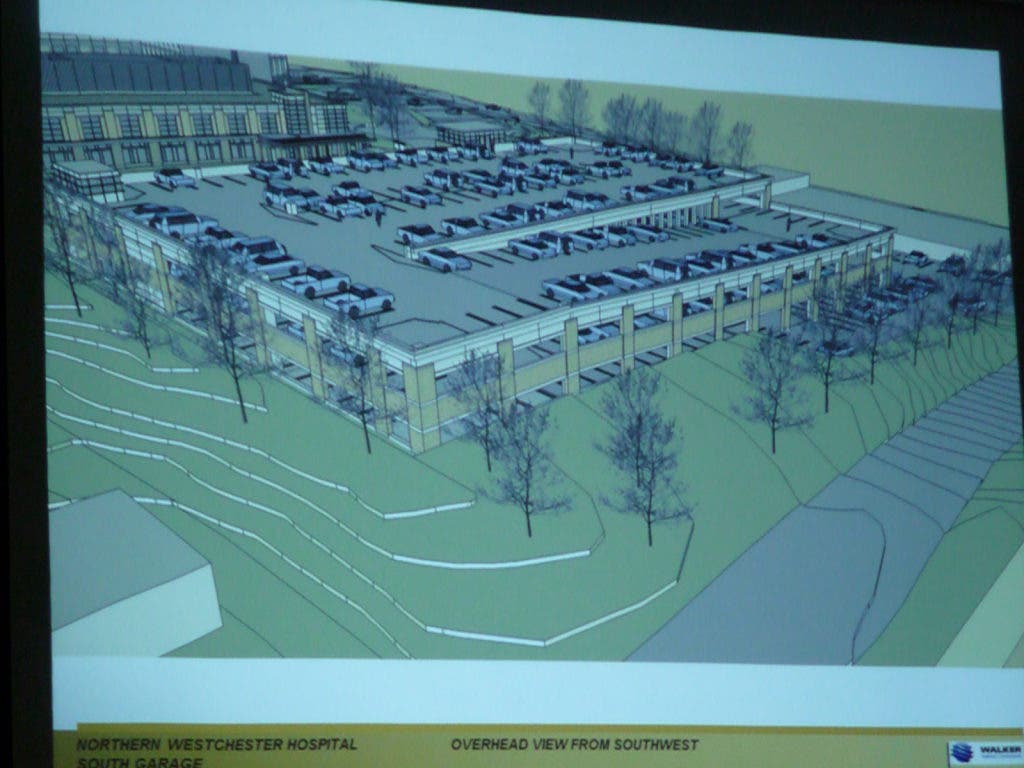
Facing a steep price tag, officials on behalf of have made a series of modifications to the proposed parking garage.
Details of the changes were presented to Mount Kisco's Planning Board at the body's meeting this week.
The redesign includes converting the two-story, three-bay structure into an open-air garage and removal of ventilation equipment. In order to facilitate a better flow of air to make up for the removal, the entire structure is now exposed, with a pushing back of a surrounding hillside and lower grade to allow for the greater exposure. On the aesthetics side, spandrels have been removed and the structure has been set back further from St. Mark's Place.
Find out what's happening in Chappaqua-Mount Kiscofor free with the latest updates from Patch.
The total savings is more than $1 million, Michael Caruso, the hospital's vice president of facilities told the Planning Board. The old version of the garage had a cost that went beyond $14 million, which prompted the hospital to make the changes. There is no overall cost estimate at this point for the newer proposal, according to Caruso.
The building, which will be south of the hospital and replace a regular parking lot, will maintain the same footprint and height as the earlier proposal and have 457 parking spots. The Planning Board gave site plan approval in 2009 for the previous iteration of the garage. Its construction is the second phase of a large overhaul for the complex. The first phase involved building the Mary & David Boies Emergency Department, which was .
Find out what's happening in Chappaqua-Mount Kiscofor free with the latest updates from Patch.
While hospital officials sought approval for the footings and foundations, the project will need an amendment to its approved site plan due to the change at the grade level, according to architect David Vander. The aesthetic changes prompted, including the spandrel removal, will also mean a visit to the Architectural Review Board. Based on a request from a board member, the idea of restoring spandrels to the portion facing Main Street will be looked at in order to preserve the look of an office building that was sought after.
Board member Ralph Vigliotti, while understanding about the cost savings, was concerned about the aesthetic changes, feeling that the structure will look more like a garage and less like an office. He also noted that it will be the first parking garage in the village.
“Perhaps you may end up building a structure that just doesn’t meet up to the standards of the rest of the hospital and the community at large," he said at one point.
Caruso responded by saying that the garage will have similar aesthetics to the emergency center, and noted the necessity of getting the cost under control. Aside from bringing down the price tag of the structure, the hospital also needs it because many of its personnel now have to park at an overflow lot at Chappaqua Crossing, which the hospital also leases space at for an ambulatory care facility. If the structure is built, Chappaqua Crossing's spaces would no longer be used for personnel, while the care facility would remain.
Also issue during the meeting is what the lighting at the top will be like. Architects presented two scenarios being looked at, including 15-foot poles and 24-foot poles. The lower ones would be more numerous than in the 24-foot scenario.
Board member Douglas Hertz, concerned with the aesthetics of the lighting, wanted the hospital to think more ambitiously, including consideration of attaching fixtures to solar panels and having a covered top to make lighting changes easier. Hertz's ideas, however, would result in a taller structure.
“So I would ask you both to do a radical rethinking of what this structure is," Hertz said.
But Planning Board Chair Joseph Cosentino was opposed to anything that would make the structure taller.
“This board worked long and hard to keep that structure low," he said.
Cosestino also did not want discussion of the lighting to slow down review of the footings, asking for reviews of each to be done seperately. He called for a board subcommittee to be formed in order to tackle the lighting issue, which will be headed by Vice Chair Anthony Sturniolo.
Get more local news delivered straight to your inbox. Sign up for free Patch newsletters and alerts.