Politics & Government
Greystone Restaurant Parcel Development Proposal
Proposed Variances, Safety Issues, and Planning Decisions

Executive Summary
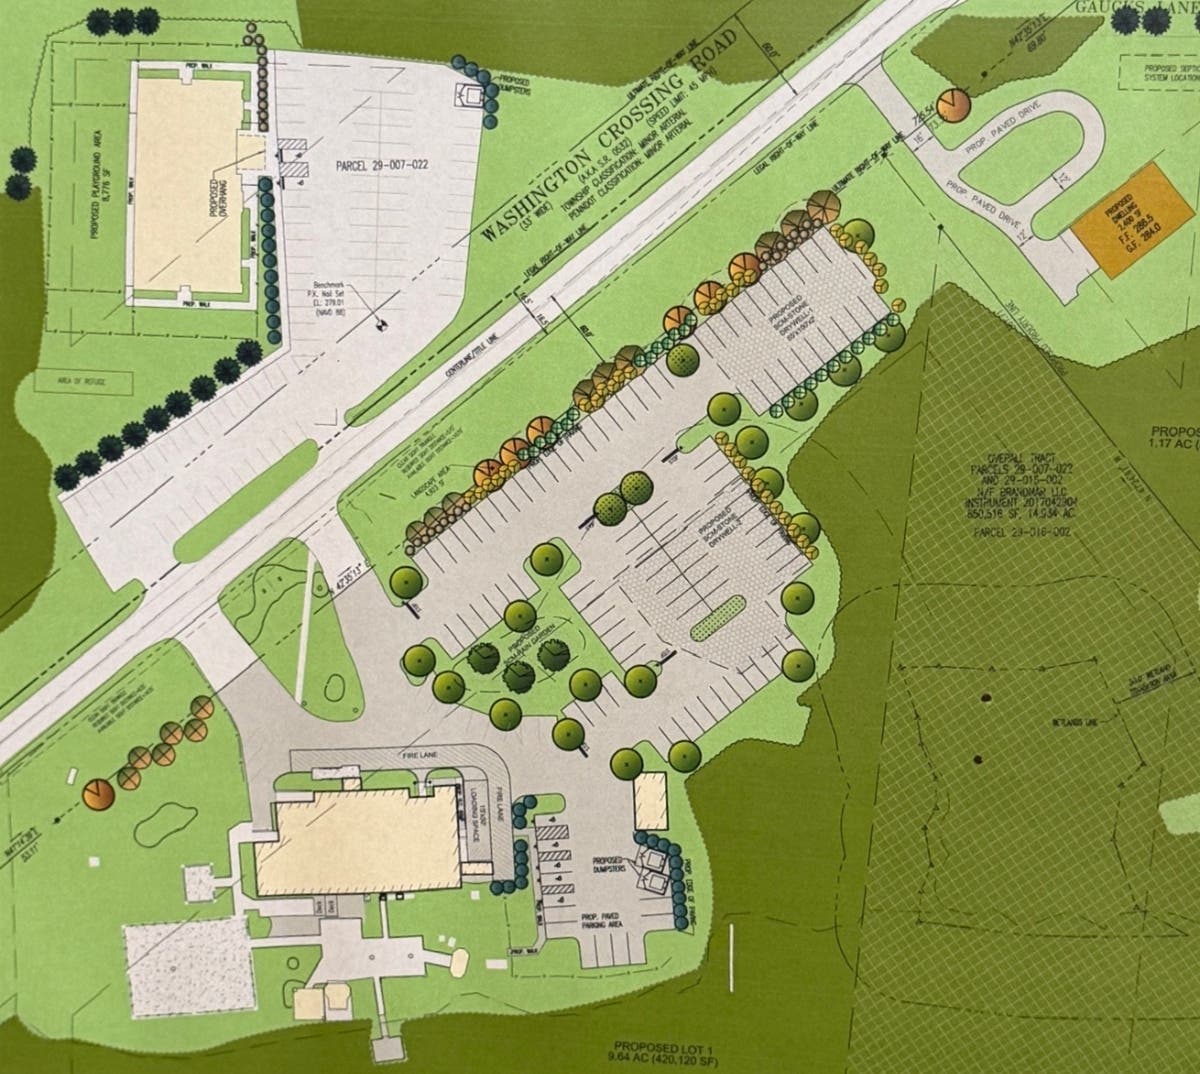
Brandmar LLC submitted land development and zoning variance applications to the Newtown Township Planning Commission at their August 18, 2026 meeting. The applicant's proposals concern two main parcels situated on the south and north sides of Washington Crossing Road (Route 532).
Due to the tight boundaries, irregular geometric shapes, and natural features — including wetlands and woodlands — of the parcels, several zoning variances and environmental disturbance waivers are requested.
The first lot is an 11.9-acre parcel to be subdivided into a restaurant lot and a private residential home lot. The proposed impervious surface = 19.49% proposed; Increased from 17.65% set in 2023. Key Commission concern: Parking lot expansion; traffic and runoff management.
Find out what's happening in Newtownfor free with the latest updates from Patch.
The second lot is an oddly-shaped 3.0-acre parcel across the street, currently serving as a gravel parking lot, to be developed into a 116-child capacity Kiddie Academy (national franchise) daycare center. The proposed impervious surface = 36.8% proposed; Increased from 23% limit. Woodland Disturbance = 36%, 15% allowable. Key Commission concern: Safety of playground close to high-speed road; traffic congestion.
Detailed Environmental and Variance Analysis
Environmental Disturbance Justifications
On the residential portion, the building envelope is highly constrained by the trapezoidal shape of the parcel. Expanding the building area further to the south or rear is impossible due to the presence of sensitive wetlands, stream corridors, and a steep hill.
Find out what's happening in Newtownfor free with the latest updates from Patch.
To protect these wetlands, the applicant proposes to build the single-family home closer to Washington Crossing Road. This necessary spatial positioning shifts the footprint directly onto agricultural soils and woodlands, prompting the request to disturb 17.5% of woodlands — above the 15% ceiling — and 44.8% of agricultural soils — above the 25% ceiling.
On the daycare portion on the north side (L, the parcel has historically been used as a gravel parking lot. The applicant proposes an impervious surface of 36.8%, which represents a substantial 60% relative increase over the standard 23% zoning ceiling.
Because woodland disturbance would reach 36% — well above the 15% allowance — and require a complete buffer waiver, the Planning Commission raised significant concerns about stormwater runoff and tree canopy loss.
Public Safety and Traffic Operations
Playground Proximity and Fast Traffic
The Planning Commission expressed deep trepidation over the daycare's site configuration. Washington Crossing Road is a high-volume, high-speed arterial roadway.
Commissioners remarked that having a playground in close proximity to such traffic was "scary" and posed structural safety hazards.
The applicant's engineer responded that the building is setback 60 feet from the right-of-way and approximately 100 feet from the actual physical road, leaving a lawn buffer.
Furthermore, the playground is positioned in the rear of the building, protected by:
- An enclosing fence
- A row of parking
- Thick vegetative barriers
For safety reasons, the driveway on the residential site (Lot 2) includes a vehicle turnaround to ensure the homeowner can exit facing forward rather than backing directly onto Washington Crossing Road.
Commission Recommendation & Next Steps
No Position Recommendation
Due to the complexity of the integrated applications and outstanding concerns regarding environmental impact and traffic safety, the Planning Commission ultimately voted to take no position on the zoning variances.
This motion effectively passes the ultimate variance decision directly to the Zoning Hearing Board (ZHB).
However, the Commission will formally forward its meeting minutes and explicit concerns regarding the following issues to the ZHB:
- Drainage
- Impervious runoff mitigation
- Road safety
Future Input & Conditional Use
Because the daycare represents a special use in the district, the applicant must return to the Township for a separate conditional use approval process.
This future step guarantees that the township engineers, supervisors, and public will have extensive opportunities to review:
- Specific building designs
- Exact playground fencing setbacks
- Vehicle drop-off and pick-up traffic patterns
This review must occur before any construction is permitted.
Procedural Context
Under Newtown Township procedure, the Planning Commission acts as an advisory body.
Taking "no position" allows the project to proceed to the Zoning Hearing Board for the required judicial relief, while ensuring the township's concerns are officially filed on the record.
A separate grading permit and full stormwater management design must be reviewed and approved by the township engineering staff before any construction permits are issued.