Politics & Government
Adaptive Reuse Plan Shown to Phoenixville Planners
A blighted former textile mill may get a makeover.

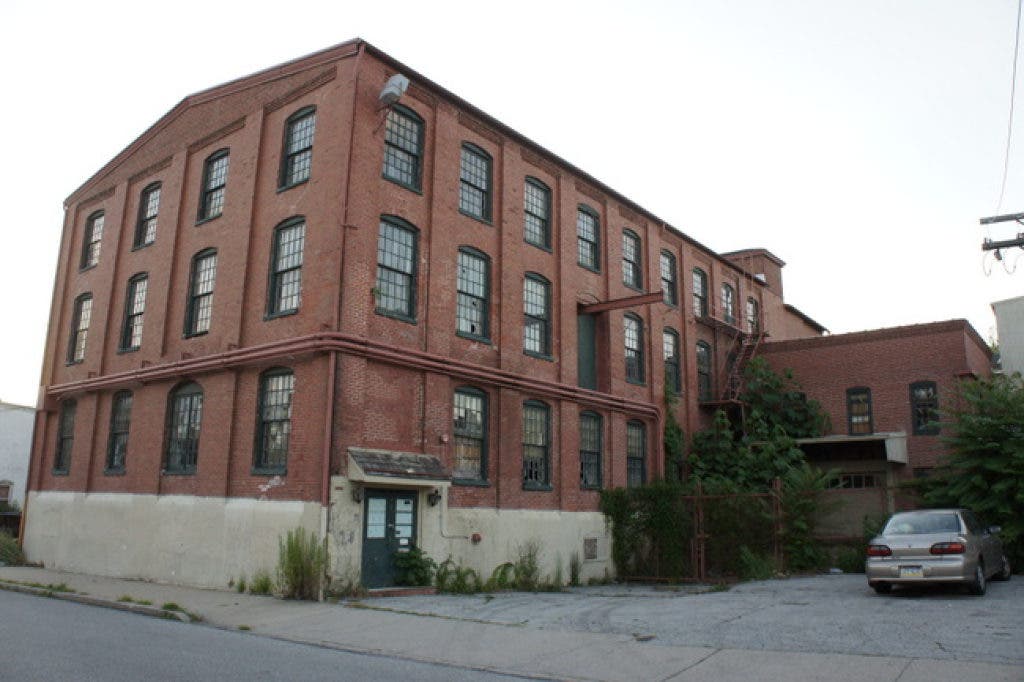
A sketch plan to turn a dilapidated former textile mill into apartments and offices went before Phoenixville Planning Commission Thursday.
The plan, for 345 Walnut Ave., consists of knocking down some of the more blighted outbuildings on the site and constructing a new L-shaped building in addition to an adaptive reuse project for the main building.
Ken Enochs Jr. of Zane Partners presented the sketch plan. The former mill sat vacant for six or seven years, Enochs told the planning commission, and it’s in a “dilapidated” condition, with broken windows, trash, vandalism and some structural issues. Enochs said he visited with adjacent property owners to get their opininos on the plan.
Find out what's happening in Phoenixvillefor free with the latest updates from Patch.
“There’s a lot of interest from them in seeing the property actually be developed,” Enochs said.
For the existing structure, a three-story building built in the late 1920s or early 1930s, Enochs plans to adapt the structure into mostly one-bedroom apartments. On the whole site, in the sketch plan stage, 34 apartments and two offices of approximately 800-square feet are planned, along with first-floor parking in the new building that’s planned.
Find out what's happening in Phoenixvillefor free with the latest updates from Patch.
As the lot is an existing non-conformity, commission Vice Chairman Ronald Knabb Jr. said it’s almost a certainty that zoning relief will be needed.
After the sketch plan was presented, Commissioner Kyle Guie asked if anything besides first-floor parking was considered. Engineer Ray Ott pointed Enochs to an adaptive reuse section in the borough’s codes.
“There are some accommodations there for different parking scenarios that may be useful, at least for that [existing] structure,” Ott said.
He added that the adaptive reuse ordinance was added five or six years ago to give guidance on projects like the one presented Thursday.
“It was done to try and encourage exactly what you’re doing,” Ott said.
Commissioner Debra Johnston said she liked the idea of adaptive reuse for that building.
“It has great potential,” Johnston said.
“It’s beautiful, and it’s my passion,” Enochs said.
On Thursday, just a sketch plan was presented, so the project is at the very beginning of the land development and zoning process.
In other planning commission news, a plan for a zoning text amendment for senior housing on a site at Franklin Avenue and Fillmore Street was put off due to a lack of quorum. Four planning commission members were absent at Thursday’s meeting, and Knabb will be recusing himself from the matter.
A special planning commission meeting will be held July 21 at 7 p.m. to discuss the senior housing proposal for St. James’ Place.
Get more local news delivered straight to your inbox. Sign up for free Patch newsletters and alerts.