Neighbor News
Kimmel Architecture Selected to Design New Residence Hall at Washington & Jefferson College
Four-story, 51,500-square-foot dormitory planned to support enrollment growth and strengthen a community-focused residential experience.
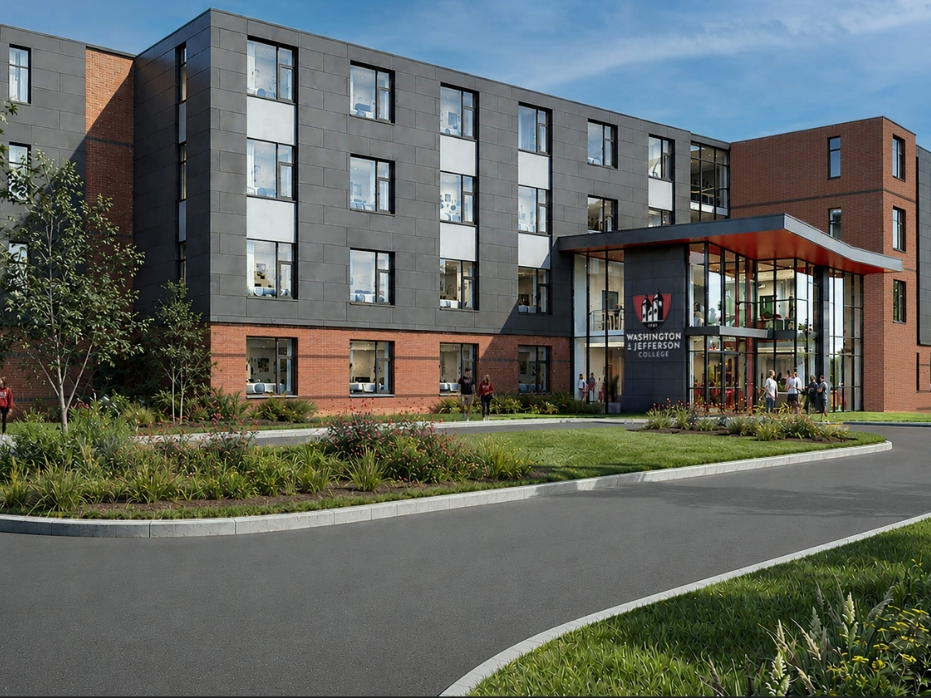
Kimmel Architecture, a nationally recognized architecture and interior design firm, has been selected by Washington & Jefferson College (W&J) as Architect for a new, modern residence hall that will house more than 200 students. W & J, established in 1781, is one of the oldest colleges west of the Allegheny Mountains, situated in Washington, PA - 30 miles from Pittsburgh, PA.
The planned four-story residence hall is anticipated to open in Fall 2027 and is designed to foster connection and collaboration through shared student amenities and community-centered spaces.
The planned four-story residence hall is anticipated to open in Fall 2027 and is designed to foster connection and collaboration through shared student amenities and community-centered spaces.
Find out what's happening in Pittsburghfor free with the latest updates from Patch.
W&J has experienced a significant increase in enrollment since a $50 million donation announced in late 2023 enabled a majority of local students to attend tuition-free. The College’s 2025 freshman class of 603 students, the largest in its history, helped bring total enrollment above 1,300 undergraduate and graduate students.
"Washington & Jefferson College is making an important investment in its future, and we are excited to help bring that vision to life. This residence hall is an opportunity to create a living environment that supports recruitment, enhances student life, and strengthens the sense of community that defines the W&J experience. We look forward to collaborating with the College to design a residence hall that serves students well for decades to come," said Matt McQuaide, Principal at Kimmel Architecture.
Find out what's happening in Pittsburghfor free with the latest updates from Patch.
Project Highlights
• Planned as a four-story, approximately 51,500-square-foot residence hall
• Designed to accommodate approximately +200 students in double rooms
• Community amenities include a communal kitchen, lounge, and study rooms
• Laundry and shared bathrooms planned on every floor
• Proposed location: East Washington Borough, off East Chestnut Street, between the Delta Gamma house and the Marshall House dormitory
Design concepts are preliminary and will be refined through the design process in collaboration with the College and community stakeholders. Construction is expected to begin in late Summer 2026, pending land development approvals.
The new residence hall will build on student-centered design ideas that inform housing across campus, with an emphasis on spaces that draw students together in common areas and throughout the broader campus environment.
W&J leadership has emphasized transparency and public collaboration, sharing that additional renderings and cost estimates will be released as the project progresses.
About Kimmel Architecture
Founded in 1995, Kimmel Architecture (formerly Kimmel-Bogrette Architecture + Site) is a nationally recognized architecture and interior design firm headquartered in suburban Philadelphia with an additional office in Pittsburgh, PA. The firm is renowned for delivering Extraordinary Solutions for Ordinary Budgets with designs grounded in each client’s unique institutional mission, balancing creativity, functionality, and fiscal responsibility.
Kimmel Architecture serves clients nationwide in Senior Living, Healthcare, Education, Municipal, Recreation, and numerous other nonprofit and mission-driven for-profit sectors. The firm’s design philosophy centers on creating spaces that inspire, enrich communities, and improve lives. From award-winning facilities to large-scale master plans, Kimmel Architecture brings a personalized approach to each project, ensuring results that reflect
the client’s mission and values. For more information, visit kimmelarch.com.