Community Corner
Remembering Herndon's History: Preserving Old Herndon
Two buildings within the Town of Herndon date back to the 1700s and many others were constructed from the mid-1800s to the early 1900s.


By Barbara Glakas
Within the town of Herndon still stand two homes that date to the late 1700s. There are also many other old homes and commercial buildings that date to anywhere between the mid-1800s to the early 1900s.
Herndon has always taken pride in its historic structures, but in the mid-20th century, as a result of rapid growth and change, many townspeople began worrying about the loss of some of its older structures. Fearing that downtown Herndon might lose its historic character, the town conducted a survey of what would be considered contributing structures; that is, structures that contributed to the town’s history, either because of its age and architecture, or because of an event of historic significance that may have once occurred there.
Find out what's happening in Herndonfor free with the latest updates from Patch.
By the late 1980s, the town had created a Heritage Preservation District and identified contributing structures that would be marked for preservation. A Heritage Preservation Handbook was written and a Heritage Preservation Review Board (HPRB) was established. The HPRB would oversee and approve applications for those business owners or homeowners who wanted to make any alternations to the exterior of their buildings.
Considered a double-edged sword by some, the establishment of a Heritage Preservation District has resulted in maintaining Herndon’s small-town atmosphere and historic heritage, while also requiring home and business owners to go through what some consider a burdensome approval process in order to make changes to the exterior of their buildings.
Find out what's happening in Herndonfor free with the latest updates from Patch.
There are some other small gems in Herndon that have been preserved, reflecting Herndon’s respect for history. Below is a synopsis of a few of them.
The Herndon Depot
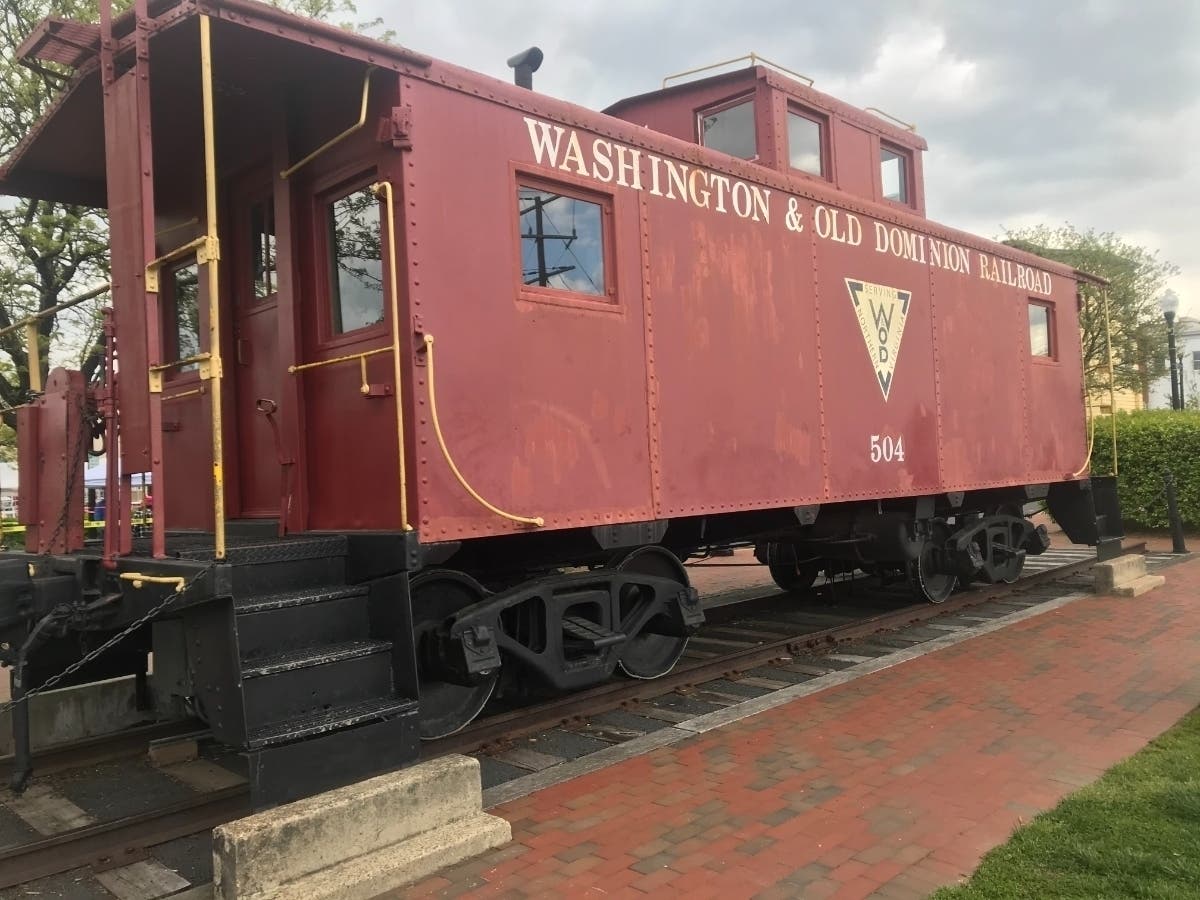
One obvious old structure in Herndon is the train depot located on Lynn Street. The depot was built around 1857 as part of the Alexandria, Loudoun and Hampshire Railroad. After 100 years of hauling passengers, freight and mail, the railroad — later named the Washington and Old Dominion Railroad — stopped passenger service the 1950s. The trains continued to run into the 1960s, helping to move the materials necessary to build Dulles International Airport. The last train ran in 1968 and then the depot was abandoned.
The town of Herndon debated what to do with the empty depot. Some local business owners wanted the old depot to be razed in order to make way for additional parking. Other citizens fought to save the historic structure. By one vote on the Town Council it was decided to save the depot. The depot was renovated and it is now the home to the Herndon Historical Society’s museum.
The Gas House
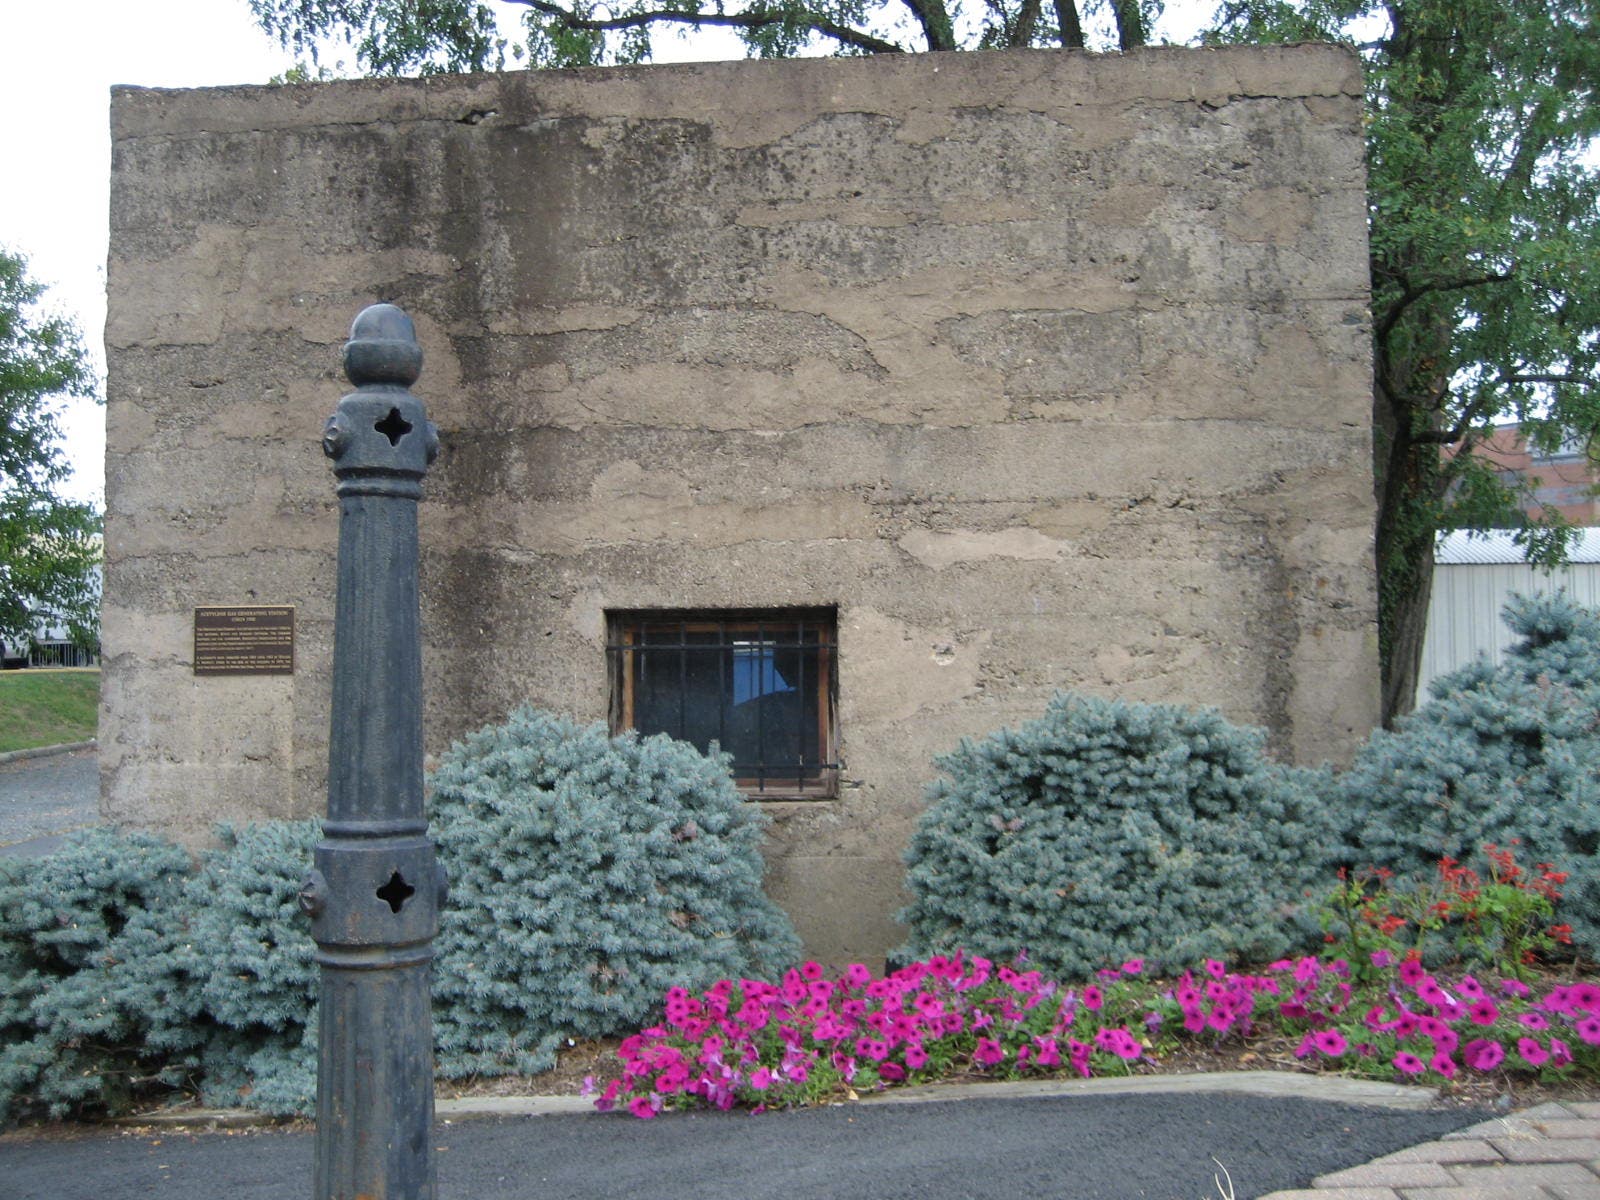
Also located on Lynn Street, about 100 yards north of the Herndon depot, is an old concrete acetylene gas generating station, or gas house. The gas house is located across the street from the Herndon Municipal Center. Once boarded up and considered an eyesore by some, the gas house was scheduled for demolition in the 1990s to make way for a new town parking lot behind between Lynn and Station streets. The gas house was saved at the last minute.
Built in 1907, it was part of the Herndon Gas Company. The building was a gas generating facility used to store and mix carbide with water to make gas for the town’s first street lights in downtown Herndon. The concrete structure was made to withstand potential dangerous explosions. The sides of the building were reinforced and the roof was designed to be weaker so the top would blow off or implode should the stored gas ignite. The concrete also helped protect it from being completely destroyed from Herndon’s 1917 Big Fire. Black scorch marks from the fire can still be seen on the concrete of the gas house.
In the late 1980s, a team of experts came to Herndon to survey the town’s historical structures and the discovered the abandoned gas house. They rated the building as a “contributing structure,” meaning it represented a part of the town’s history. According to a Herndon Observer news article, the surveyors noted that the building was “an unusual survivor and should be restored and maintained.”
In 1999, the Herndon Historical Society funded restoration and improvements at the old gas house. The wooden boards were taken off the windows and doors, replaced by iron bars so that passersby could see inside. Other improvements included an interior exhibit that includes a replica of the original acetylene generator with a display that explains how the facility operated, an exterior plaque, and landscaping for the mini-park that surrounds it.
Moffett's Blacksmith Shop
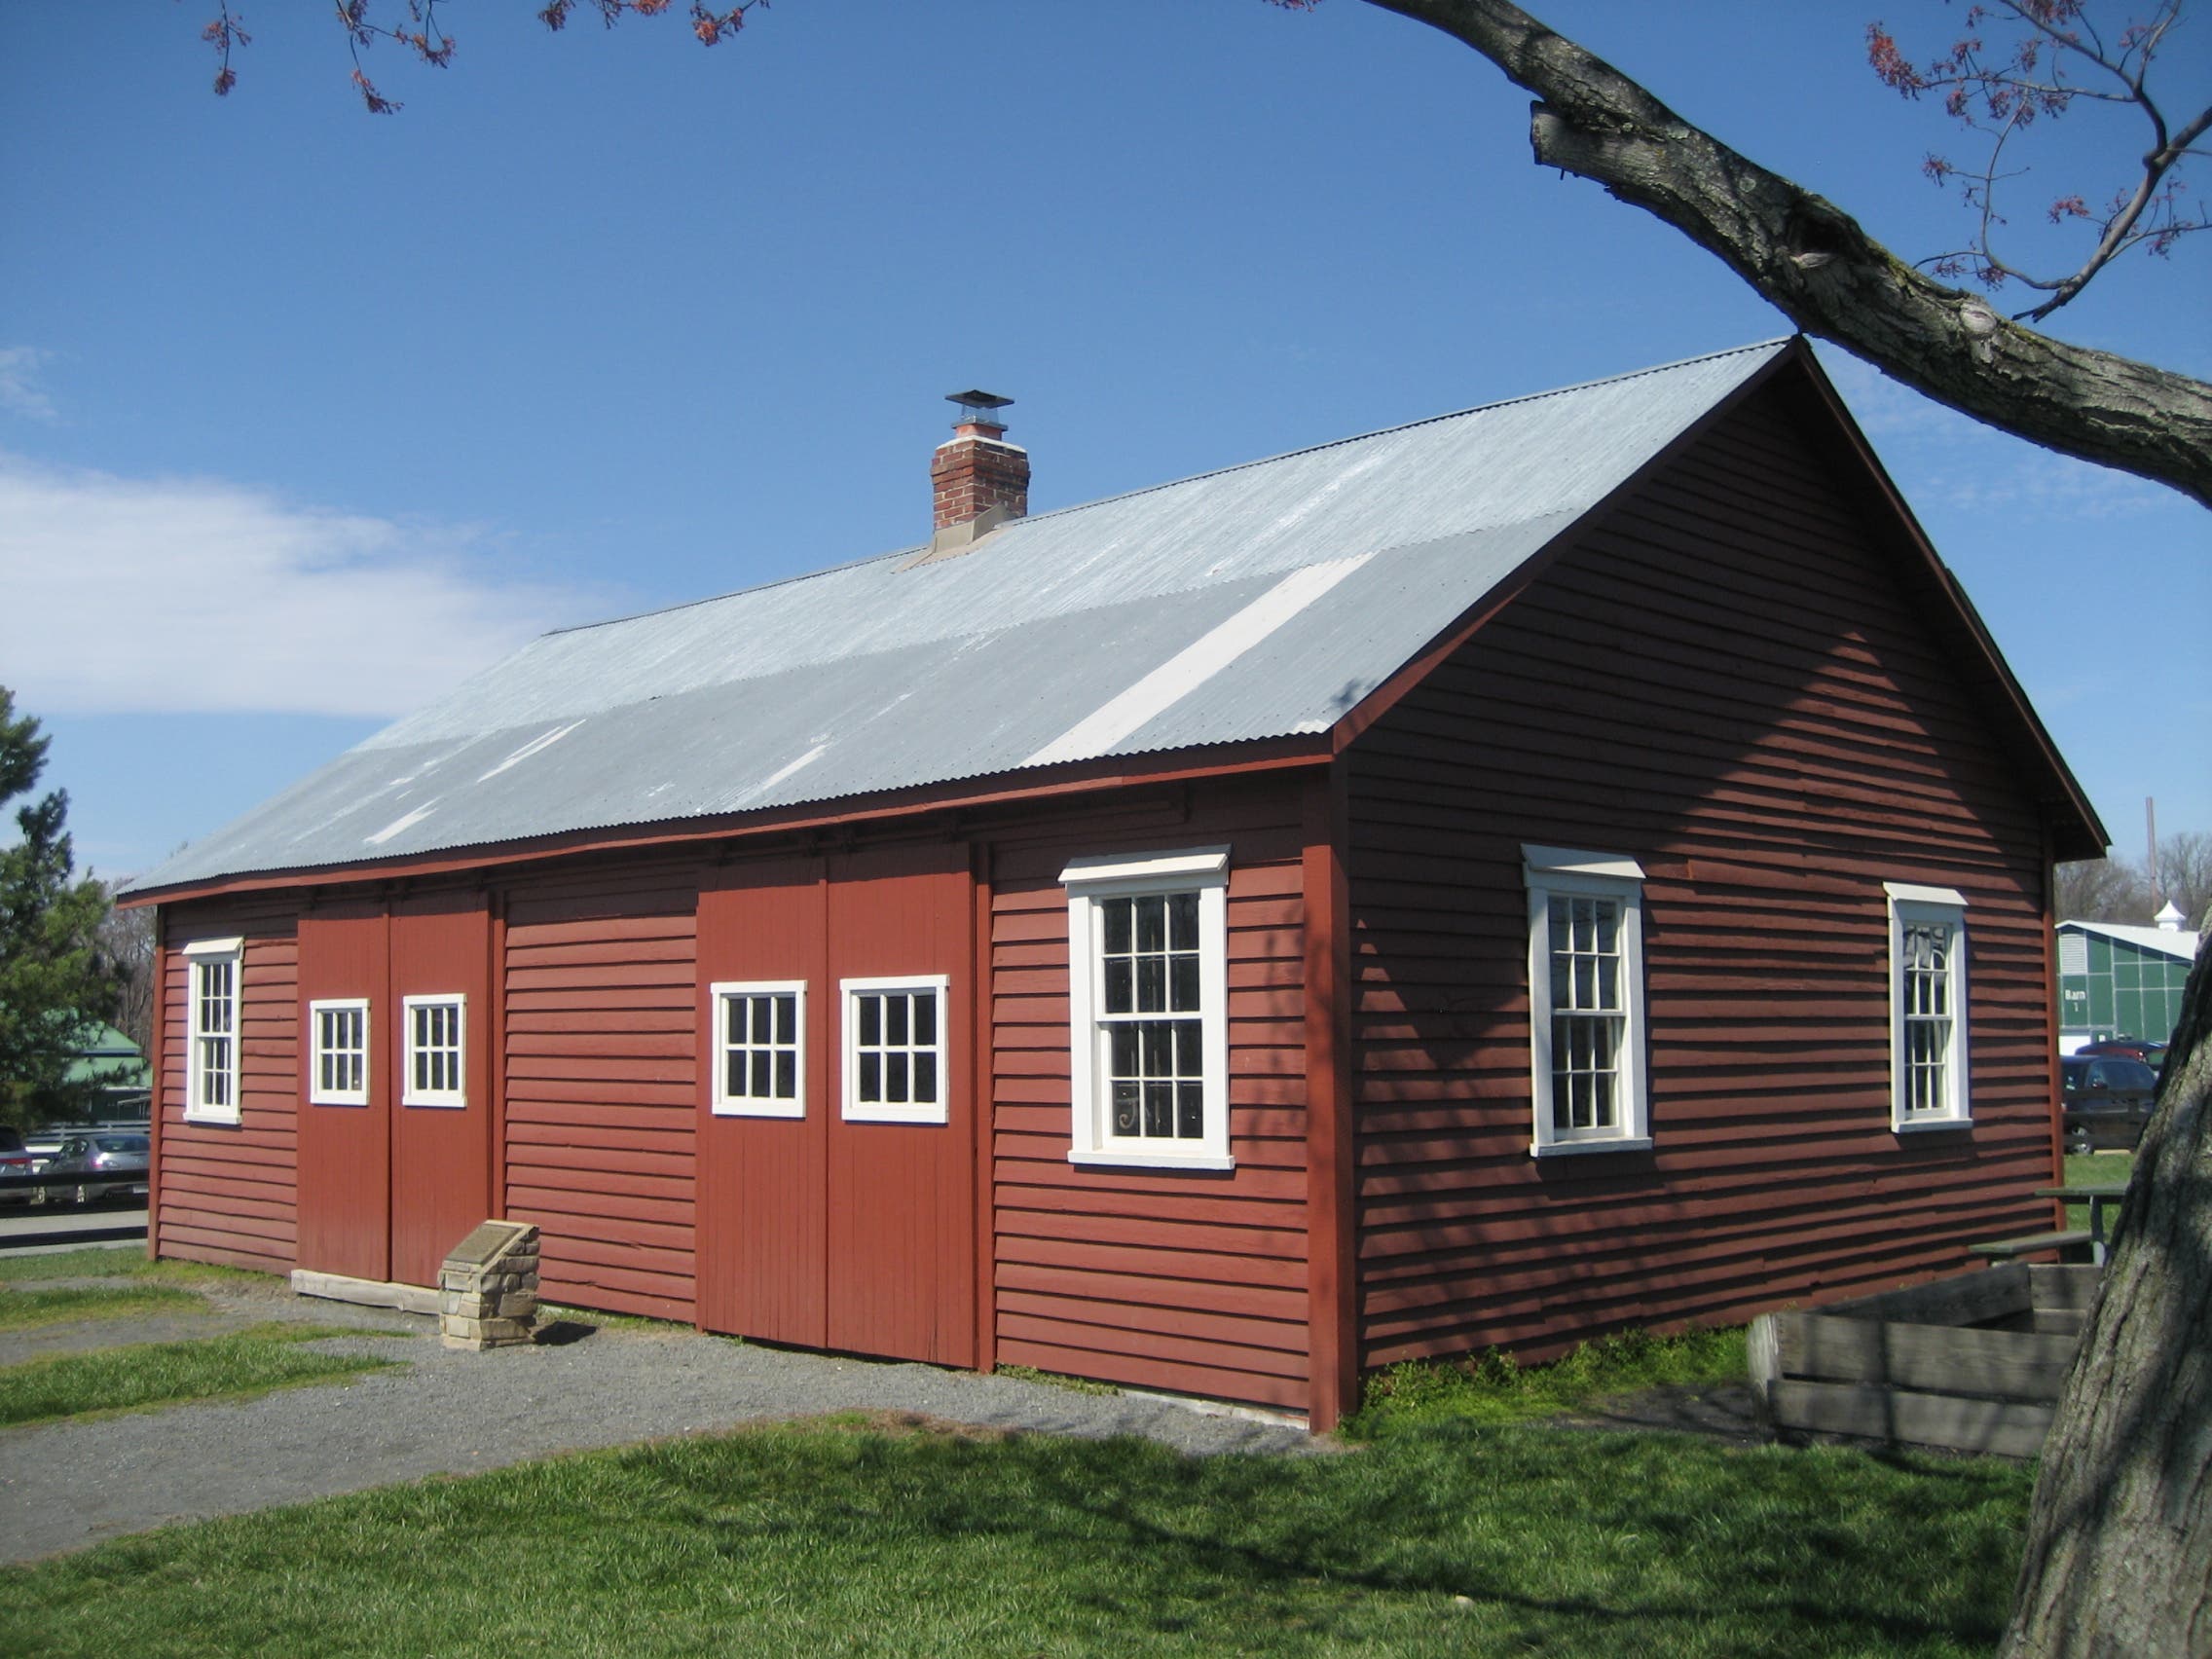
Next to the gas house is the foundation of William Henry Moffett’s blacksmith shop. Although the building is no longer there, it has been preserved.
Moffett was born in 1897 and was a fifth-generation blacksmith in his family. His father had the blacksmith shop built in Herndon in 1906. However, that shop burned down in the 1917 Big Fire. The blacksmith shop was immediately rebuilt.
Soon after Moffett returned home from Army duty in 1918, he starting running the Herndon blacksmith shop. By the 1950s, the need for blacksmiths had diminished. He closed his blacksmith shop in 1955 and became a farmer. The shop was later bought by the Fairfax County Park Authority. The building was taken apart, board by board, and was moved to the Frying Pan Farm Park in 1975. Moffett supervised the disassembly and reassembly of his blacksmith shop.
The blacksmith shop and many of its original tools can now be seen at Frying Pam Farm Park. The shop is occasionally opened for blacksmith classes and demonstrations during park events.
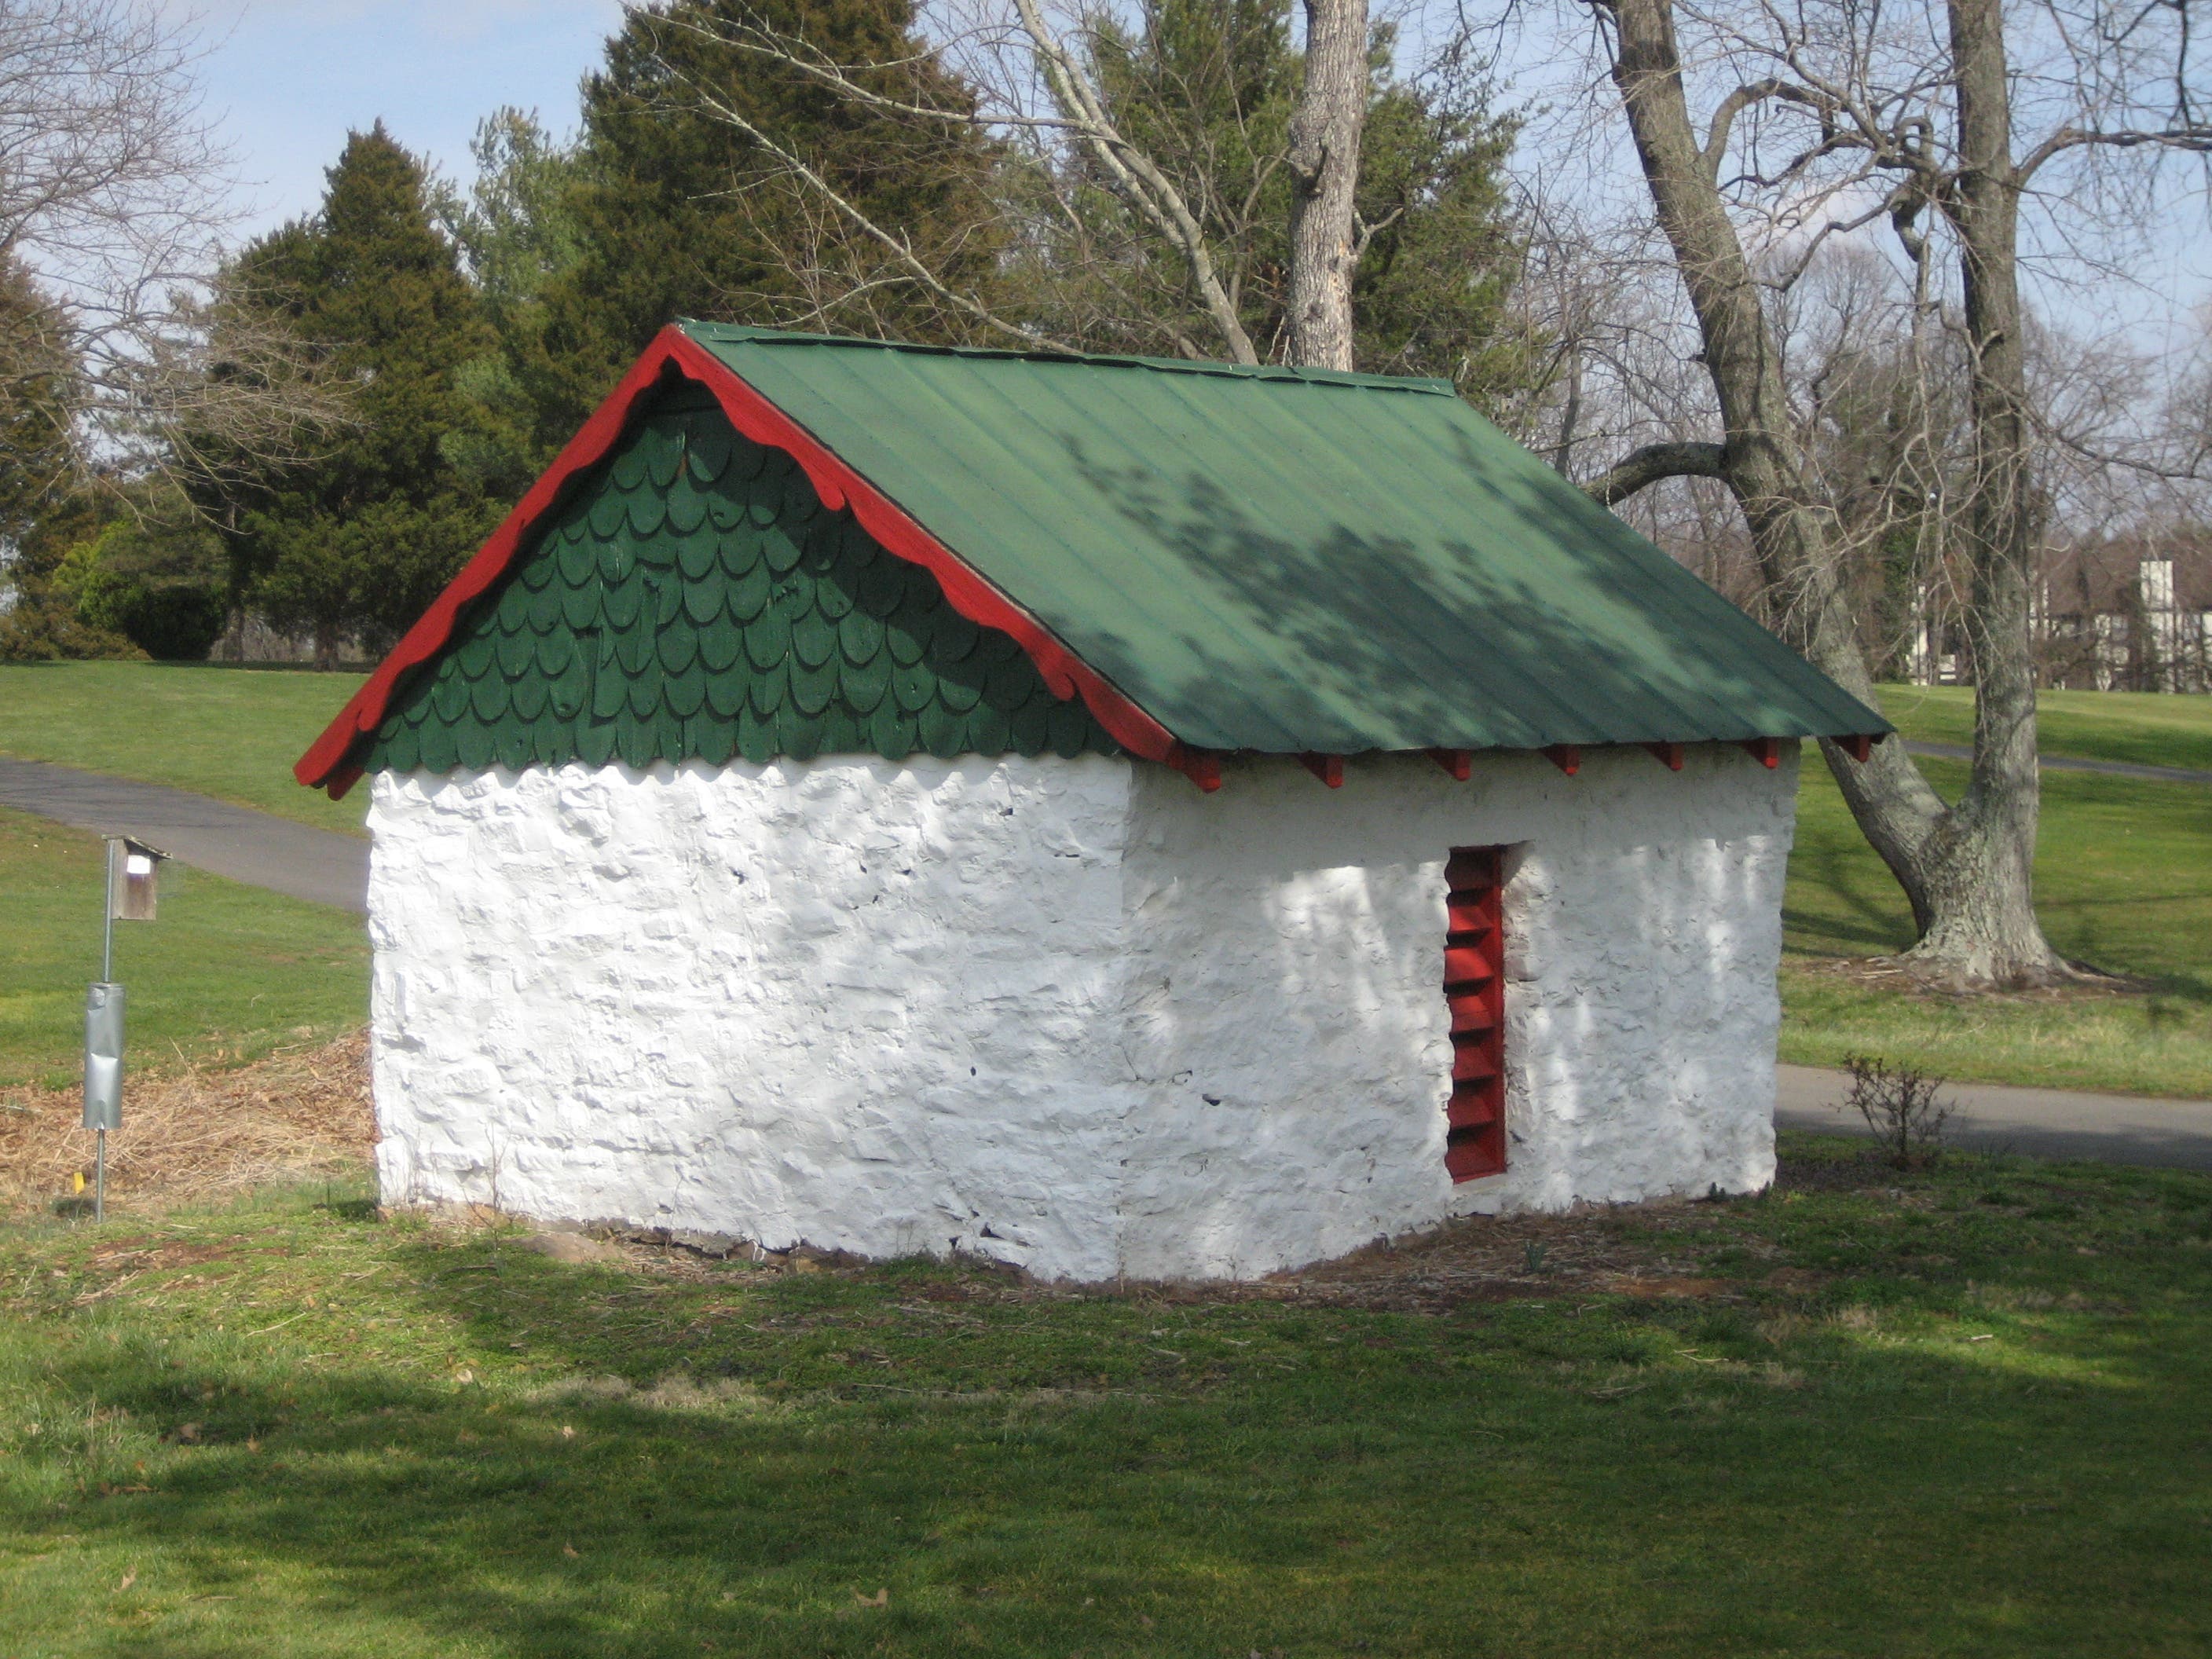
Golf Course Spring House
There are two old springhouses located on Herndon’s Centennial Golf Course property. A springhouse is a small storehouse built over a spring or a brook, used for cool storage of foods such as meat and dairy products. One of the springhouses is unimproved and is located behind the town-owned house in which the golf course superintendent lives. The second springhouse is located on the fairway of hole number four and has been restored.
In 1991, the one springhouse was renovated by golf course employees and a group of local volunteers. The restoration was funded by the Herndon Ladies Golf Club, the Herndon Historical Society, and other private donors. The building was painted white, a new green metal roof was added with red scalloped trim, and green fish scale shingles were added.
Historic homes were once located on Old Heights Road, which runs within the golf course boundaries, parallel to the Washington and Old Dominion Trail. Those homes are now long gone, although one modern home stands there now, home to a golf course employee. The small stone springhouses are presumed to have belonged to previous landowners along Old Heights Road. Folly Lick Branch stream runs across the golf course.
Runnymede Park
On the east side of Herndon right off of the Herndon Parkway is Runnymede Park. The park is currently a 58-acre natural park. The use of that land was not always a settled matter, however. The land was privately held until the late 1980s. The owner sold the land to a developer. The developer had intended to build a multi-home development on this property. Soon after, a bond referendum was approved for the Town of Herndon to create an aquatic facility at the Herndon Community Center as well as to create a public park. The town then purchased the Runnymede Park land with the intention of building athletic fields in the park.
A debate then ensued amongst the townspeople as to how the park land should be used. Many residents wanted the park to remain a passive park. A local grass roots environmental group called Tree Action also became active, weighing in against the plan for ball fields. The Town Council and Planning Commission were split on the matter.
There were many public hearings and the debate polarized the town. In the end, it was decided that the land would remain a natural park. A park plan was approved in 1991 which included modest improvements. Today, the park represents a calm refuge for those who enjoy a quiet natural space with over 100 different plant species, wildlife, trails, pavilions, and the Sugarland Run Stream. Family picnickers, summer campers, dog walkers, hikers and birdwatchers take full advantage of the park. The town’s NatureFest also takes place in the park each year.
Stone House in Runnybede Park
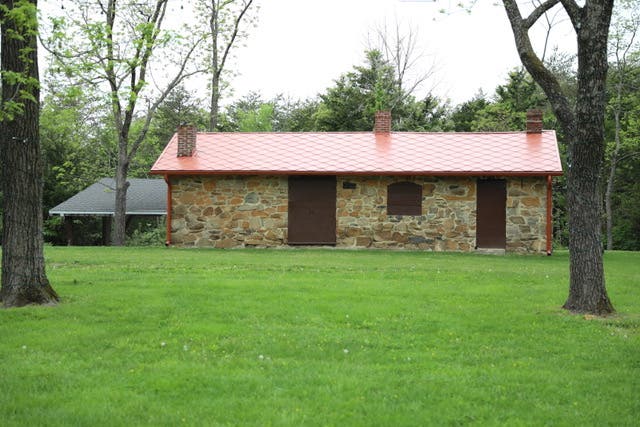
There are two old homes located within Runnymede Park. One is a 1940s brick home, once owned by the Atkins family and now owned and rented out by the town. The second home, deeper inside the park, is a 1909 stone house, once occupied by the Hawkins, Martz and Carroll families, respectively. The house measures 15 feet by 38 feet, with 18-inch thick stone walls. The house has three chimneys and the roof had diamond shaped cement shingles, capped by clay tiles on the roof ridge, which had been badly damaged. A cellar is accessed from a floor hatch in the kitchen. Floors and ceilings are made of sturdy tongue and groove boards. There had once been an underground cistern and an old shed on the north side of the house.
The small stone house was occupied by the Carrolls up until the late 1980s. After that, and for about 30 years, it remained empty and was occasionally vandalized. In 2017, the Herndon Town Council debated what to do with the old house that had become dilapidated. One option was to demolish it while another option was to renovate it. After much public input it was decided to renovate the exterior of the house. The house was repaired in 2018 and remains a historic site within Runnymede Park.
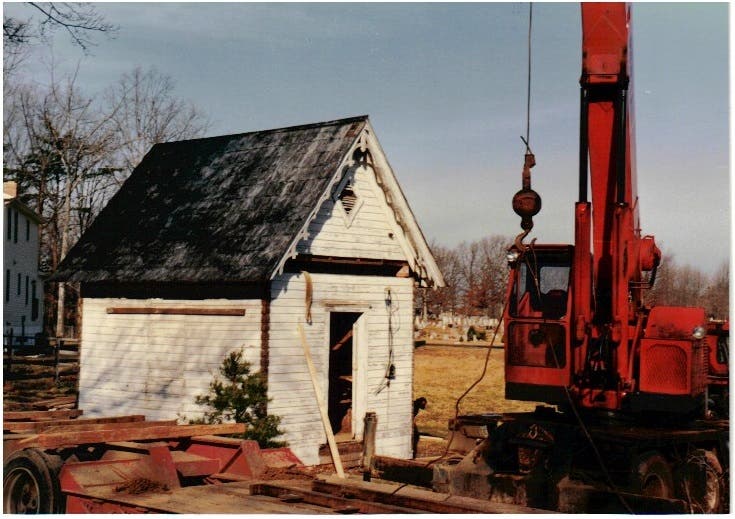
Cemetery Caretaker's Shed
There was once a caretaker’s shed located on the property of Herndon’s Chestnut Grove Cemetery. The cemetery dates back to the 1870s and was initially run by a Town Cemetery Association. The caretaker’s shed is also believed to be date to the 1870s as well.
In the late 1980s, plans were approved for a small 2-acre subdivision of six houses in the vicinity of 3rd Street and Dranesville Road. On that property was small building that had been built at the cemetery but had been moved to a nearby location sometime in the past and was used for storage.
Although the caretaker shed was not in the town’s historic district, consultant William Frazier, who had surveyed the town for historic homes and buildings, said the shed was a typical outbuilding used in the 1870s and described the door as “a work of art.”
Neither the Cemetery Association nor the developer wanted the building. The town required the developer to either fully document the history of the shed before it was demolished, or have it relocated. The developer offered to donate $2,000 toward having it moved if a permanent place could be found.
At that same time, Herndon residents Harlon and Midge Reece were in need of a shed for their historic home at 905 Elden St. They learned about the availability of the caretaker’s shed. In 1989, they agreed to have the shed moved to their backyard. The move cost almost twice the amount of the developer’s stipend and the Reeces paid the balance of the relocation cost.
The carpenter gothic style shed originally had three windows that had been enclosed with shiplap siding that somewhat matched the other original siding. The Reeces reinstalled one of the windows using a window salvaged from another old house in Herndon that was demolished. They also repaired the front door, reinstalling some of the missing small rosette corner blocks. They hired contractors to reinstall the window on the School Street side, repaired the “gingerbread” trim on the front side of the shed, and replaced some deteriorating siding with matching siding that had been salvaged from the previously mentioned demolished house. They hired another contractor to repair and paint the metal shingles on the roof.
The historic cemetery caretaker’s shed would have been forever lost to development had it not been preserved by two Herndon residents.
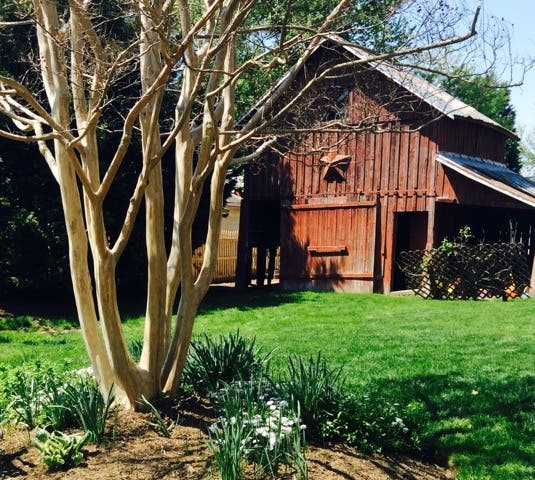
Barn in Eldenwood Fruit Farm
J. Luther and Alice Bowers bought about 165 acres of Herndon land in 1890. That land was in the vicinity of Herndon Middle School. J. Luther Bowers used about 12.5 acres of this land to experiment with fruit farming. This is what he called the Eldenwood Fruit Farm which was located between Elden and Locust streets. He was unsuccessful with his fruit farm and later subdivided the land into small lots and sold them off. It would become known as the Eldenwood Fruit Farm subdivision.
The home at 911 Elden St. in the Eldenwood Fruit Farm subdivision was built around 1893. On its property is an old red barn. Over the years, the majestic old red barn had become deteriorated. The current owners moved into the home in 2002 and by about 2015 they decided it was time to restore the barn in order to keep it from falling and being lost to history.
They reused all the original wood that was not already rotted for siding, which makes up about 75 peacent of the renovated barn we see today. The three renovated barn doors were handmade using old wood that was formerly on the floor of the second story of the original barn. The sliding door hardware was reused. The original door pulley/rollers would not seat correctly so duplicate ones were purchased. The original pulleys remain stored in the barn. The unsalvageable metal roof was replaced with a new metal roof that has a finish on it that would rust over time to make it appear old.
The original large rocks/stones that made up the footers and foundation had to be replaced in order to make the barn stable. A new concrete foundation was laid. However, all the original large foundation rocks were saved and were used as decoration around the barn and throughout the landscaping of the yard.
What was once a historic, leaning and decaying old barn, which may have eventually been razed due to safety considerations, was preserved through thoughtful renovation.
About this column: “Remembering Herndon’s History” is a regular Herndon Patch feature offering stories and anecdotes about Herndon’s past. The articles are written by members of the Herndon Historical Society. Barbara Glakas is a member. A complete list of “Remembering Herndon’s History” columns is available on the Historical Society website at www.herndonhistoricalsociety.org.
The Herndon Historical Society operates a small museum that focuses on local history. It is housed in the Herndon Depot in downtown Herndon on Lynn Street and is open every Sunday from noon until 3:00. Visit the Society’s website at www.herndonhistoricalsociety.org, and the Historical Society’s Facebook page at https://www.facebook.com/HerndonHistory for more information.
Note: The Historical Society is seeking volunteers to help keep the museum open each Sunday. If you have an interest in local history and would like to help, contact HerndonHistoricalSociety@gmail.com.
Get more local news delivered straight to your inbox. Sign up for free Patch newsletters and alerts.