Community Corner
Fiery Hudson St. Challenge Tops Healdsburg Council Agenda
Healdsburg's council will weigh a zoning appeal as the developer proposes larger affordable rental units.


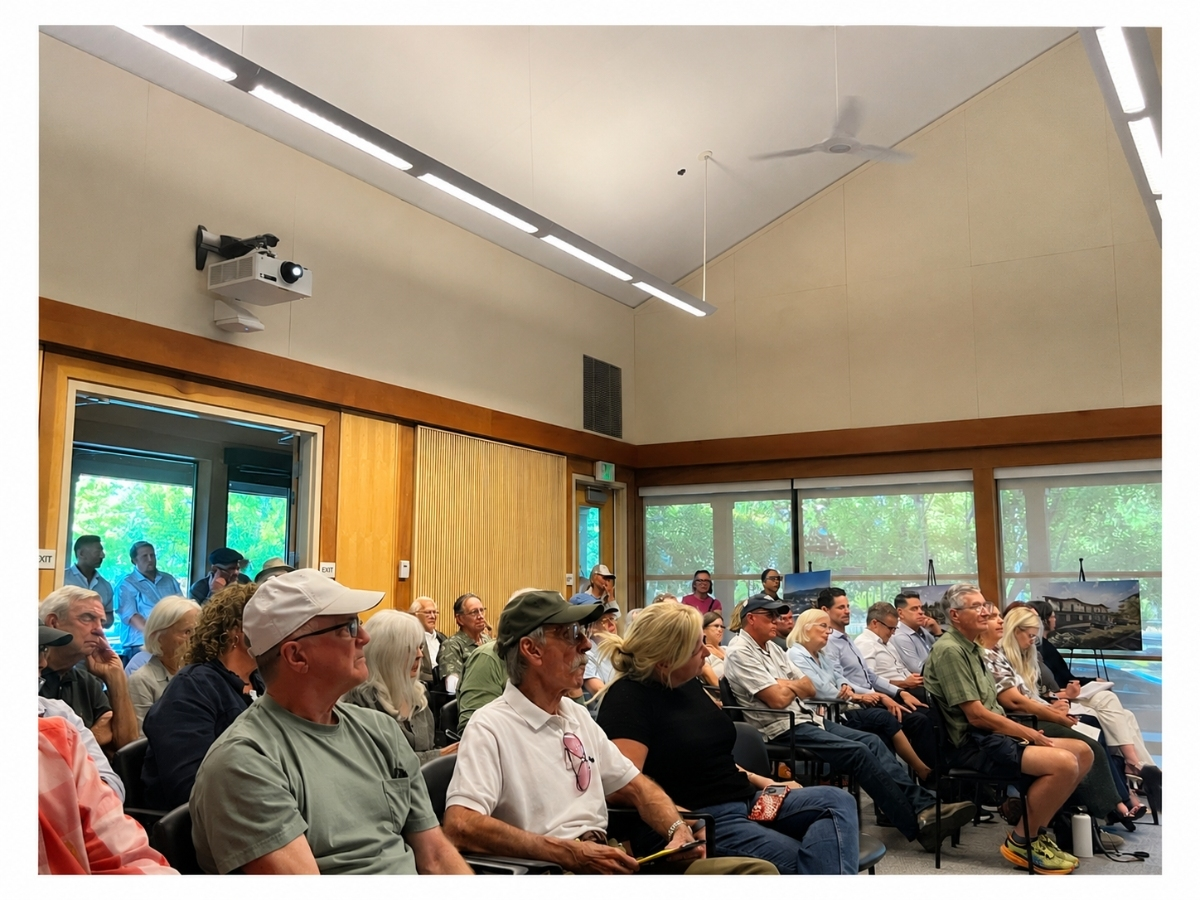
HEALDSBURG, CA — Neighbors of a senior living development at the former Healdsburg Lumber site are seeking to overturn approval of the project, arguing that local zoning laws do not allow for the care services outlined in plans.
The Healdsburg City Council will consider Lewis Bangham and Jon B. Eisenberg’s appeal Monday.
Gallaher Signature Living proposes a four-story building with 67 independent and assisted living units at 359 Hudson Street, a separate single-story memory care building with six beds and a manager’s unit, and 10 deed-restricted affordable rental units.
Find out what's happening in Healdsburgfor free with the latest updates from Patch.
The development would replace the former lumber business on approximately 3.61 acres and divide the property into separate parcels for the senior community and affordable housing.
The Planning Commission approved the project and found it exempt from review under the California Environmental Quality Act in a 5-0 vote on Aug. 11.
Find out what's happening in Healdsburgfor free with the latest updates from Patch.
Bangham and Eisenberg, who live near the site, filed their appeal Aug. 20.
Their challenge centers on the city’s definition of “residential care, general,” which permits nonmedical residential care and “limited medical assistance,” including dispensing prescribed medications.
The Bangham and Eisenberg argue that the proposed facility would provide medical services beyond that definition.
They contend that professional assessments, memory care, and procedures performed by licensed personnel fall outside the uses permitted at the site.
They also argue that the developer’s density bonus application lacked a required affordable housing marketing plan and associated information.
City staff disputes both arguments and recommend denying the appeal, upholding the planning commission’s approval, and adopting revised plans that nearly double the size of the project’s 10 affordable apartments.
The staff report says the project will not provide skilled nursing services.
Its medical suite would allow residents to receive occasional visits from their own doctors and nurses, similar to home visits to determine when residents need to transfer to a facility that provides more intensive care, according to the report.
Staff also rejects the appellants’ reliance on job postings and records from Gallaher’s other facilities, saying those materials do not establish what services The Hudson would provide.
If the facility operates beyond the services authorized by its permit and the city’s zoning code, the city could initiate proceedings to revoke the permit, the report says.
This is the latest challenge to the development that city officials have said they cannot block because Gallaher is including two categories of housing not covered by Healdsburg Growth Management Ordinance, a voter-approved rate cap on new residential construction in the city. Affordable and senior housing are the exceptions.
Following the August approval of the project by the Healdsburg Planning Commission, residents argued that the project’s scale clashes with nearby one-story homes.
Anthony Baldas, who said he owns property next to the site, told commissioners his house would sit in the shadow of a building he had initially understood would stand about 40 feet tall.
Buck Nielsen, a Harmon Street resident, raised concerns about traffic and the curve where Hudson and Harmon streets meet, saying vehicles have repeatedly crashed into or damaged his property. He also called the project’s scale “phenomenally out of hand.”
Gallaher Impacts
Gallaher’s attorney, Niran S. Somasundaram, defended the project in an Oct. 1 letter to the Healdsburg City Council.
Somasundaram said in the letter that a nurse may work on-site, doctors may visit residents, and staff may dispense prescription medications without turning the residential community into a medical facility.
The developer has also revised the affordable housing plans following concerns from city staff, planning commissioners, and the public.
The original plans called for apartments of approximately 380 square feet. The revised proposal would provide approximately 700 square feet per apartment, with one bedroom and 1.5 bathrooms.
Adding a third floor to the two affordable housing buildings would bring their height to approximately 33 feet, below the mixed-use district’s 40-foot limit.
The revisions would retain the same building footprints, parking count, number of apartments, and affordability levels.
Eight apartments would serve very-low-income households, and two would serve low-to-moderate-income households.
The project received a 50 percent density bonus, three incentives and concessions, and multiple waivers of development standards under State Density Bonus Law. Staff calculated a base allowance of 51 units and a bonus of 26, allowing 77 units: 67 senior living units and 10 affordable apartments.
The developer requested a concession from the city’s inclusionary housing requirements for larger affordable units and a broader mix of bedroom counts. Staff says the revised apartments more closely align with the ordinance’s goals.
Gallaher has now submitted an affordable housing marketing plan. It calls for local and regional outreach, income and eligibility screening, and a selection or waiting-list process if qualified demand exceeds available apartments.
Staff says California law prevented the city from requiring that plan as a prerequisite for density bonus approval.
A condition of approval requires the marketing plan and an approved affordable housing agreement before the first certificate of occupancy.
State housing officials have also urged the council to uphold the project.
In a Sept. 28 email, the California Department of Housing and Community Development said the development qualifies for Housing Accountability Act protections.
The department said rejection would require written findings, supported by evidence, identifying a specific adverse public health or safety impact that could not be mitigated.
City staff says it has identified no such impact.
A Sept. 28 analysis prepared by FirstCarbon Solutions for Gallaher concluded that enlarging the affordable apartments would not change the earlier air quality findings or cause construction emissions and health risks to exceed applicable thresholds.
The council may affirm, modify, or reverse the Planning Commission’s decision.
Meeting: 6 p.m. on Oct. 5, 2026
401 Grove St. and online
Get more local news delivered straight to your inbox. Sign up for free Patch newsletters and alerts.