Denver, CO|Local Classified|Announcement|

Glass Partition Walls and Railings in Denver: Interior Glass for the Winter Remodel Season
Glass Partition Walls in Denver
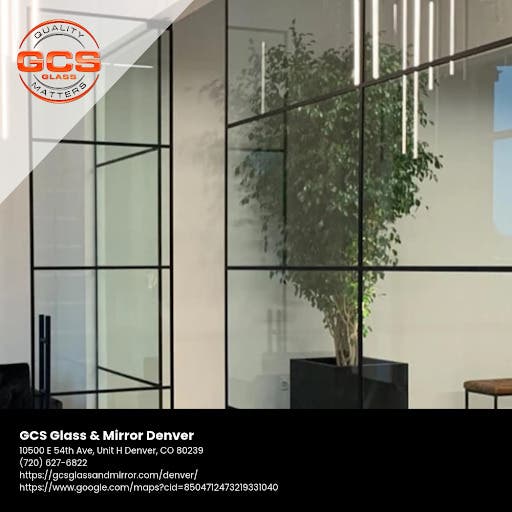
Denver took to the open floor plan harder than most cities. Then everyone started working from the kitchen table, and the great room turned into a call center with a couch in it. 🏠 A glass partition gives a home office or den real walls without giving back the daylight that sold the house. Some people only want a half height divider that marks off the desk. Others go floor to ceiling, and those panels can run past nine feet, which in a RiNo loft is not unusual at all. Sidelights next to a standard door work too, or panels set on a short pony wall if a full sheet of glass feels like too much. Clear glass is where pricing starts. Frosted is the one people pick for video calls (light comes through, the laundry pile behind you does not), and bronze tint or low iron glass changes the mood of a room entirely. Before anything is fabricated, our Glass Experts at GCS Glass & Mirror in Denver measure the room as it actually is, crooked walls and old trim included.
Glass Stair and Balcony Railings for Denver Homes
Stairs are usually next on the winter list. Everyone is home more, and the spindles start to look tired. Swap them for glass and the stairwell opens up the way a partitioned room does: light keeps moving, and the house feels bigger than its square footage says it is. Floating staircases take glass. So do interior balconies, decks, and porches, in homes and in commercial buildings. The hardware is where the look changes. Floor anchored posts with clips are the familiar version. Bottom mounted clamps are the cleaner one, with the panels seeming to rise straight out of the floor. Picture a Highlands Ranch two story or a Sloan's Lake townhome with an open stairwell. People notice that change from the front door. Plenty of homeowners start the conversation with our Denver glass railing team at GCS.
Glass Railing Options: Thickness, Clarity, and Hardware Finishes
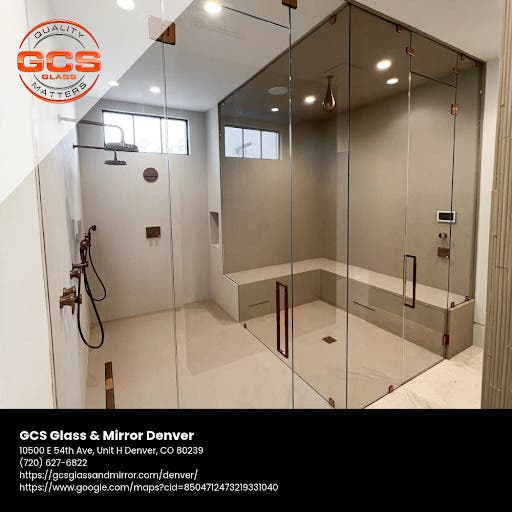
Here is the unglamorous part, and it comes before anyone talks style. Half inch tempered glass needs a top cap to stay stable. Laminated glass at 9/16 inch, with an SGP interlayer, can go frameless. Clarity comes next: standard clear, ultra clear if the view is the whole point, or satin etch for privacy. Hardware options include base shoes, glass clamps, and standoffs (the standoffs are what make panels look like they float), in brushed or polished stainless, plus matte black on select pieces. But none of that matters without proper backing under the anchors. Codes also vary from city to city, and they decide whether the job needs a top cap or a through glass handrail. On a retrofit, that can mean pulling up some flooring or decking to check. Kind of a pain, but worth it. Sorting it out early is how glass partition walls and railings in Denver get quoted right the first time.
Get a Denver Interior Glass Quote Before the New Year
Winter is when people finally deal with the inside of the house. Every panel is cut to measure, so the design talk is better now than the week the guests show up. Layout, glass, and hardware are decided in one sitting, so nothing waits on a second order later. Our Glass Experts handle the installation, not subcontractors. And the quote itself is quick: five minutes or less. We work across the Denver metro, from Aurora and Lakewood to Littleton, Highlands Ranch, Parker, and Boulder. 📞 Call GCS Glass & Mirror Denver at (720) 627-6822 or request a quote this week, and the new year can start with a home office that actually has walls.
GCS Glass & Mirror Denver
10500 E 54th Ave Unit H
Denver, CO 80239
(720) 627-6822
gcsglassandmirror.com