Westfield, NJ -- Despite residents’ opposition, the Westfield Planning Board unanimously voted yes last night to the 7-Eleven project slated for the corner of Central Avenue and W Grove Street.
“It’s disgusting what this town has turned into,” one resident exclaimed after the vote was finalized.
Most residents at the meeting were disgruntled with the decision but denied comment. However, many were very vocal at previous meetings which lasted more than three hours.
Find out what's happening in Westfieldfor free with the latest updates from Patch.
This was the third and final meeting on the project, which calls for a 3,044-square-foot building at 800 Central Avenue. This building would replace the former abandoned service station facility on the site.
New Design
Find out what's happening in Westfieldfor free with the latest updates from Patch.
The most significant change to the site plan at the Jan. 6 meeting was the change in architecture.
Originally the design was a rectangular building with no characteristics. After listening to public comments, 7-Eleven revised the design and presented it at the Dec. 9 meeting. The public was still not happy.
Representatives from 7-Eleven then met with the town planner to come up with a new plan.
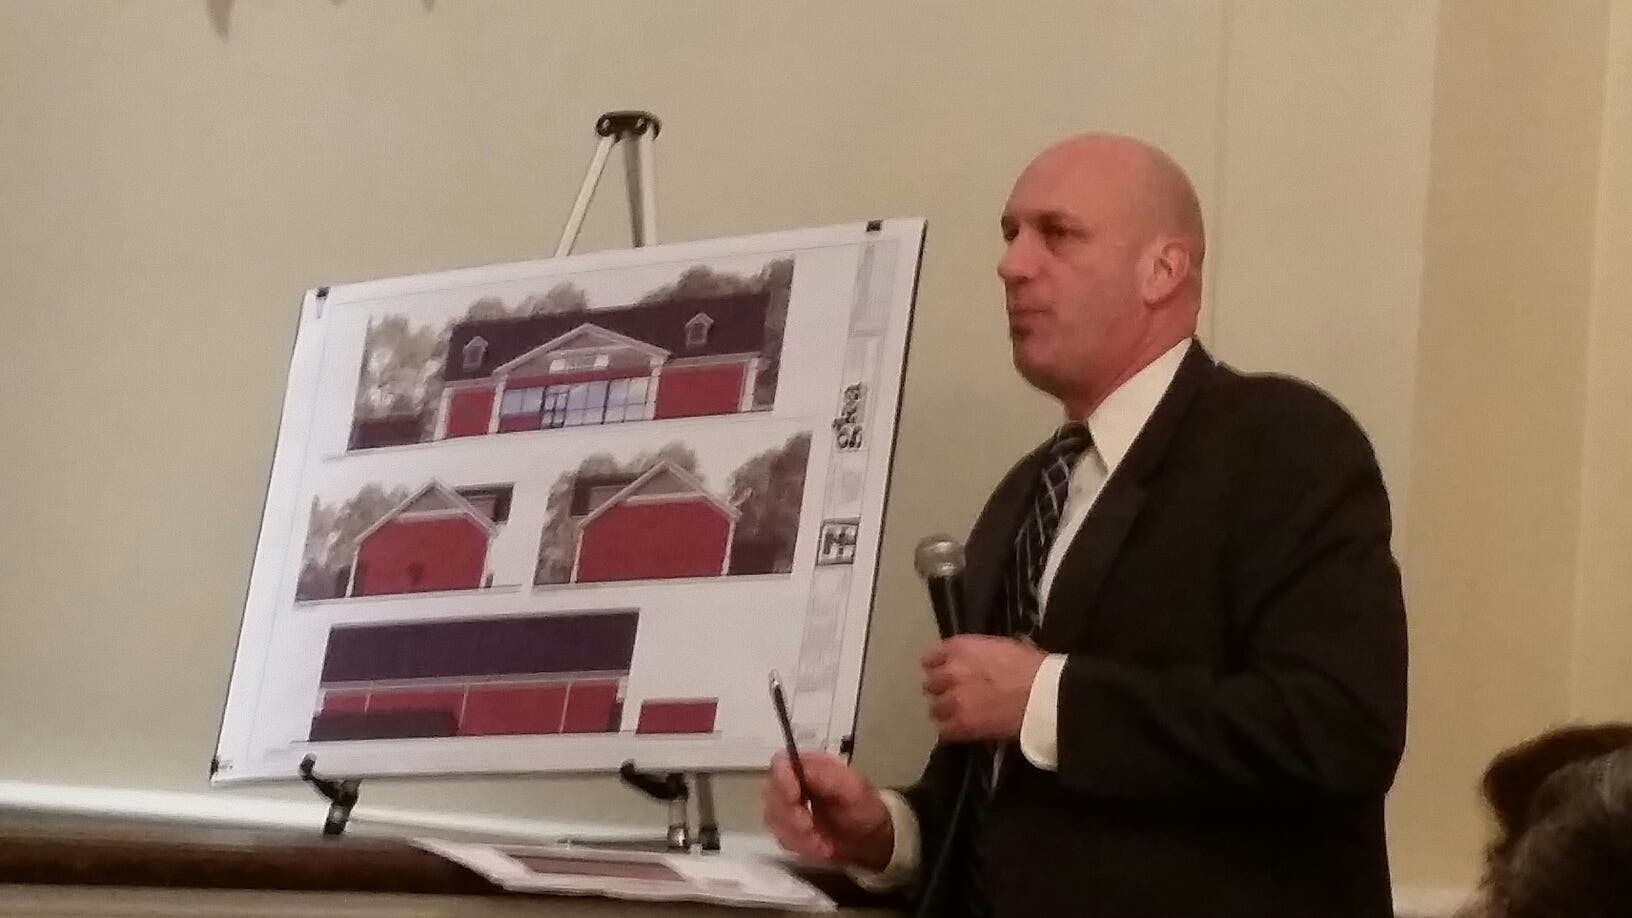
Gary Kliech -- of JKA Architects in Rutherford and the architect for the 7-Eleven project -- revealed the final design at the Jan. 6 meeting, which included a peaked roof, charcoal roof shingles, snow guards for extra character, two doghouse dormers that are fake for a consistent look in the neighborhood, real brick all around and hardy plank siding on the top.
Additionally the the HVAC system has been moved to the back and will be screened from the public view with a 6-foot-high fence.
“Based on public participation and board participation we do have a better product,” said Jason Tuvel, attorney representing 7-Eleven.
Most board members concurred that the new design was much better for the town.
“I appreciate the applicant making improvements,” Danielle Walsh said, a board member. “The design is dramatically different than the first proposal.”
Board member Robert Newell did express sympathy towards the public, yet still voted yes to the project.
“I do feel for the neighborhood, I do live in area encroached on by commercial properties and we want to minimize the off site impact,” Newell said. “I am still concerned with the 24/7 hours since I live a few blocks from the Scotch Plains location and know what happens late at night there.”
Traffic
Traffic flow from the site was an issue at previous meetings but board president Vincent Wilt made it a condition that the board can monitor the situation and in a couple of years if it becomes a problem the council can address the issue.
Safety
A six-foot-high fence will be installed around the rear of the property along with a motion sensor light and video surveillance system to ease residents’ worries of teens hanging out there.
(Photo by Alexis Tarrazi: Gary Kliech, architect for the 7-Eleven project unveils the new design at the Jan. 6 meeting)
Get more local news delivered straight to your inbox. Sign up for free Patch newsletters and alerts.