Community Corner
Spanburgh: Lengthy Architectural Review Board Meeting Has Lots of Action, and Some Disappointments
A summary of the March 28 Southampton Village Board of Historic Preservation and Architectural Review meeting and Spanburgh's take.







Here is my summary of the March 28 public hearings of the .
Tonight all ARB members and consultants were present for a change. The next public hearing will be on April 11 at 7 p.m. at I am not writing about the sign applications as the meeting was long enough, but I took notes if anyone has questions, and you can always watch the video via the village’s website.
Applications Within an Historic District:
Find out what's happening in Southamptonfor free with the latest updates from Patch.
1. Vincent Camuto, 16 Gin Ln: repair and reinforce existing brick retaining wall surrounding part of the property. This is the historic Wooldon Manor property and I think the plans to reinforce the wall could definitely be better. Basically, the architect has designed a new concrete, red stucco clad wall to be installed in front of the existing wall on the public side, which will then have landscaping added in front. See to catch up. Tonight the application was adjourned at the request of the applicant. Adjourned.
2. Dennis & Brenda Coppin, 190 First Neck Ln: demolish existing and build new 672-square-foot pool house. This is not a historic/contributing structure within the historic district nor is the proposed work visible from any public right of way. There are no board or public issues. Adjourned for written decision.
Find out what's happening in Southamptonfor free with the latest updates from Patch.
3. Marianne Lafiteau, 240 Hill St: build a 575-square-foot one-story addition. Again, see to catch up. Tonight the application was adjourned at the request of the applicant. Adjourned.
4. David Cole, 260 Hill St: demolish existing structures; build 3,957-square-foot two-story house and 453-square-foot accessory structure. The architect presented the application. Historical consultant Zach Studenroth questioned the scale of the proposed house and comments on the long length of the house. He believes the proposed design, which is on a narrow lot for Hill Street, will have a stronger impact on the neighbors than what exists. The board isn’t moved by Studenroth’s concerns. The house is proposed to have a slate grey colored trim which some board members say will make the house seem more “muted” or “fade” into its context. But then a letter is read into the file by a neighbor who has issues with the proximity of her house (#268) to the new house, the length of the proposed house, the number of structures on the lot proposed and the noise produce by a proposed basketball court. The board decides to adjourn the application so that the neighbor can have more time to review the proposed design. Adjourned.
5. Tournesol IV LLC, 101 Great Plains Rd: driveway gates. Adjourned for written decision.
6. Peter Marino, 60 Ox Pasture Rd: driveway gates. Adjourned for written decision.
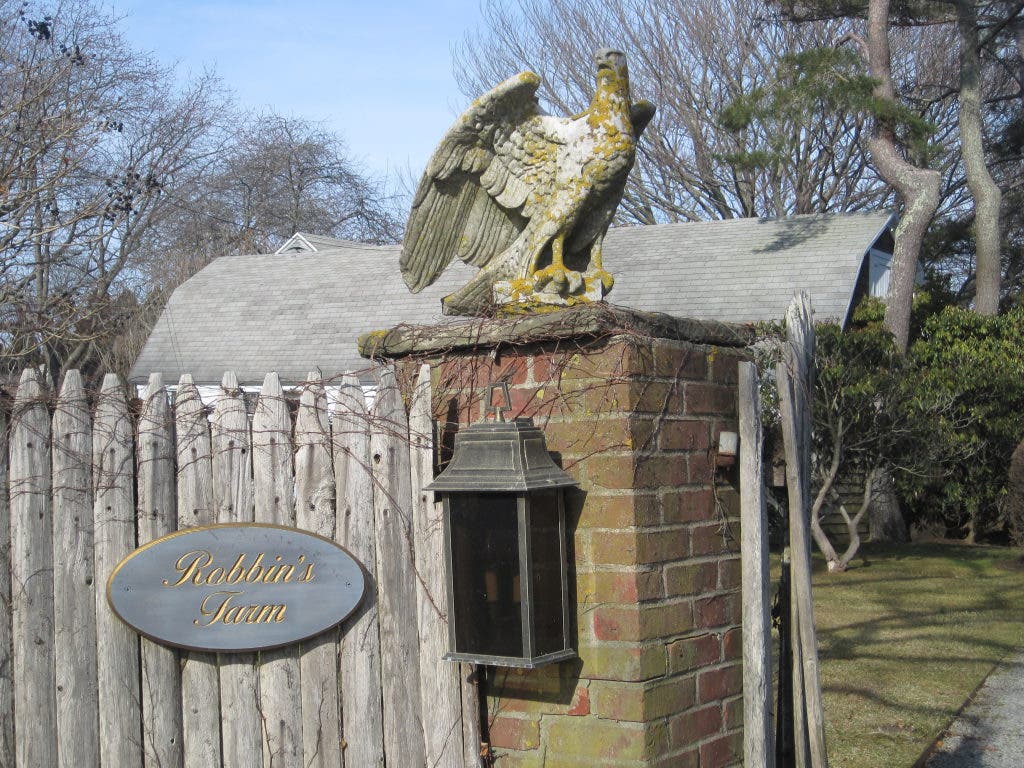
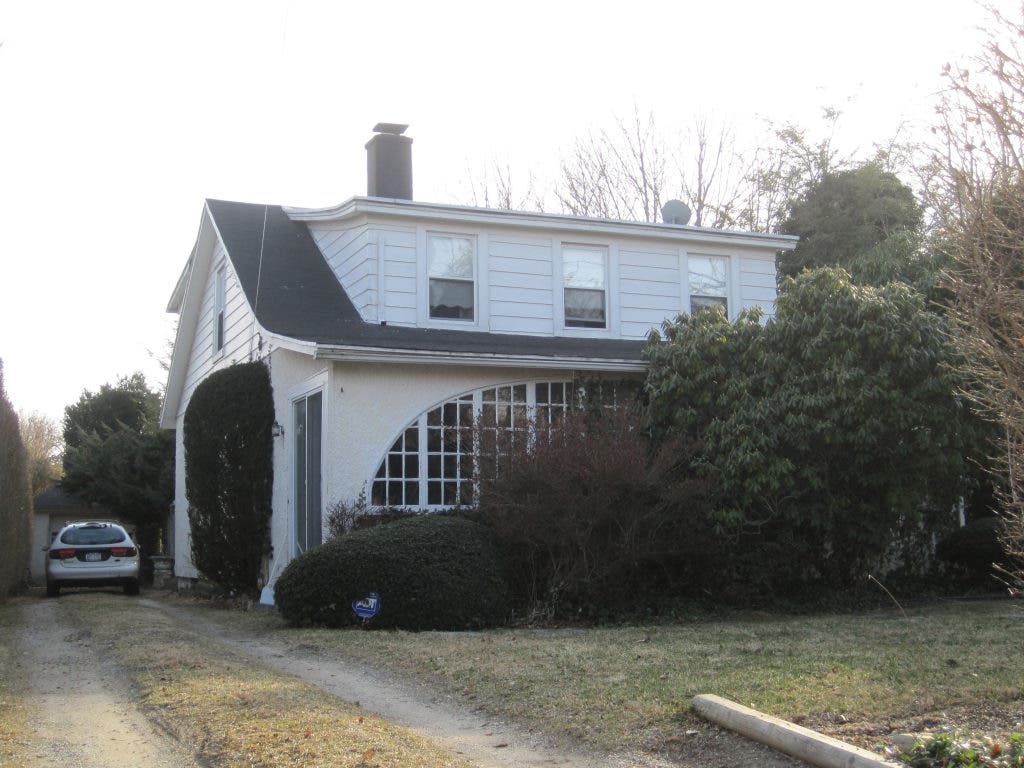
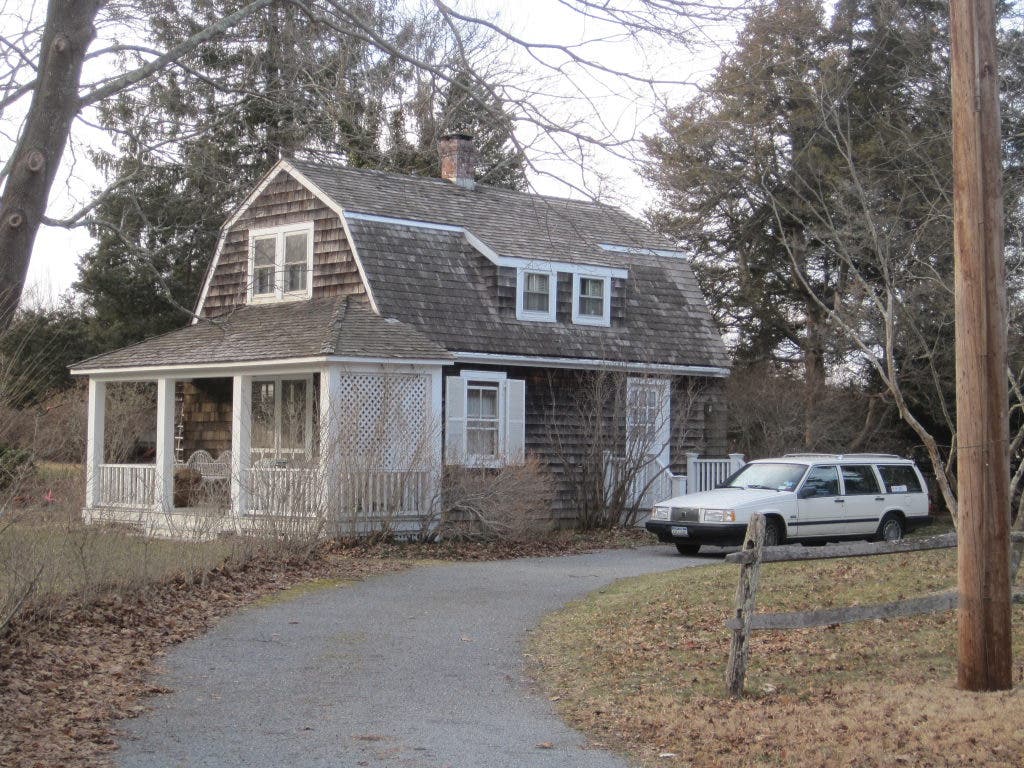
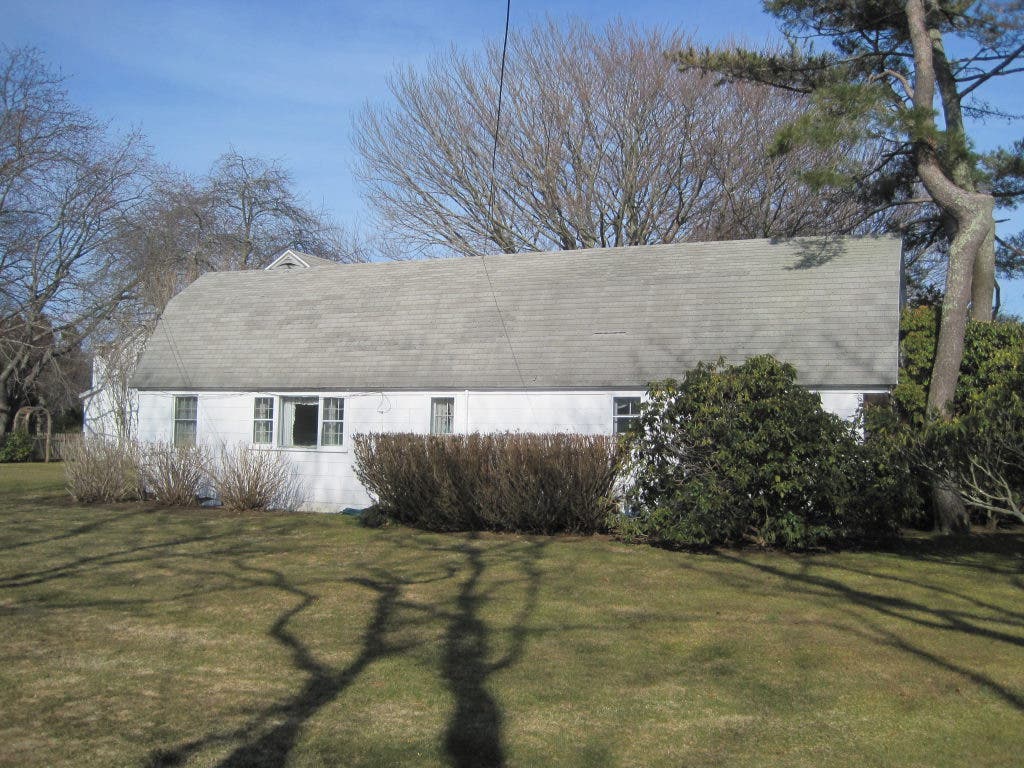
7. Edward Mele Trust, 90 Wyandanch Ln: demolish the “stables” building/converted into residence. This is a historic compound built sometime between 1902 and 1916 for H.P. Robbins. Harry Pelham Robbins was the son of Henry Ascher Robbins of South Main Street, the husband of Mrs. William Astor’s grand-niece, a philanthropist, Columbia trustee, and president of a memorial hospital for 12 years among many other notable endeavors. The property is lovely and spacious with small buildings scattered around most of which have been converted into houses. It’s even named “Robbins Farm.” Studenroth has blessed this demolition also, which I think is a shame. I hate that this village is losing so many of its accessory structures under the guise that their original integrity has been compromised because they have been converted. This is adaptive reuse at its finest. It’s a blow to preservation to say that the consequence of adaptive reuse will be demolition. Drive around Sagaponack and Cape Cod and relish all the old converted vernacular structures. But in Southampton Village they are dropping like flies. It’s outrageous and ridiculous and embarrassing. After Lisa Zaloga, the architect, presents the application saying the structure is in really bad shape (cough, cough), I stand up and basically say what I just wrote, but the ARB is not swayed (big surprise). Adjourned for written decision. By the way, another structure on this property was demolished in the past, and Zaloga may have stated tonight that it is the owners’ strategy to slowly clear the lot and rethink the overall “scheme,” whatever that means. Such a shame.
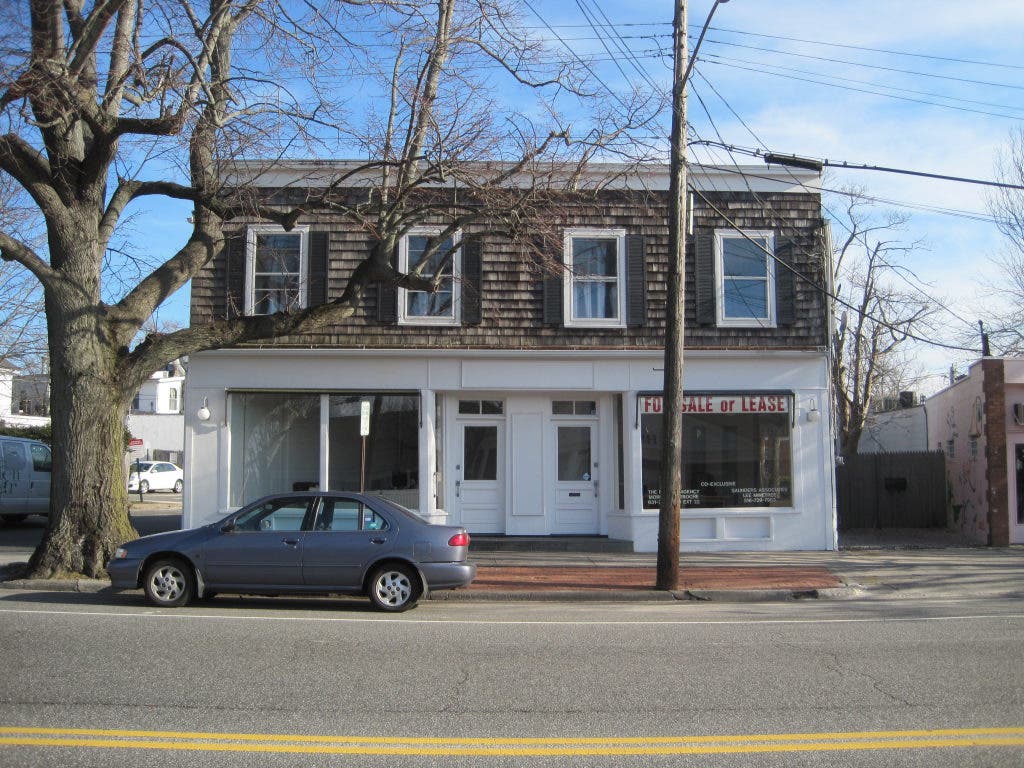
8. Saunders Southampton Realty, 14 Main St: exterior alterations. The board expresses very minor issues with the proposed renovation. Adjourned.
9. Cillian O’Bradaigh, 75 South Main Street: build 1,551-square-foot two-story addition, covered rear terrace, relocate barn, and change paint color scheme. Nineteen neighbors were notified. John Bennett, the attorney, and John Laffey, the architect, present the application. The new owners would like to keep the house painted, but lighten up the color scheme. There is a lengthy review of the proposed additions/renovations and, while it is obvious that the changes are attempting to seem original, the board expresses issues with a few things: They would prefer the new chimney be more decorative, they would like to see a 2-foot-by-2-foot paint scheme sample mock-up at the house on the north and east elevations, and no one likes the long and extended south side projection with the shed roof. Adjourned.
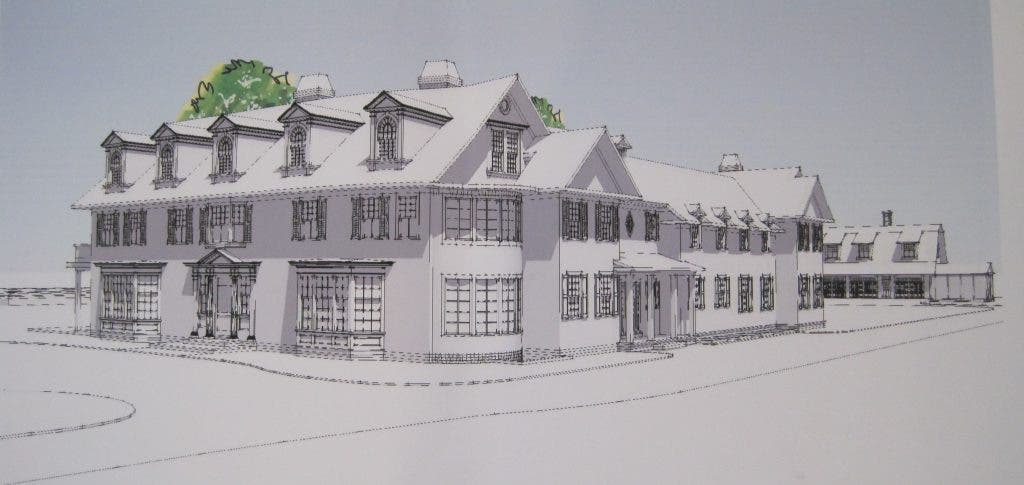
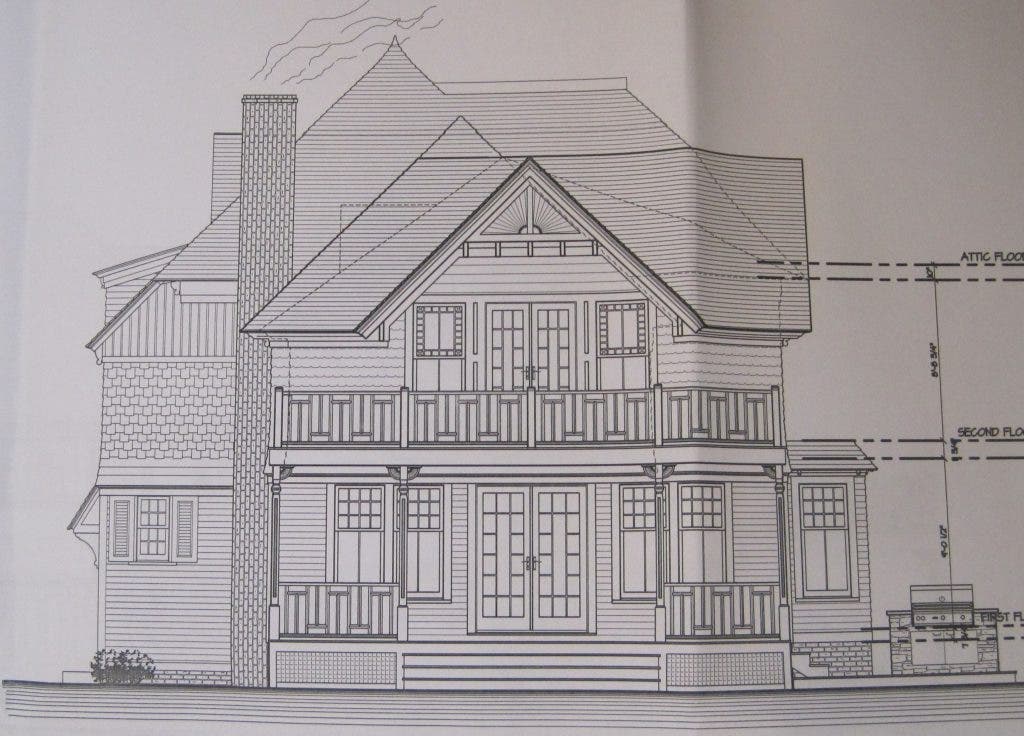
10. Westlawn LLC, 107 Great Plains Rd: build 7,021-sqaure-foot additions to main house and cottage, and driveway gates. Eleven neighbors were notified. Ferguson & Shamamian are the architects. (They are outstanding classical/traditional architects.) Donald E. Morgan is the owner. Perry Guillot Inc. is the landscape architect. This is an historic home that was also known as “Littlecote.” It was designed by F. Burrall Hoffman Jr. in the early 1890s for Charles and Lucie Lee. The proposed design seems respectfully secondarily hierarchical to the existing (modified original) architecture, and while I could nit-pick at some details, I have a lot of faith in this architectural firm. Their presentation this evening was exemplary and should be the role model for all presentations. They had large boards mounted on both sides (very efficient) with drawings clearly showing what was new and existing and rationalizing with precedent and information every aesthetic move. Am I gushing over them? Yes. The house will be lifted and given a new foundation. The rear wing will be demolished and replaced with a new rear wing. The rest of the house will have minor modifications in order to make repairs and “rectify” minor details. Studenroth is to do an official report. Adjourned.
11. Joshua Harris, 140 Gin Ln: driveway gates. Adjourned for written decision.
Applications Outside of an Historic District:
1. Marc Rowan, 322 Meadow Ln: driveway gates. Approved.
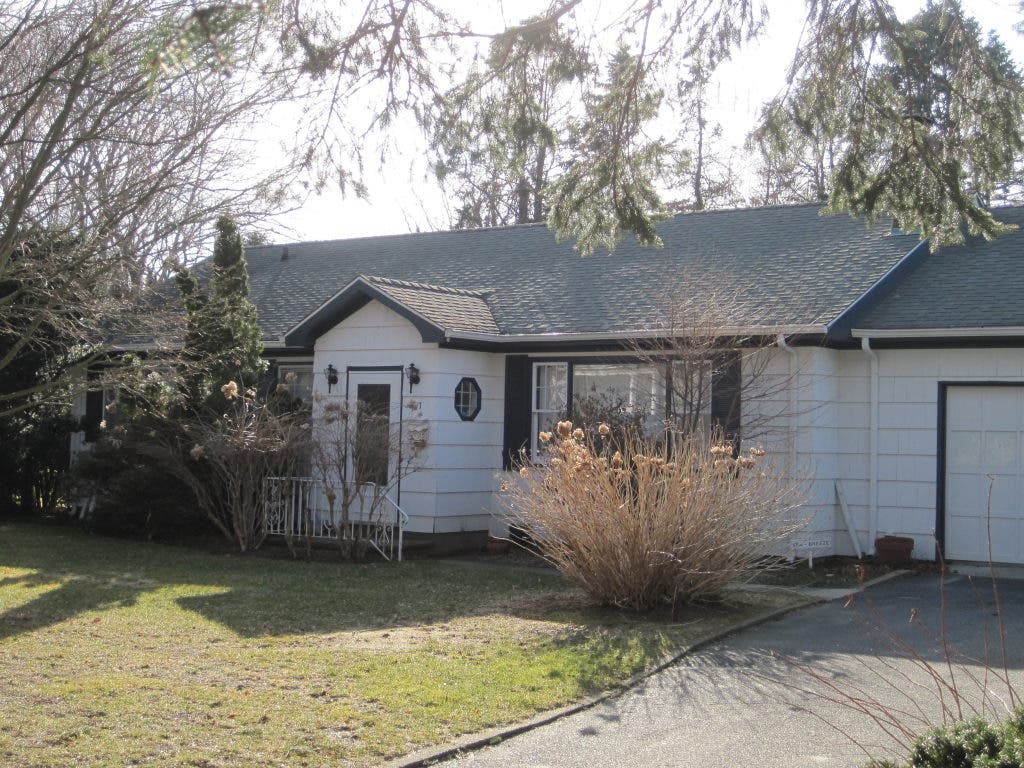
2. Nicholas Judson, 187 Breese Ln: demolish existing house. Build 4,050-square-foot two-story house and 520-square-foot detached garage. The owner presents the application. There are a lot of objections to what’s being proposed: trim details or lack thereof, too many window types, incorrect drawings, the accessible balcony in the rear, issues with the front columns, the fact that the house has no overall style, etc. Adjourned.
3. Frances Genovese, 209 Bishops Ln: build 250-square-foot addition on rear of house. The proposed addition will replace a kitchen wing with a new enlarged kitchen wing. The proposal is simple and straightforward. Approved.
4. Stuart Lieblein, 59 Meetinghouse Ln: build 2,196-square-foot two-story house on vacant lot. Twenty neighbors were notified. Bruce Siska is the architect. The proposed design is a cube topped with a front facing gable and standing seam metal roof. The second story will have cedar shingle siding; the first story will have 1x8 vertical board and batten. There are quirky barn doors proposed on either side of a central second story window and foreign diamond pattern divided lights on a window within the entry porch. This is definitely a contemporary interpretation — in a barn like aesthetic — of a traditional style being proposed within a very historic context, but the board only has issues with the barn doors and no neighbors show up. Approved without barn doors.
5. Tupey LLC, 3 David’s Court: demolish existing house. Build 7,098-square-foot two-story house with attached garage and 800-square-foot pool house. Twelve neighbors were notified. Lisa Zaloga is the architect. This property is right behind the house along Narrow Lane where someone is locally infamous for growing sunflowers. The existing house is a large non-descript house built in the '70s to '80s. The board feels that the proposed house is really great but needs a few modifications to the columns and a bit more trim detail on the windows. Adjourned.
6. Tracey Dedrick, 94 Bishops Ln: demolish existing house. Build 3,479-square-foot two-story house. Twenty-four neighbors were notified. The architect is Brady Design, which means board member Brian Brady had to recuse himself. Brady is a very capable architect, and this design is lovely. But, this is a little cul-de-sac off Bishops Lane with four lots that all have contemporary houses on them built in the '90s. Therefore, there is a harmonious character of the subdivision with which this traditional design will not coordinate. I say that to the ARB but they either don’t get it or don’t care. Approved. Oh I’ll be blogging about this soon, don’t you worry.
7&8. Lillybelle LLC, 414 Great Plains Rd: build 85-square-foot dormer and driveway gates. This a property at the western end of Great Plains Road that was approved by the ARB a while ago for renovation. It is not historic. The architect presents the applications. There are no board or public issues. Approved.
9. Stitch, 22 Nugent St: exterior alterations. Two storefronts are being combined into one. This is a fabric cloth alteration business that is relocating from Jobs Lane. It will have new signage and awnings and a new paired front door rather than two separate entrances. Approved.
Discussion Regarding Historic District Expansions
This is really great news for the village and I hope a lot of people will read this and participate.
Essentially, the original late '70s village survey identifying historic resources has been updated and has recognized that twice the amount of structures should be included within the boundaries of existing historic districts. Therefore the ARB will approach the village trustees to discuss doing just that at their next work session, April 26 at 5 p.m.