Politics & Government
Plans Presented for Daycare near New Plymouth Road Developments
10,000 square foot daycare on Plymouth Road would likely serve 100+ students.


[Size and shape of above mapped shape are approximate.]
Developer William Peter Cross hopes to build a 10,000 square foot daycare at 201 Plymouth Road, just a short distance down Plymouth Road from , Cold Point Manor, and the proposed .
Cross, represented by attorney Craig Robert Lewis and Engineer Joseph Estock, presented the application before the Plymouth Township Zoning Hearing Board on Monday, after having already appeared before the Planning Agency in June. The 5-acre lot is currently zoned A-residential, which allows for educational uses through a special exception.
Find out what's happening in Plymouth-Whitemarshfor free with the latest updates from Patch.
However, a residential lot can only have one primary-use building, which complicated the application because of a currently existing house on the property. Instead, Lewis asked the ZHB to approve a subdivision of the lot into three parcels: Lot 1 for the school, Lot 2 for the current home, and a Lot 3 that would presently remain unused. The ZHB ultimately approved the application by a 3-0 vote.
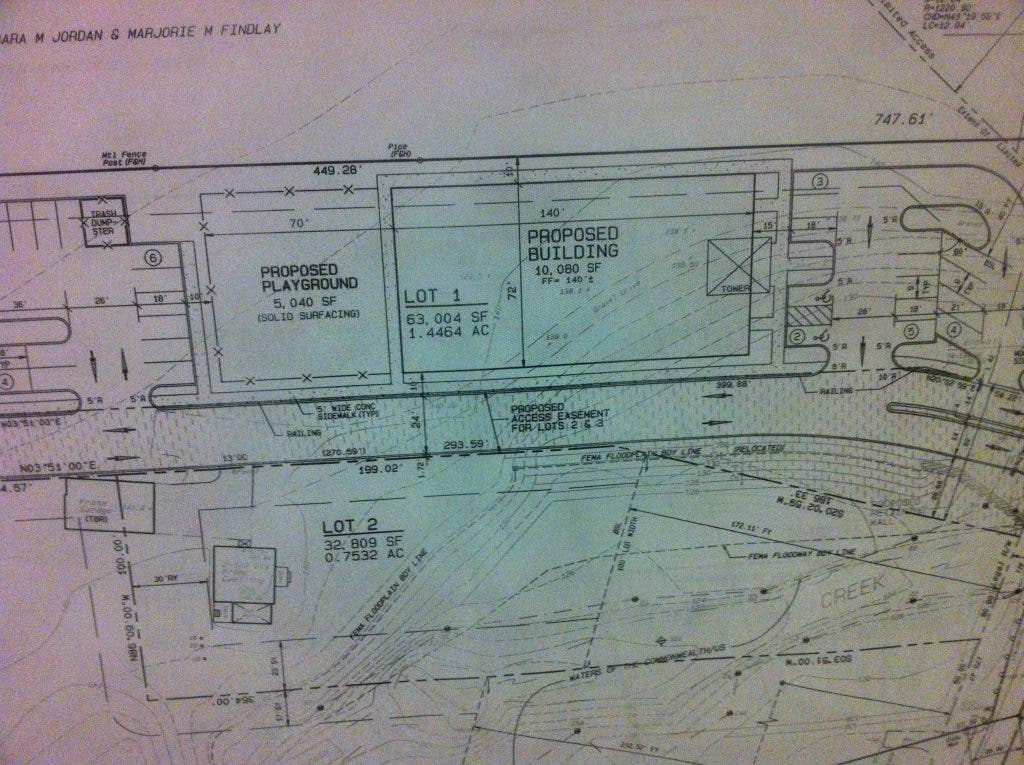
The property is located directly southeast from the intersection of the Northeast Extension and Plymouth Road, approximately 200 yards away from the west end of Cold Point Village. The school's 1.45-acre parcel would include a 10,080 sq. ft. building, a 5,000 sq. ft. playground and approximately 46 parking spaces.
Find out what's happening in Plymouth-Whitemarshfor free with the latest updates from Patch.
Cross identified "The Learning Experience," a chain of child development centers for children ages 1- to 6-years-old with locations up and down the east coast, as the likely operator. Approximately 100-150 students would be walked in and out of the building by parents during morning drop-off and evening pick-up times, Cross told the Planning Agency in June.
The playground would be fenced in, and an additional safety fence would run the length of a nearby creek, representatives said.
Plans show that Lot 2, which contains the house, would sit on three-quarters of an acre just east of the school, separated by a driveway. To the south, Lot 3 would take up the remaining 2.5+ acres. Lewis said that while there are currently no plans for the lot, he anticipated that the parcel might be rezoned in the future as the character of the area continues to change with increasing development.
"The existing A-residential in this area… they've been swallowed by these developments," Lewis said. "Those residents want options for the future."
One such resident is Phillip Harris, whose home at 143 Plymouth Road sits less than 50 feet from the western edge of Cold Point Village. Harris attended the meeting and said that while he would not be affected by the proposed school, he would be by any development in Lot 3. In addition, he asked that the township consider a comprehensive plan for the area, with residents like him in mind.
"I wrote to the township that there was no plan for the entire area [and] for those that live along Plymouth Road… we've been left out," Harris said.
Board members said that while they agreed with Harris on the need for a comprehensive plan, they recommended that he continue to pursue discussions with Plymouth Council and the Planning Agency, as the ZHB has no authority in that area.
Board members brought up concerns about a portion of the property existing in a floodplain, which representatives said was true only of Lot 2, and not the school. Board members also raised concerns over traffic, which Lewis said he believed would be mitigated by Brandywine's improvement plans for Plymouth Road as part of its development of a 398-unit apartment complex.
The improvements would include a center turning lane on Plymouth Road and the installation of a stoplight at the nearby northbound off-ramp from the turnpike, allowing for gaps in traffic, Lewis said.
After a short executive discussion, the ZHB members Robert Esposito, James Saring, and Robert Sassi unanimously voted to approve the application, including variances for frontage, side-yard setbacks, buffering, impervious coverage, and green space. Chair Vincent Grangiosa and board member Michael Mattioni were absent.
Subscribe to our free daily newsletter
Follow us on Facebook
Follow us @PW_Patch
Get more local news delivered straight to your inbox. Sign up for free Patch newsletters and alerts.