Neighbor News
Can commercial and residential structures peacefully coexist?
Building height, emergency access, compatibility with residential neighborhood at heart of community's concerns with downtown development



The Leesburg Town Council made a decision some time ago that infill development was important in the Town's historic district plan for unused or underutilized land to accommodate expanding growth and sustainability.
"Infill construction is clearly important to the town but they must remember that downtown, and the Old and Historic District, includes us too," said a neighbor on Cornwall Street.
Cornwall Street is one of the most historic parts of downtown, lined with houses dating in some instances to the 1700's. St. James Episcopal Church's present location on Cornwall Street dates to 1895.
Find out what's happening in Leesburgfor free with the latest updates from Patch.
Only a gravel metered parking lot separates the houses on Cornwall and Wirt from the commercial buildings behind them along N. King Street, most notably Lightfoot Restaurant, which has been in operation since 1999 and was previously People's National Bank for a half-century.
Carl Gustavson, owner of Fianna Investments LLC, previously owned the property now occupied by Lightfoot Restaurant, but sold it to his two daughters, Carrie and Ingrid. He still owns both parking lots behind Lightfoot and the surrounding buildings, which accommodate about 45 metered parking spaces.
Find out what's happening in Leesburgfor free with the latest updates from Patch.
He has wanted to redevelop the parking area for many years and has now partnered with Kevin Ash of Madison Dale Development. Ash is also currently constructing the "Burg" hotel on S. King Street next to Black Walnut Brewery.
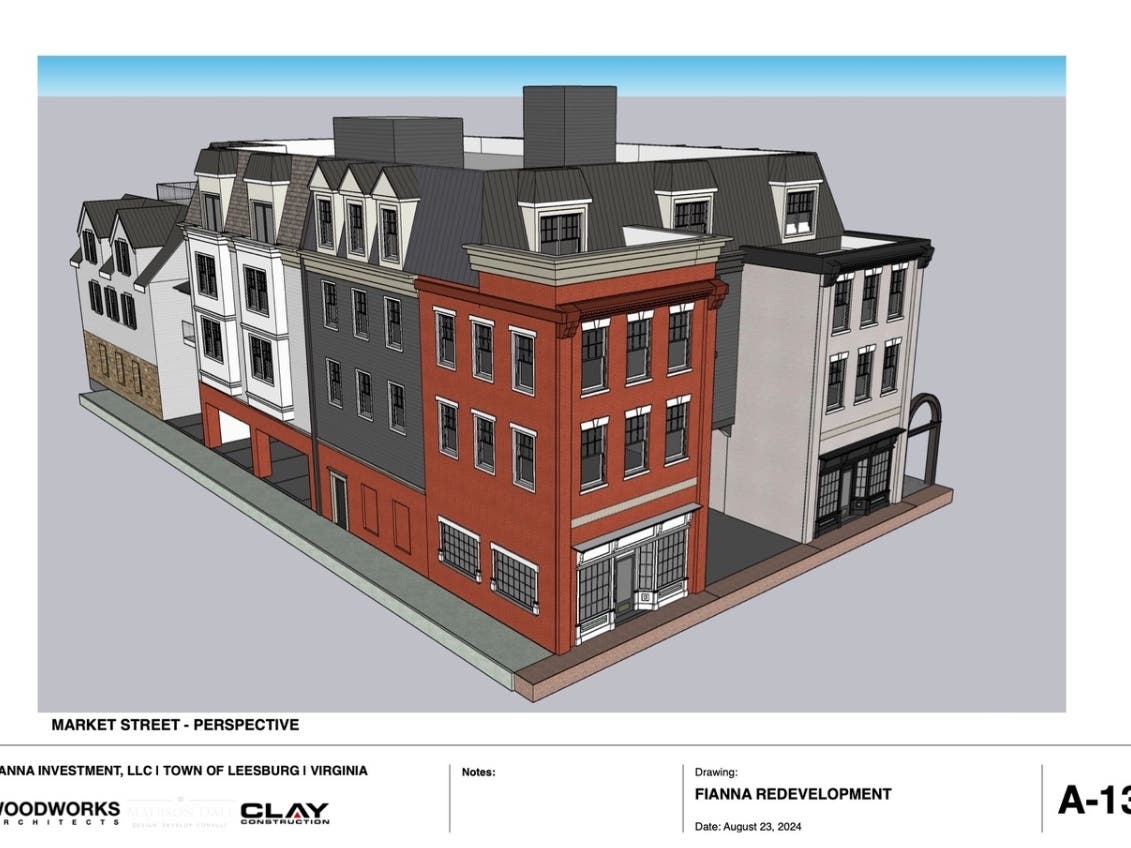
Gustavson and Ash submitted a concept plan May 6 to the Leesburg Board of Architectural Review (BAR) to build two mixed-use buildings on the ground where the parking lots currently are. There have been three meetings since then and a fourth is planned for Oct. 9. All three meetings have focused on height, scale and massing of the proposed four-story buildings.
The old bank drive thru at 10 West Market Street, built in the 1980’s and therefore not defined as historic, would be demolished, according to the plan. It is currently home to McEnearney Associates, a real estate company who is leasing the building.
The developer also stated that the rear portion of the Shoes Cup and Cork property at 17 N. King Street would be incorporated into the new project. Many of the surrounding property owners on Cornwall and Wirt Streets do not want to see buildings that are four stories high, and said they would prefer they be three stories so as not to overwhelm the surrounding buildings, all of which are two or three stories tall.
On a tour of the neighborhood, it was evident from several vantage points where the proposed two new buildings would visually impact the surrounding homes. Given the height being proposed by Fianna, homeowners would have a direct, close view of the commercial buildings from the rear of their properties.
Most of the residential lots surrounding the project have little or no tree or fence buffering, and even if they did it would not be tall enough to shield the height of two four story commercial buildings.
BAR Chair Tom O'Neil said at the July 17 BAR meeting: "We will vote to not approve this project if you come back next time with two four-story buildings. Simple as that. I think everyone can agree with that.”
Parking and emergency access
A previous project in 2022 was shelved due to the fact that it would have removed over 40 parking spaces and provided none after build out. Ash stated during a BAR meeting that the new project would provide 45-50 space parking spaces at ground level with the building structures over top.
Kevin Federline from the Loudoun County Fire Marshal's Office stated that the turn radius and the removal of parking spaces on North King Street prohibit emergency vehicles from easy access to the location.
A wide opening between 19 and 21 N. King Street, currently with an iron fence spanning it, is slated to be a pedestrian entrance with a gate for access by emergency vehicles when needed. It’s possible this new emergency entrance on North King Street would require removing one or more existing parking spaces on the street.
The current driving lane off North King, between the buildings at 21 and 23 N. King Street, is not an option for emergency vehicles, Federline said, in the event that the lane becomes one-way, as is currently indicated in the concept plan.
Ash is proposing one of the two buildings to be constructed as an addition onto the existing 19 N. King Street structure since it is mandated by the Fire Marshal that the rear building have a King Street address.
Neighborhood compatibility
There may be plans for rooftop usage. The latest drawings indicate tall structures on the roof, their purpose as yet undefined. Neighbors said they are concerned how the rooftops would be used and noise that could be generated is patrons are occupying those spaces.
The issue of privacy is also paramount because rooftop usage allows patrons to see directly into the backyards and windows of adjoining properties. To date, no formal application or site plan has been submitted to the Town; only the BAR meetings have occurred.
The upcoming BAR meeting on Oct. 9 will likely narrow down the particulars of the project, and residential neighbors are hoping to see a plan for no more than three-story high buildings with more details on rooftop usage.
The 10 West Market Street and 19 North King Street development proposal is: TLHPBR2024-0032. The BAR meeting will be held at Town Hall in the Council Chambers at 7 p.m.