Politics & Government
Fairfax Planners Approve 14-Home Mantua Redevelopment
Fairfax planners unanimously endorsed replacing aging offices with 14 townhomes near Mantua. City Council votes Sept. 22.


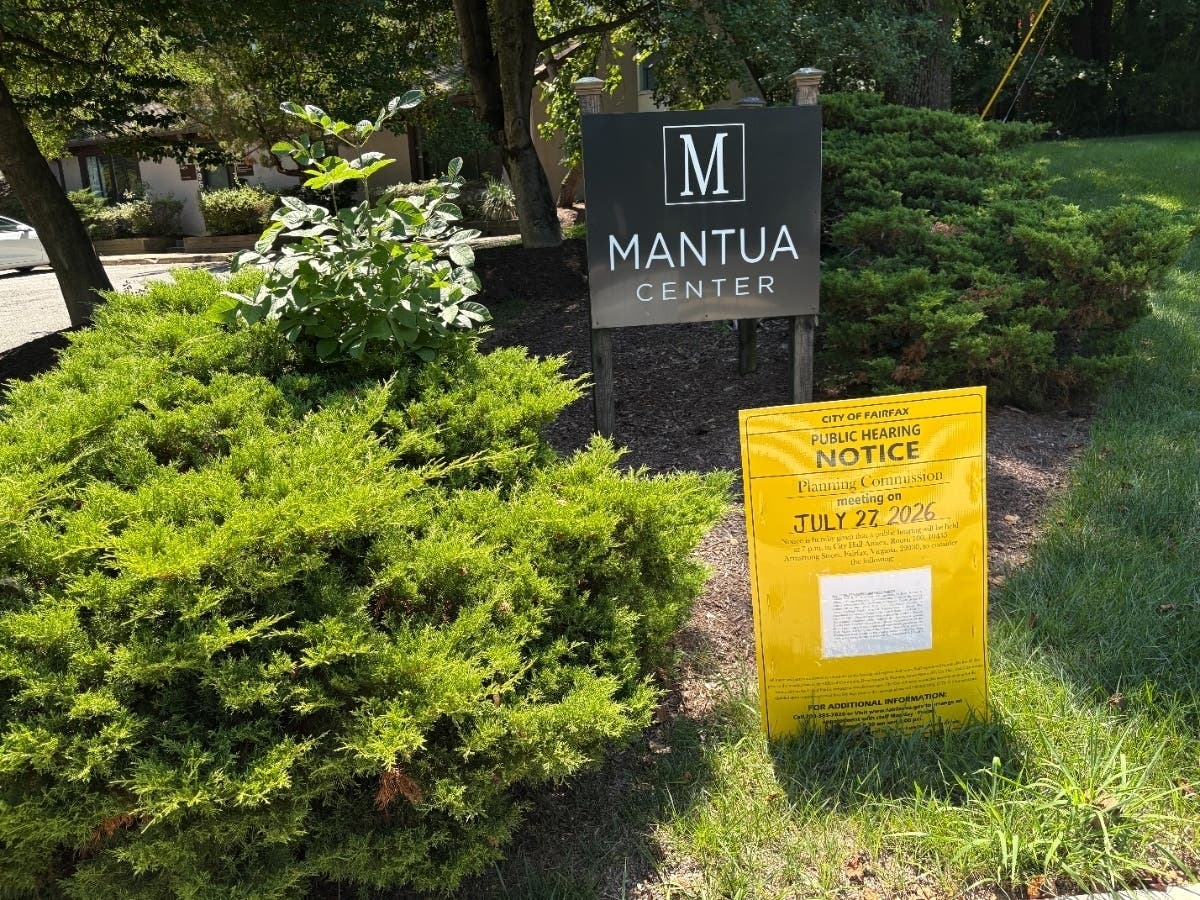
FAIRFAX CITY, VA — Fairfax City's Planning Commission unanimously recommended approval Monday night of a proposal to replace an aging office building near Mantua with 14 townhouses, advancing a redevelopment project that drew support from city planners but continued opposition from neighboring residents.
The commission voted 5-0 to recommend approval of a comprehensive plan amendment, rezoning and general development plan amendment for 9495 Silver King Court. The proposal would replace about 21,500 square feet of office space at the Mantua Professional Center with 14 owner-occupied townhouses on approximately 2.2 acres.
The recommendation now moves to the Fairfax City Council, which is scheduled to hold a public hearing on Sept. 22.
Find out what's happening in Fairfax Cityfor free with the latest updates from Patch.
Aging Office Building Targeted For Redevelopment
Applicant representative Mark Vian of Bean, Kinney & Korman told commissioners the office buildings, originally constructed in 1980, have become increasingly obsolete as demand for older office space has declined.
"When this was first being considered, these properties were about 30 percent vacant," Vian said. "Right now, they're about 58 percent vacant."
Find out what's happening in Fairfax Cityfor free with the latest updates from Patch.
He said the project would provide a housing type the city needs while reducing vehicle trips compared with the existing office use.
According to city staff, the redevelopment would reduce morning, evening and overall daily traffic while providing 62 parking spaces, including shared parking. The proposal also includes two landscaped open-space areas, stormwater management facilities and more than 20 percent tree canopy coverage, exceeding the city's minimum requirement.
Neighbors Continue To Raise Concerns
Much of Monday's discussion focused on preserving the wooded buffer between the proposed townhouses and neighboring homes in Pickett's Reserve and Mantua.
Planning Commissioner Matthew Rice questioned the developer about protecting mature trees, minimizing construction impacts and maintaining communication with adjacent neighborhoods throughout construction.
Vian said the developer is committed to preserving as many trees as possible while replacing unhealthy or hazardous trees with new plantings.
Also See ...
- Merrifield Redevelopment Plan Adds Nearly 3,000 Homes Near Metro
- Fairfax City Planners To Review Two Major Housing Concepts Monday
- Fairfax Planners To Hear Proposal For 14 New Townhomes At Mantua Site
"We're committed to trying to preserve all the trees," Vian said. "We won't be taking trees down if we can avoid it."
He also said the developer plans to establish a homeowners association responsible for maintaining the landscaped buffer and pledged to keep neighboring residents informed throughout construction.
Commission Chair Jim Feather, who participated remotely, questioned staff about several issues raised by nearby residents, including building height, parking, sidewalk modifications and the proposed 23-foot-wide private street.
City planning staff said the proposed Planned Development Residential zoning provides flexibility beyond the city's standard townhouse district and that the project's 38-foot building height is compatible with surrounding development. Staff also said the Fire Marshal had reviewed and approved the proposed street width.
HOA President Opposes Current Plan
The commission heard from one speaker during the public hearing.
John Cho, president of the Pickett's Reserve Homeowners Association, urged commissioners to reject the proposal in its current form, saying his association had identified numerous disagreements with the staff analysis.
Cho argued the project does not provide sufficient buffering between the proposed townhouses and existing homes and questioned the building height and interpretation of city planning policies. He said the HOA believes additional setbacks are needed before the project moves forward.
Commissioners Cite Benefits
Planning Commissioner John McCarthy said he viewed the proposal as a positive addition to the city's housing stock, noting the townhouses are intended for ownership rather than rental.
Commissioners also discussed the rooftop deck design, traffic circulation around the nearby New School of Northern Virginia, tree preservation and the project's environmental improvements.
Vice Chair Kirsten Lockhart asked about the project's impervious surface and whether the environmental contamination associated with the nearby tank farm was anticipated. The applicant said no contamination is expected but acknowledged any discoveries during construction would be handled under applicable state requirements. Staff said the redevelopment would result in only a slight increase in impervious surface while adding modern stormwater management controls.
After closing the public hearing, commissioners unanimously approved separate motions recommending the comprehensive plan amendment, rezoning and general development plan amendment, sending the proposal to the City Council for final consideration on Sept. 22.
Get more local news delivered straight to your inbox. Sign up for free Patch newsletters and alerts.