Politics & Government
115 Homes, Retail, Office Proposed For Elm Street Redevelopment In McLean
A rezoning application proposes 115 homes, retail and office space at Elm Street and Beverly Road in downtown McLean.


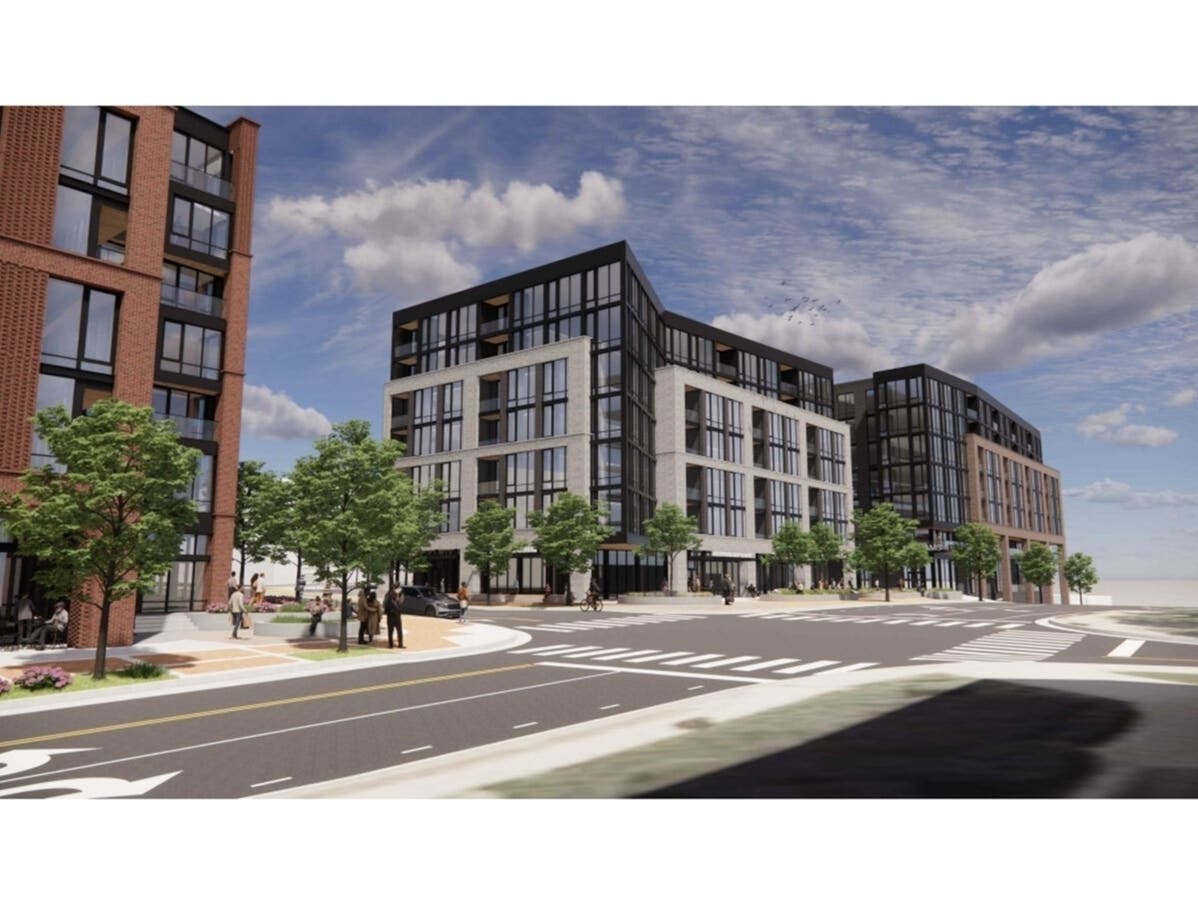
MCLEAN, VA — A developer is seeking Fairfax County approval to replace two aging office buildings in downtown McLean with a seven-story mixed-use development featuring housing, retail, office space and a public urban park.
6824 Elm Dev LLC has filed a rezoning and Final Development Plan application for the 1.17-acre site at 6816 and 6824 Elm St., at the northeast corner of Elm Street and Beverly Road. The application, identified as RZ/FDP-2026-DR-00014, was accepted by Fairfax County on July 27 and is currently in the county's review process.
According to Fairfax County's application tracking system, the proposal was routed for review on July 28 and assigned to a staff coordinator. The county's internal review has advanced into the review phase, but no public hearings have yet been scheduled. The application remains under staff review.
Find out what's happening in McLeanfor free with the latest updates from Patch.
Review Timeline
County documents outline the following anticipated schedule:
- Pre-staffing meeting: Sept. 14, 2026
- Staffing meeting: Oct. 29, 2026
- Tentative Planning Commission hearing: March 10, 2027
- Board of Supervisors hearing: To be determined
The county has also set Sept. 9 as the review due date for agencies evaluating the proposal.
Find out what's happening in McLeanfor free with the latest updates from Patch.
What Is Proposed
The application calls for rezoning the property from the C-5 Neighborhood Commercial and C-6 Community Retail districts to the Planned Residential Mixed-Use (PRM) District.
According to the applicant's statement of justification, the project would replace existing office buildings and surface parking with:
- A seven-story mixed-use building
- 115 multifamily residential units
- Approximately 4,520 square feet of ground-floor retail
- Approximately 16,371 square feet of office space
- A three-level parking garage with 223 spaces
- About 0.315 acres of publicly accessible urban park space
- Wider sidewalks, new landscaping and pedestrian improvements along Elm Street.
The applicant says the proposal is intended to advance Fairfax County's vision for the McLean Community Business Center by replacing older office buildings and large surface parking lots with a more walkable, mixed-use development.
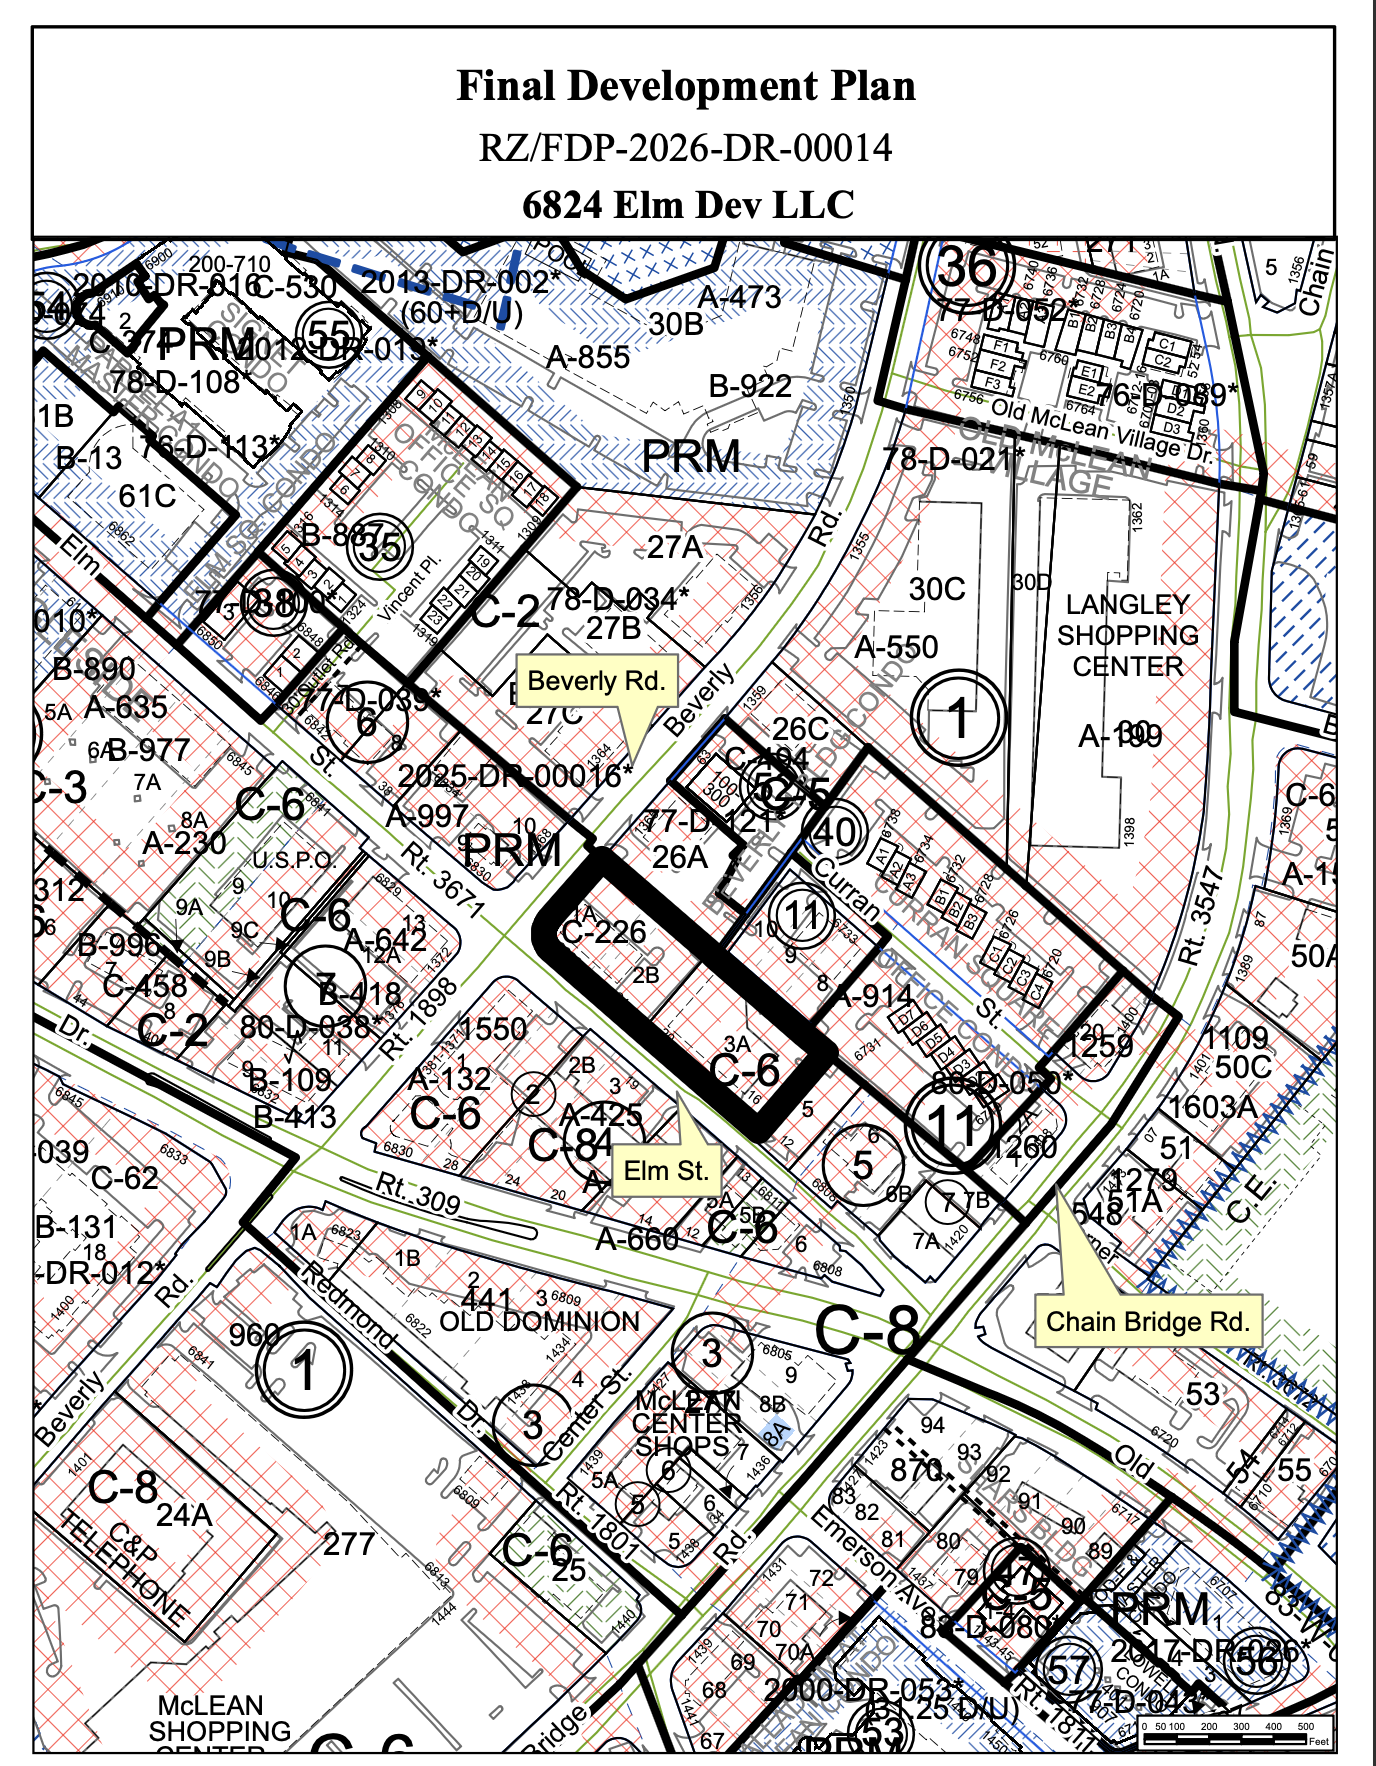
Planning documents describe the site as occupying a prominent location in downtown McLean and state the redevelopment would include neighborhood-serving commercial space, structured parking and public open space while retaining office uses alongside new housing.
The application also seeks approval for several zoning modifications, including a waiver related to the site's size and permission for shared loading facilities. The property is approximately 1.17 acres, smaller than the standard minimum site area for the proposed zoning district.
If approved, the project would redevelop property within the McLean Community Business Center, which Fairfax County's Comprehensive Plan identifies as an area for higher-intensity mixed-use development.
Get more local news delivered straight to your inbox. Sign up for free Patch newsletters and alerts.