Neighbor News
Two Hundred Feet Deep, Striped Like a Beach Towel, and Closer to Your Back Yard Than Today's Rules Allow
That's a legal building under the design rules going to a vote. I filed six problems in May. The revision fixed two typos. (Part 11)

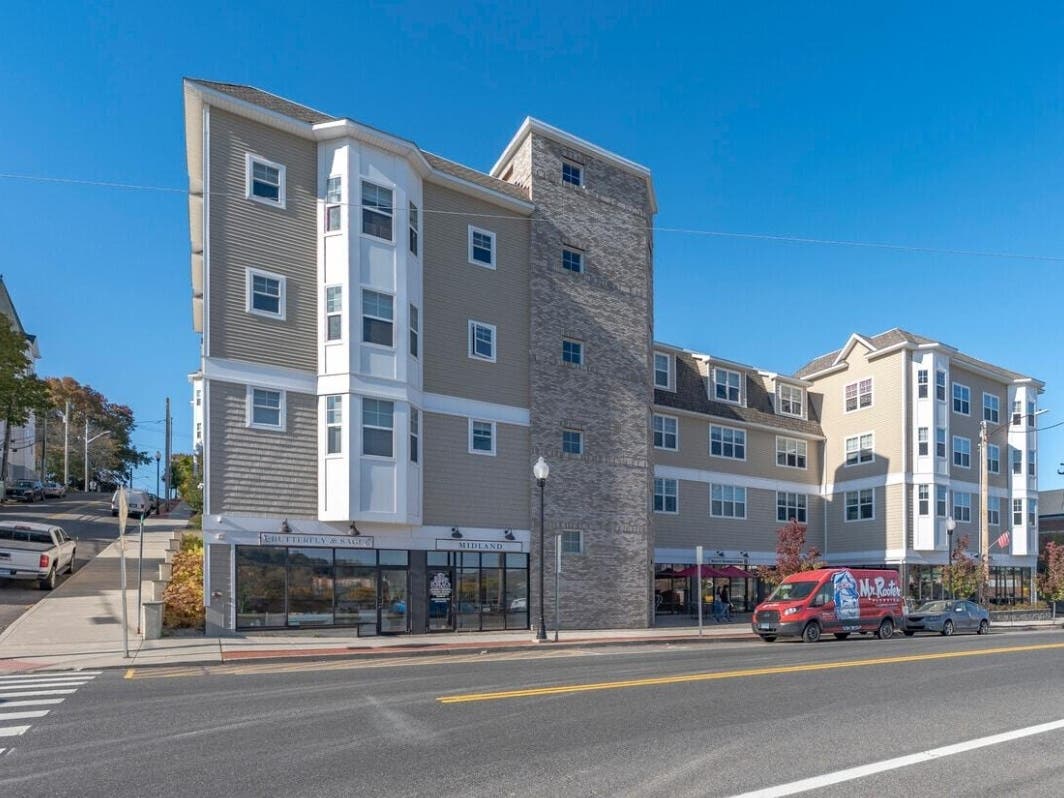
The Town Plan and Zoning Commission is preparing to adopt Section 17 — the rules that decide what every new commercial and mixed-use building in Fairfield's designed districts is allowed to look like. The Post Road. Black Rock Turnpike. Downtown. These are the standards for the next thirty years of building in this town, and they have been moving through the Commission since January with almost nobody watching.
Let me describe a building they would permit.
Fifty-two feet, and ten feet from the road
It fronts the Post Road, and it is fifty-two feet tall. That number is not new and this package doesn't change it. Height is not the story.
Find out what's happening in Fairfieldfor free with the latest updates from Patch.
It sits ten feet from the road, because it has to. Fairfield's street line setback in these districts is not a minimum. It is a maximum of ten feet — a build-to line. If you're rebuilding and your building currently sits back, you come forward or you go get relief.
I'm not characterizing that. A developer's own attorney explained it to this Commission on July 28, on the Goddard School application at Post Road and Kings Highway West:
Find out what's happening in Fairfieldfor free with the latest updates from Patch.
"The commission, to their credit, recently passed a new regulation that says a building must be located no greater than 10 feet from a road… So what it means is buildings get pushed to the streets."
That site fronts two roads — the Post Road, and Kings Highway West, a residential street with no sidewalk backing onto homes in Pequot Landing. Read literally, the rule required the building to sit within ten feet of both. A neighbor who lives directly behind it, Joanne Muskus of 30 Southport Place, asked the obvious question: "I'm not sure why it should be an exception, because 10 feet doesn't sound all that exceptional to me."
The applicant agreed with her, and asked to move away from Kings Highway West. The building ended up 9.9 feet from the Post Road and 36.6 feet from Kings Highway West.
Everyone in the room wanted the same thing. And the only way to get there was to write a brand-new regulation — for day nurseries only — saying that on a lot fronting both a state highway and a town road, only the state highway frontage is subject to the maximum setback.
The attorney told the Commission this was a general problem, not his client's problem: "You may want to consider this for other sites when you adopt your architectural" standards. Section 17 doesn't. So the next corner lot gets the same absurd result, and the fix on the books covers daycares.
And eight feet closer to the houses behind it
Here is the part nobody has discussed in public.
Adopted § 6.5.3.A requires any structure over thirty feet to set back an additional foot for every three feet of height above thirty — on top of the minimum setbacks. That means the side yard, the rear yard, and the line where these commercial districts abut a residence district. On a fifty-two-foot building, that's about eight extra feet. Ten becomes eighteen.
The amendment strikes that sentence entirely. Not amends — deletes. Eighteen feet goes back to ten.
Pushed toward the street in front, and allowed eight feet closer to the back of somebody's house, in the same package. It's a struck sentence in a table amendment, and struck sentences don't get discussed. Pay no attention to the struck sentences.
Two hundred feet deep
The rule caps building depth at a hundred feet downtown and ninety in the neighborhood district — but it allows an exception for buildings built around a courtyard, and that exception carries no upper limit of its own. Provide a courtyard at least twenty-five feet across and six hundred square feet, open to the sky, and the cap stops applying. It does not come back at a hundred and fifty feet, or two hundred, or three.
Four stories, and no ceiling in the flood zone
One floor of commercial at street level, three floors of apartments above. That's what fifty-two feet buys, and it's what gets built.
But there is a footnote in the height table, attached to the Designed Commercial District, that most people have never read. A building in the 100-year flood zone gets one foot of additional height for every foot of vertical distance between the existing average grade and the base flood elevation, so long as it doesn't reduce flood storage capacity. There is no cap on it.
This is existing law, and the logic is sound — if you make a building sit up out of the water, you shouldn't punish it by eating its usable height. But it means the real height limit is not a number in a table. It is a calculation, resting on two figures somebody has to establish and somebody has to check: the existing average grade, and the base flood elevation.
Hold onto those two. They come back. Ok?
Striped like a beach towel
Above the ground floor, the building is clad in two or three cheap materials swapped every thirty to sixty feet — because the regulation requires each vertical bay to differ from its neighbor in material, projection, or window pattern, and changing the siding is far and away the cheapest of the three.
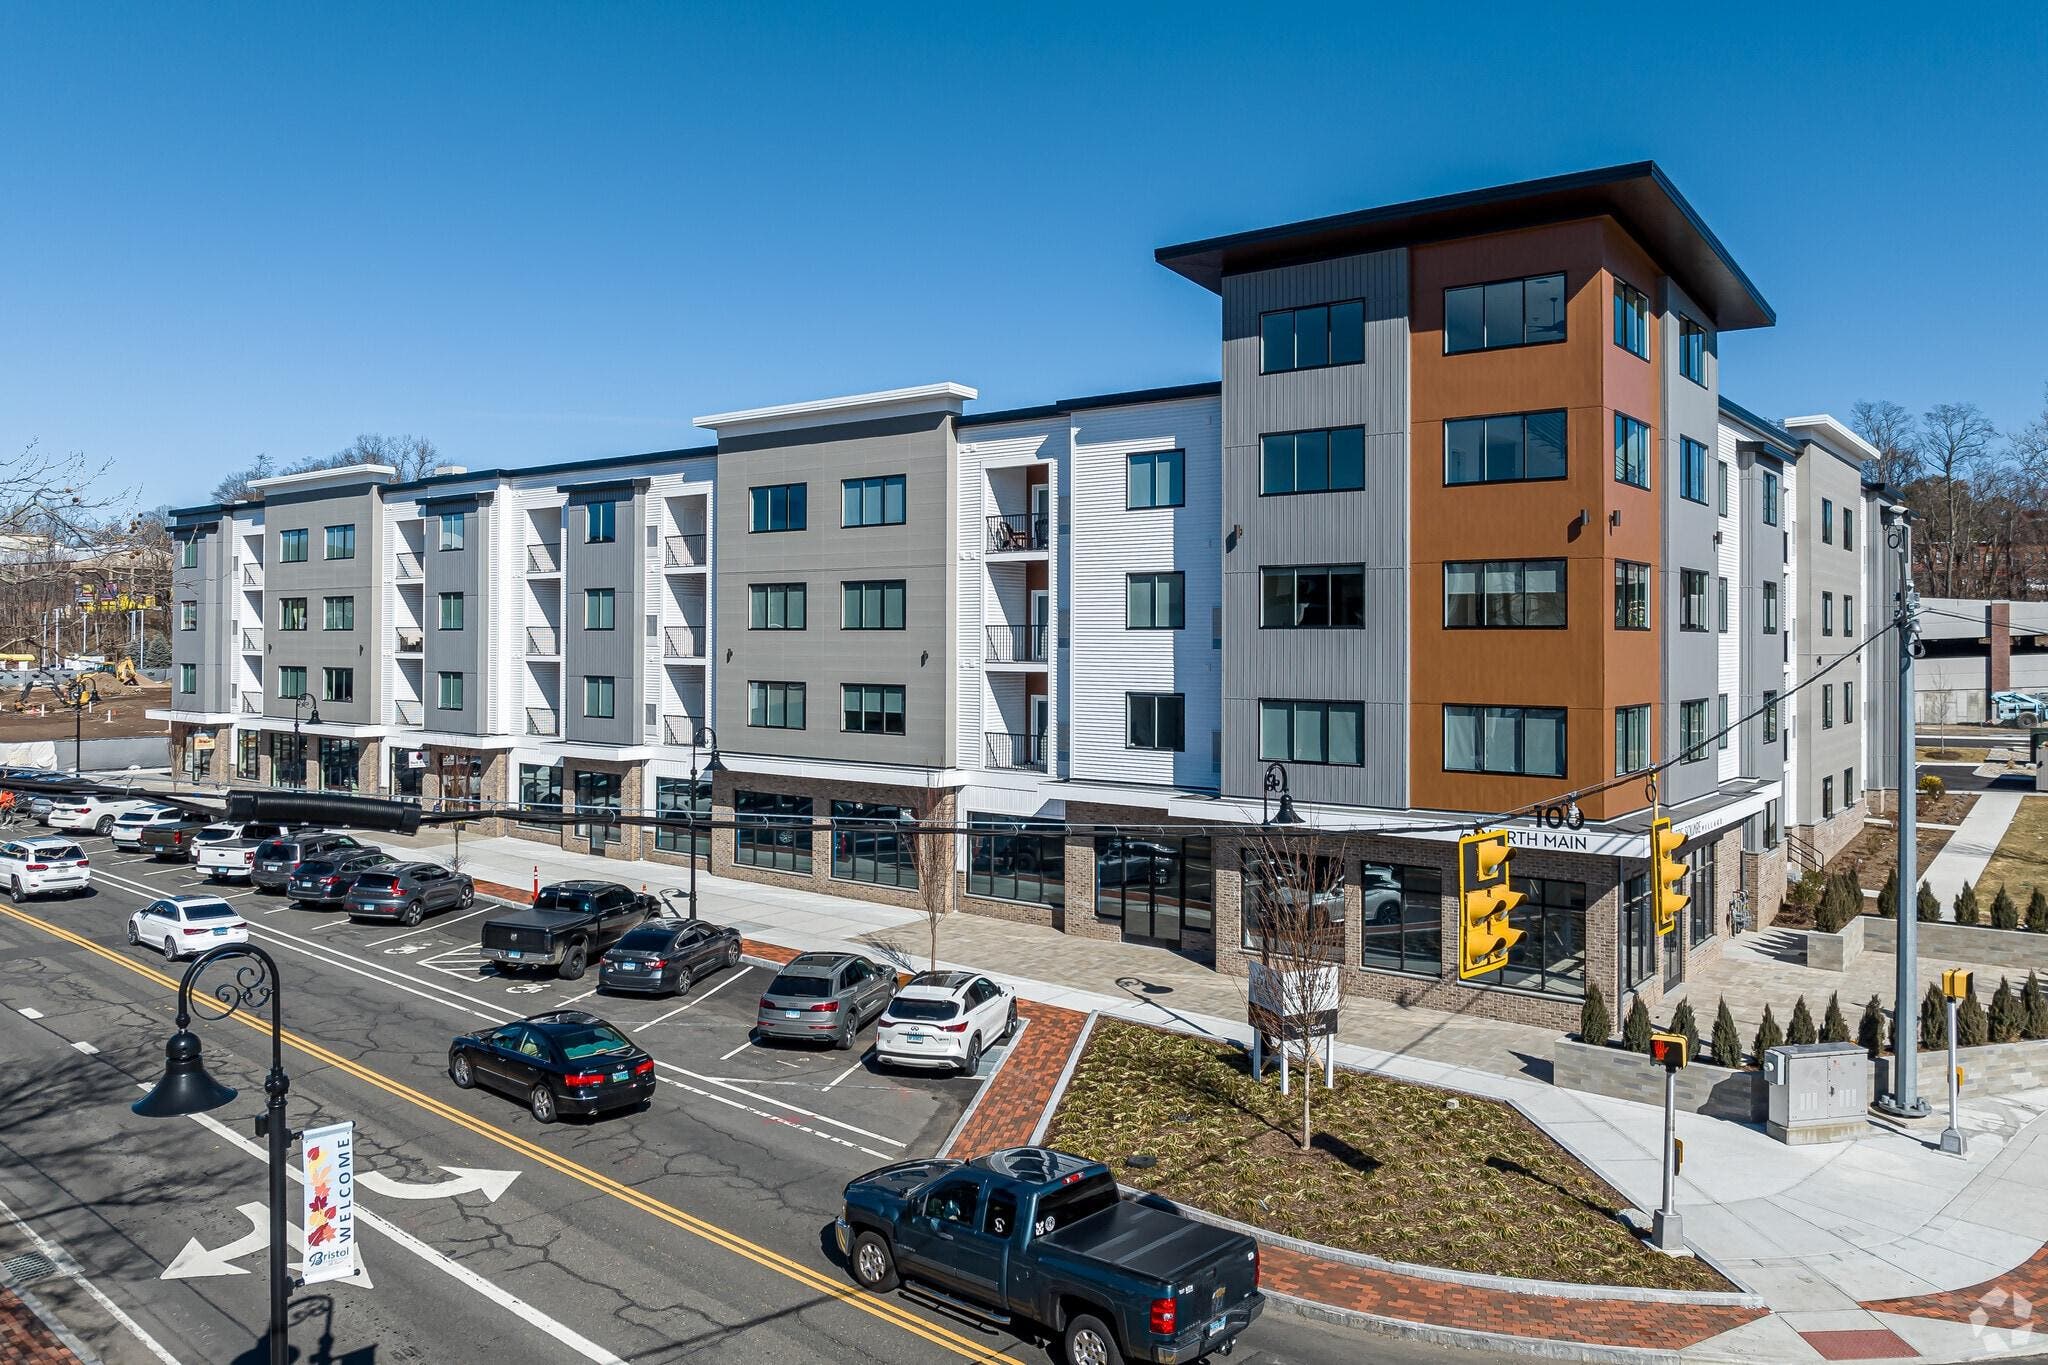
Credit where it's due: Section 17 does control materials on the ground floor. Seventy percent has to be durable material off an approved list, and synthetic stucco is capped at a quarter of the ground-floor area. Somebody thought about this.
Then the standards stop. Above the ground floor — three of the four stories — there is no palette at all. Nothing names an acceptable material. Nothing prohibits vinyl siding, aluminum siding, or corrugated metal. Nothing caps how many claddings can appear on one building. The rule requiring bays to differ every sixty feet governs exactly the part of the wall where nothing says what they may differ into.
Every bit of that is compliant. That is the building these rules produce.
The standards can be satisfied by gestures
Bay variation. The regulation counts a "change in façade projection or recess of at least 6 inches relative to adjacent bays" as satisfying its anti-monotony rule. Six inches is the depth of typical window trim.
Two provisions earlier, in the same subsection, a bay is defined by a "façade projection or recess ≥12 inches," and at least half the bays on a primary street façade must have a projection or recess of "not less than 12 inches." Twelve inches appears twice. Then the variation test asks for six. The regulation sets the bar and lowers it on the same page.
Non-qualifying elements. The rule disqualifies decorative panels "that do not alter the façade plane." Which means a panel projecting two inches does qualify. Two inches.
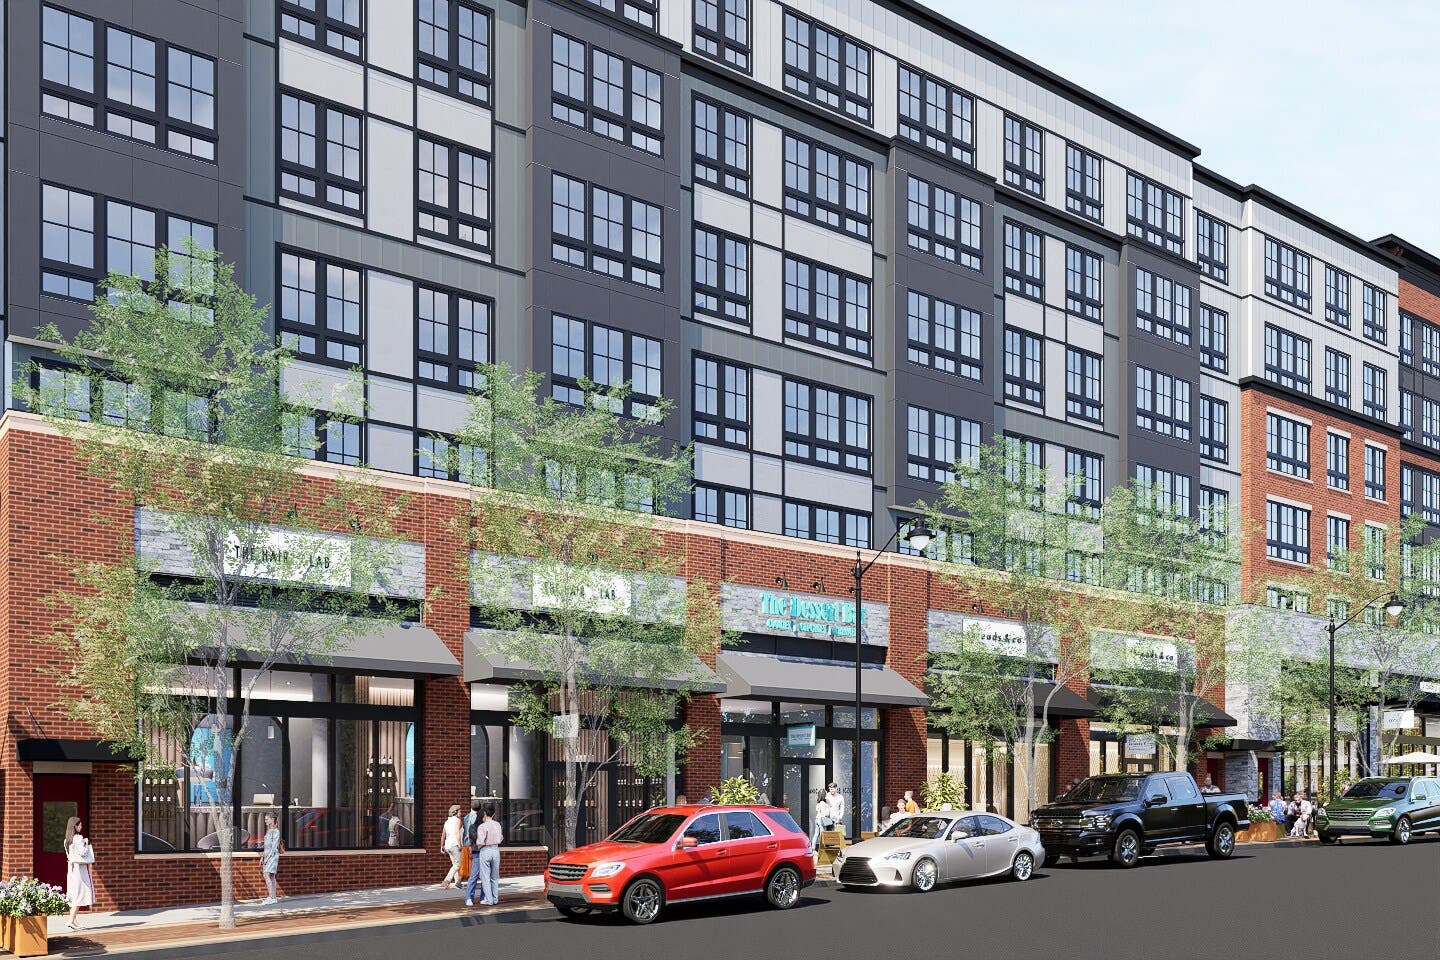
Transparency — meaning whether you can see into a building from the sidewalk. It's the difference between walking past a storefront and walking past a wall, and it's most of what makes a street feel alive.
Section 17 requires that 60% of the ground floor facing the street, between two and ten feet above the sidewalk, be clear glass, and that transparency never drop below 50% in any thirty-foot stretch. It lists what won't count toward that: tinted, mirrored, fritted, and spandrel glass — the opaque panels manufactured to look like windows from across the street but backed solid. That is a well-built rule.
Here's what it doesn't do. It governs how much of that band must be clear. It never says what the rest may be made of, and says nothing about the wall above ten feet. So a developer can hit every number — measured, compliant — and fill the remainder with the same opaque panels the rule just refused to credit. The glass is disqualified from counting. It is not disqualified from being installed.
The stepback that isn't there. The upper-story stepback — the provision that keeps a top floor from looming over the sidewalk — is written for two districts only, and within those it applies only to buildings "exceeding three stories." Now look at the third district. The Neighborhood Designed District is capped at three stories. No building in it can ever trigger the stepback. The district scaled closest to actual neighborhoods is the one with no stepback requirement at all.
That's the pattern through the document: it is drafted by subtraction. Paint stripes won't count. Trim under two inches won't count. Spandrel glass won't count. What the regulation never does is describe the building it actually wants.
The 10 percent nobody has to tell you about
Section 17.18 lets the Zoning Enforcement Officer approve "minor adjustments of up to 10% to dimensional standards" in the section.
There is no cap on how many standards can be adjusted in one application. A developer can take 10% off the façade length limit, 10% off the transparency requirement, and 10% off the stepback — same building, same afternoon.
No public hearing. And no public notice. The Commission doesn't have to be told. Neighbors don't have to be told. There is nowhere a resident can look to find out which standard was reduced on which property. No notice required.
I am not against flexibility. Every design regulation needs some. My objection is narrower: who holds it, and whether anyone finds out it was used. Public notice and a public hearing are different things. A hearing is slow and expensive and isn't warranted for every adjustment. Putting the application on the TPZ agenda where people can see it costs nothing.
Here is what a hearing is actually for. At the Commission's August 11 meeting — different regulation, different part of town, nothing to do with Section 17 — a commissioner asked an applicant's team a plain question: where on these plans do the base flood elevation, the average grade, and the roof height appear?
Nobody could point to them. No building elevations had been filed. And the height being claimed cleared the limit by a fraction of an inch.
Those are the two figures I asked you to hold onto. They are the inputs to how tall a building may be. In a public hearing, with the drawings on a screen, nobody in the room could find them.
I want you to appreciate that I did not go make an AI image of TPZ commissioners hunting under the table with flashlights. I thought about it. Then I had one drawn instead.
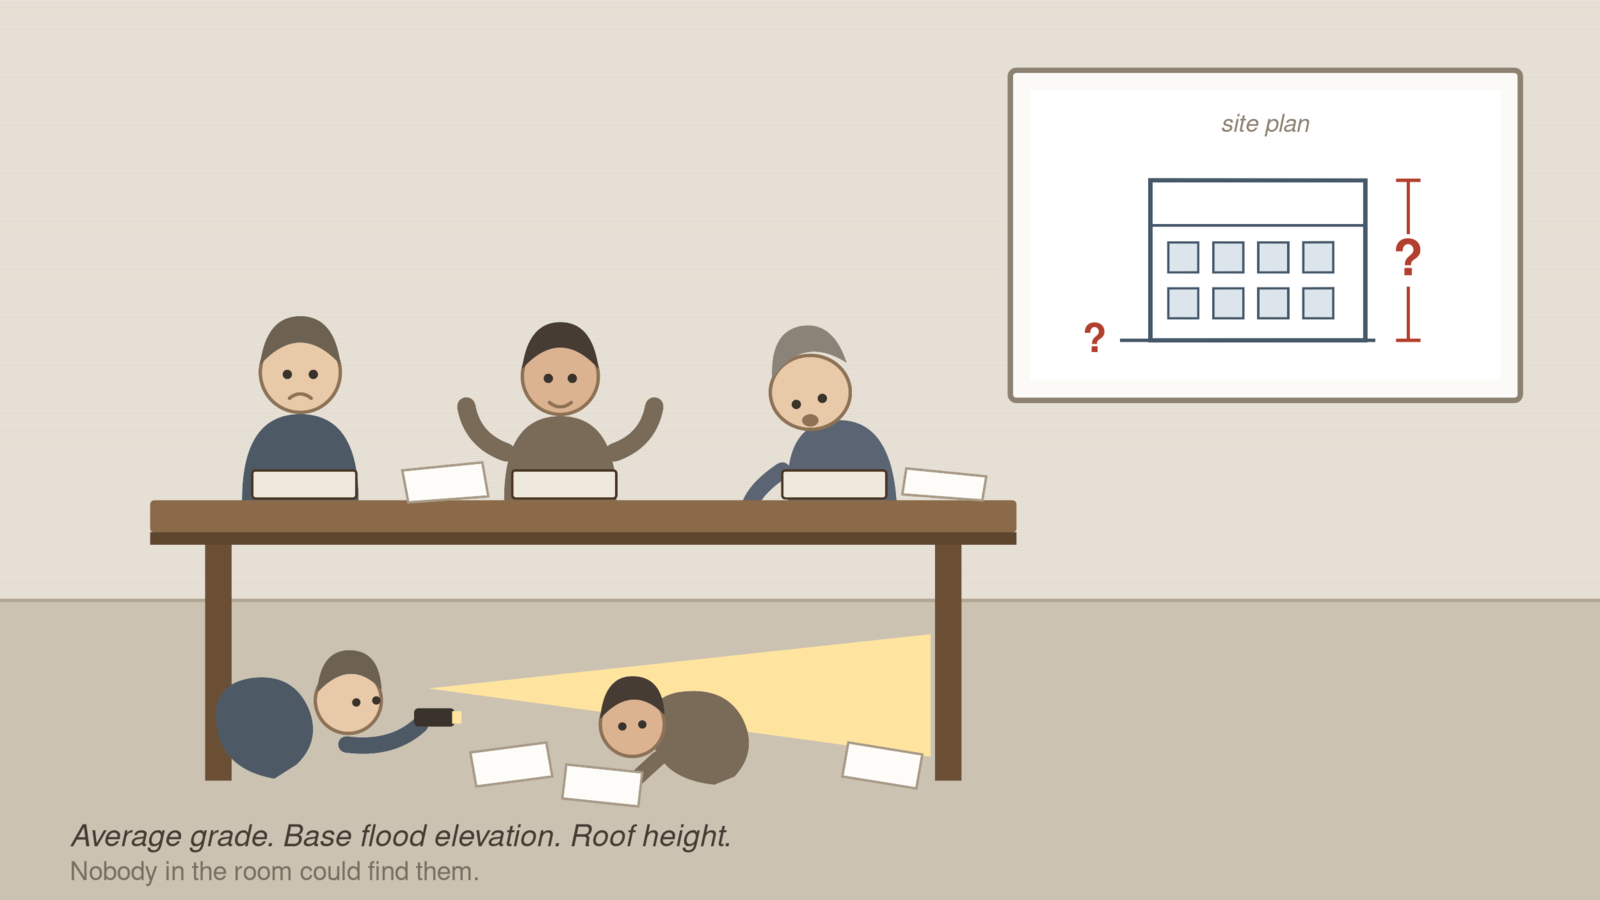
That question got asked because a person was sitting there with the standing to ask it. A margin that thin, resting on figures nobody present could locate, is exactly the kind of number that survives when no one has to check it out loud. Section 17.18 would move a whole category of those decisions into a room with nobody in it.
Westport already fixed this
Of course Westport did.
I should say that our Vice Chairman does not share my view of the town next door. On August 4 he told the Commission: "I know [we keep] referring to Westport, and Westport's a more affluent town, but I think their level of rigor here is a lot less than ours."
He was talking about the traffic regulation rather than this one, and he had a specific objection behind it. Fair enough. But we hired a consultant — whose name and fee appear nowhere in the record I have been able to find — to write our design standards for us. So let's look at what our neighbor's inferior rigor produced.
Westport, Norwalk and West Hartford all have design frameworks more prescriptive than what we're about to adopt, and all three prescribe a material palette and prohibit vinyl siding by name. West Hartford requires "natural materials which weather gracefully over time, such as brick, stucco, stone, cast concrete, masonry and wood," then adds: "Aluminum or vinyl siding, porcelain panels and imitation stucco are prohibited." Westport's version is one sentence: "Exterior material may not include vinyl siding."
Any one of those eliminates the striped building. Section 17 has none of them.
Westport also routes every application for new construction to a joint committee of its Architectural Review Board and Historic District Commission — which must include at least one architect, landscape architect or certified planner — and that committee files a written report within thirty-five days. And it has a rule I'd take tomorrow: an infill building has to match the front setback of the buildings immediately beside it, or average the two. One sentence, and the streetwall stays coherent.
This is now the fourth time this year I've had occasion to write that Westport requires something Fairfield doesn't.
Nobody has to give Fairfield permission
Here is the part I didn't know until I went and read the statute.
Connecticut has a law for this. CGS § 8-2j — the Village District statute, the one Westport uses downtown — says a zoning commission may designate as its design reviewer
"an architectural review board whose members shall include at least one architect, landscape architect or planner who is a member of the American Institute of Certified Planners."
That board reviews applications for new construction and substantial reconstruction in view from public roadways, and reports within thirty-five days. The report is entered into the public hearing record and considered by the commission in making its decision.
A commission adopts this the way it adopts any other regulation: draft the text, notice it, hold a public hearing, vote. No town meeting. No ordinance. No charter revision. No referendum. The Town Plan and Zoning Commission can do it by itself, using the same procedure it is running on Section 17 right now.
Two honest caveats, because I'd rather raise them than have them raised at me. A village district has to be an area already identified in the Plan of Conservation and Development, so the Commission has to choose where and justify it. And if owners of twenty percent of the affected land protest, adoption takes a two-thirds vote. Neither is a wall. Both are homework.
Compare that to the alternative. Creating a historic district in Connecticut takes a study committee, a ballot of affected property owners, and approval by the town's legislative body. A village district with design review takes a hearing and a vote. Those are not the same lift, and Fairfield has done the harder one three times.
Because we already own half the machinery. We have a Historic District Commission — Old Post Road, Greenfield Hill and Southport, plus eleven individually designated properties — that has been issuing certificates of appropriateness for years on exterior work visible from a public way. Westport's design review is a joint committee of exactly that body and its architectural review board.
We are not being asked to build something from nothing. We are being asked to add an architect.
And I'd be straight about what it is. The board is advisory. Its report must be considered, not obeyed, and a late report doesn't stop an application. That is the whole ask: a professional set of eyes, on the record, before the vote. Section 17 as drafted has none.
Before it's adopted
Section 17 is still pending, and most of the fixes are one sentence each. Cap the courtyard exception. Apply the stepback at three stories, in every district. Make bay variation twelve inches to match the rest of the section. Add a material palette above the ground floor. Say what the other forty percent of the façade may be. Put administrative adjustments on the agenda where people can see them. Fix the five typos that survived a full revision cycle — including the editor's note still sitting inside the regulation that reads "needs to be maximum setback."
None of it is exotic. Three towns nearby have already written the language, and the state has already written the statute.
Write to the Commission at tpzcommission@fairfieldct.org. This is the regulation that decides what the Post Road looks like for the next thirty years, and as drafted it would let someone put up a two-hundred-foot-deep striped box, ten feet from the road and ten feet from a back yard, and call it compliant.
Because it would be.
Emily Hau is a Fairfield resident and a filed candidate for State Representative in the 132nd District. emilyforfairfield.com
Read the TPZ series:
Part 1: How Fairfield's TPZ chairman spends his day job advising New York housing-finance lenders — and why his public posts about that work matter for the residents whose zoning he votes on. Read Part 1
Part 2: How Fairfield's TPZ chairman voted three times against engaging outside legal counsel on Connecticut's new housing law — and why his New York day job involves advising on exactly that kind of legislation. Read Part 2
Part 3: The developer-initiated zoning regulation amendments now in front of the Commission, and the specific 0.92-acre Mill Hill Road parcel one of them appears to have been drafted for. Read Part 3
Part 4: How Fairfield's TPZ chairman used a bylaws subcommittee to constrain a sitting commissioner — and why the video of her resignation isn't on the Town's official YouTube. Read Part 4
Part 5: How Fairfield's planning director misstated a regulation her own office had just drafted — and why her misstatement defined a 4-3 vote that left downtown unprotected. Read Part 5
Part 6: How Fairfield's TPZ Vice Chairman responded to parts 1-5 of the series — and why the response, which does not dispute a single fact, is the record's strongest possible endorsement. Read Part 6
Part 7: How Fairfield's TPZ Vice Chairman reassured residents that Tuesday's traffic amendment "does not replace the Commission's judgment" — without mentioning how many future applications will never reach the Commission at all. Read Part 7
Part 8: How a traffic regulation drafted eighteen months ago, before the state law that made it matter, consumed an entire meeting — and why its author limited the debate on it. Read Part 8
Part 9: How both affordable units at a Southport condominium development ended up with the developer who screened the applicants and with his business partner's son — and how the paperwork showing it sat in a Town file for five years. Read Part 9
Part 10: Why every Fairfield traffic study is written as though it were the only building in town — and what the fire department asked for in writing on July 28 that still isn't in the rule going to a vote. Read Part 10
You're reading Part 11: What Fairfield's proposed architectural standards would actually let someone build — and the state statute that lets the Commission fix it without asking anyone's permission.
Part 12 (coming soon): What happened to the six problems filed against Section 17 in May, who actually wrote it, and why commissioners were held to five minutes each on a thirty-year regulation.