Community Corner
From Office Buildings to Residential High-Rises
A Preliminary Land Development Plan Proposes to Bring "Mixed-Use" Apartments to Newtown's LI/O-LI Zone

The Shifting Landscape of Newtown
A significant transformation is being proposed for a key portion of Newtown Township’s industrial landscape. A “Preliminary Land Development Plan” has been submitted for two primary sites—638 Newtown-Yardley Road and 661 Penn Street—that would convert long-standing low-density industrial parcels into a higher-density mixed-use hub.

Residents were formally notified via a January 29, 2026 registered letter from Wisler Pearlstine, LLP on behalf of the developers, citing the Township’s Subdivision and Land Development Ordinance notice requirements.
Find out what's happening in Newtownfor free with the latest updates from Patch.
Bottom line: This is a “vertical” model—multi-story residential plus structured parking—replacing the corridor’s traditional warehouse/office footprint.
Listen to the short “Deep Dive” podcast below.
Find out what's happening in Newtownfor free with the latest updates from Patch.
The Residential Surge: 300+ New Neighbors
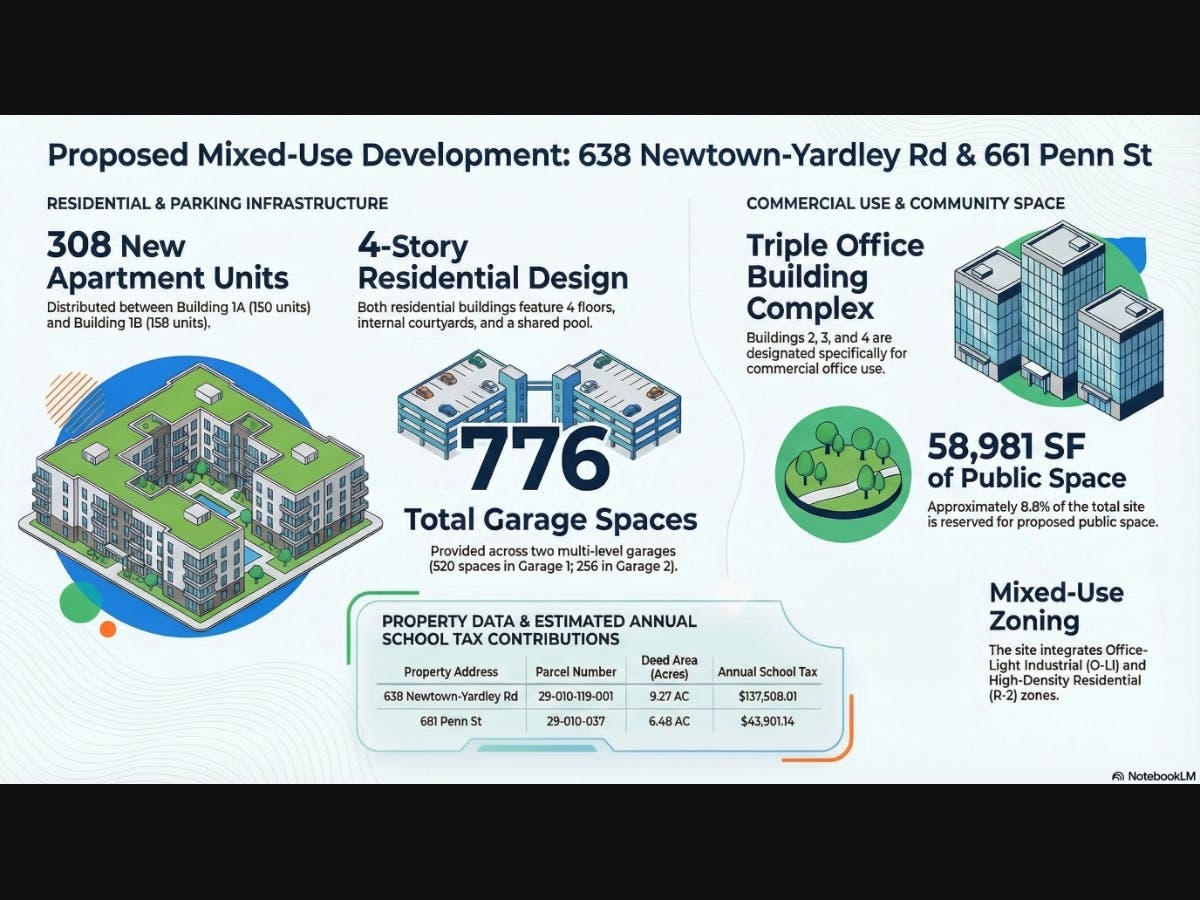
The plan’s residential component dramatically increases local density, introducing 308 apartment units in two four-story buildings:
- Building 1A: 44,577 SF; 150 units; 4 floors.
- Building 1B: 47,038 SF; 158 units; 4 floors.
- Amenities: Two courtyards, each 9,567 SF, providing shared outdoor space, including a pool.

The “Vertical” Solution: Multi-Level Parking
Instead of large surface lots, the proposal concentrates parking into two multi-level garages totaling 776 spaces—a key design choice to maximize usable building area on the 15.75-acre footprint.
- Garage 1: 41,890 SF; four levels + roof; 520 spaces.
- Garage 2: 23,310 SF; four levels + roof; 256 spaces.
Supporting elements include a proposed stormwater basin and an 8-foot-wide path intended to manage both environmental impact and pedestrian movement.
From Industrial to Mixed Use: The Overlay Evolution
The applicant, 661 Penn Street, LLC (aka Jim Worthiington), seeks to use the J-1 Mixed Use Development designation within the LI/O-LI Overlay Zone framework—shifting parcels currently identified under Land Use Codes 4426 (Office-Light Industrial) and 4430 (Light Industrial) toward a more urbanized pattern.
In Newtown, PA, Use J-1 Mixed Use Development refers to a specific zoning classification within the Newtown Area Zoning Jointure allowing the combination of residential and non-residential uses, such as retail and commercial, on a single site. It promotes pedestrian-oriented, compact design, often featuring nonresidential uses on the ground floor with residential units above, particularly within Town Center districts.
For more details, read the LI/O-LI Newtown Commons Overlay District Ordinance.
In addition to apartments, the plan includes three office buildings to maintain an employment base while adding a permanent residential population:
- Building 2: 11,224 SF
- Building 3: 10,808 SF
- Building 4: 15,381 SF

Public Space and Fiscal Stakes
Key Numbers at a Glance
- Total project area: 15.75 acres
- 638 Newtown-Yardley Road: 9.27 acres
- 661 Penn Street: 6.48 acres
- Proposed public space: 58,981 SF (~8.8% of the site)
- Proposed apartments: 308 units (two 4-story buildings)
- Parking: 776 spaces in two structured garages
Fiscal impact will be a central part of the public conversation. As a baseline, the two properties currently generate a combined $232,195.72 in annual taxes:
- County: $34,366.85
- Municipal: $16,419.72
- School: $181,409.15
Conclusion: A Community in Transition
The proposal for 638 Newtown-Yardley Road and 661 Penn Street is more than a construction project—it signals how suburban boundaries are being redrawn. By replacing traditional industrial footprints with four-story residential blocks and multi-level garages, Newtown is testing a new “vertical” model of suburban density.
As Township review continues, the community will weigh potential benefits—such as higher tax yield, new housing, and walkability—against potential strains on infrastructure. Is this a blueprint for the corridor’s future, or a step away from Newtown’s established suburban identity?
Related Content
- "Will Overlay Zoning Lead to Over Development in #NewtownPA?"
- “The Ground-Floor Window Into What’s Ailing 'Mixed Use' Development: A Lesson for #NewtownPA?”
- “Live, Work, Play? Developers Are Eyeing Mixed-use Centers for Bucks County...But Are They Attractive to Residents?”
- “#NewtownPA Business Commons ‘Mixed-Use’ Mix-Up”
- “Challenging Traditional 'Euclidian Zoning' As It Applies to Newtown Township”
Source: Summary and key figures drawn from the preliminary plan document