Politics & Government
Fairfax Council To Review 3 Projects With Up To 718 Apartments
Fairfax leaders will review three redevelopment proposals and consider how developers could help cover the public costs of new housing.


FAIRFAX CITY, VA — Three potential redevelopment projects that could add up to 718 apartments across Fairfax City will be among the topics discussed when the City Council meets for a work session Tuesday.
The Sept. 1 work session will begin at 4 p.m. in Work Session Room 111 at City Hall. The council is scheduled to recess at 6:30 p.m. and reconvene at 7 p.m. for discussions about development-related capital costs, budget carryovers and the city’s 2027 legislative program.
The three redevelopment discussions are pre-application briefings intended to give developers preliminary feedback before they submit formal land-use applications. No votes or public hearings on the proposals are scheduled Tuesday.
Find out what's happening in Fairfax Cityfor free with the latest updates from Patch.
Three Redevelopment Concepts Could Add 718 Apartments
The first development discussion will involve Circle Gateway, a proposed 11-story mixed-use building at 3226 and 3250 Blenheim Boulevard.
Woodbridge Commons LLC, an affiliate of Aksoylu Properties, proposes demolishing two commercial buildings occupied by HomeTrends and Class Design Cabinetry. The 1.64-acre property is near the intersection of Blenheim Boulevard and Old Pickett Road in the Fairfax Circle area.
Find out what's happening in Fairfax Cityfor free with the latest updates from Patch.
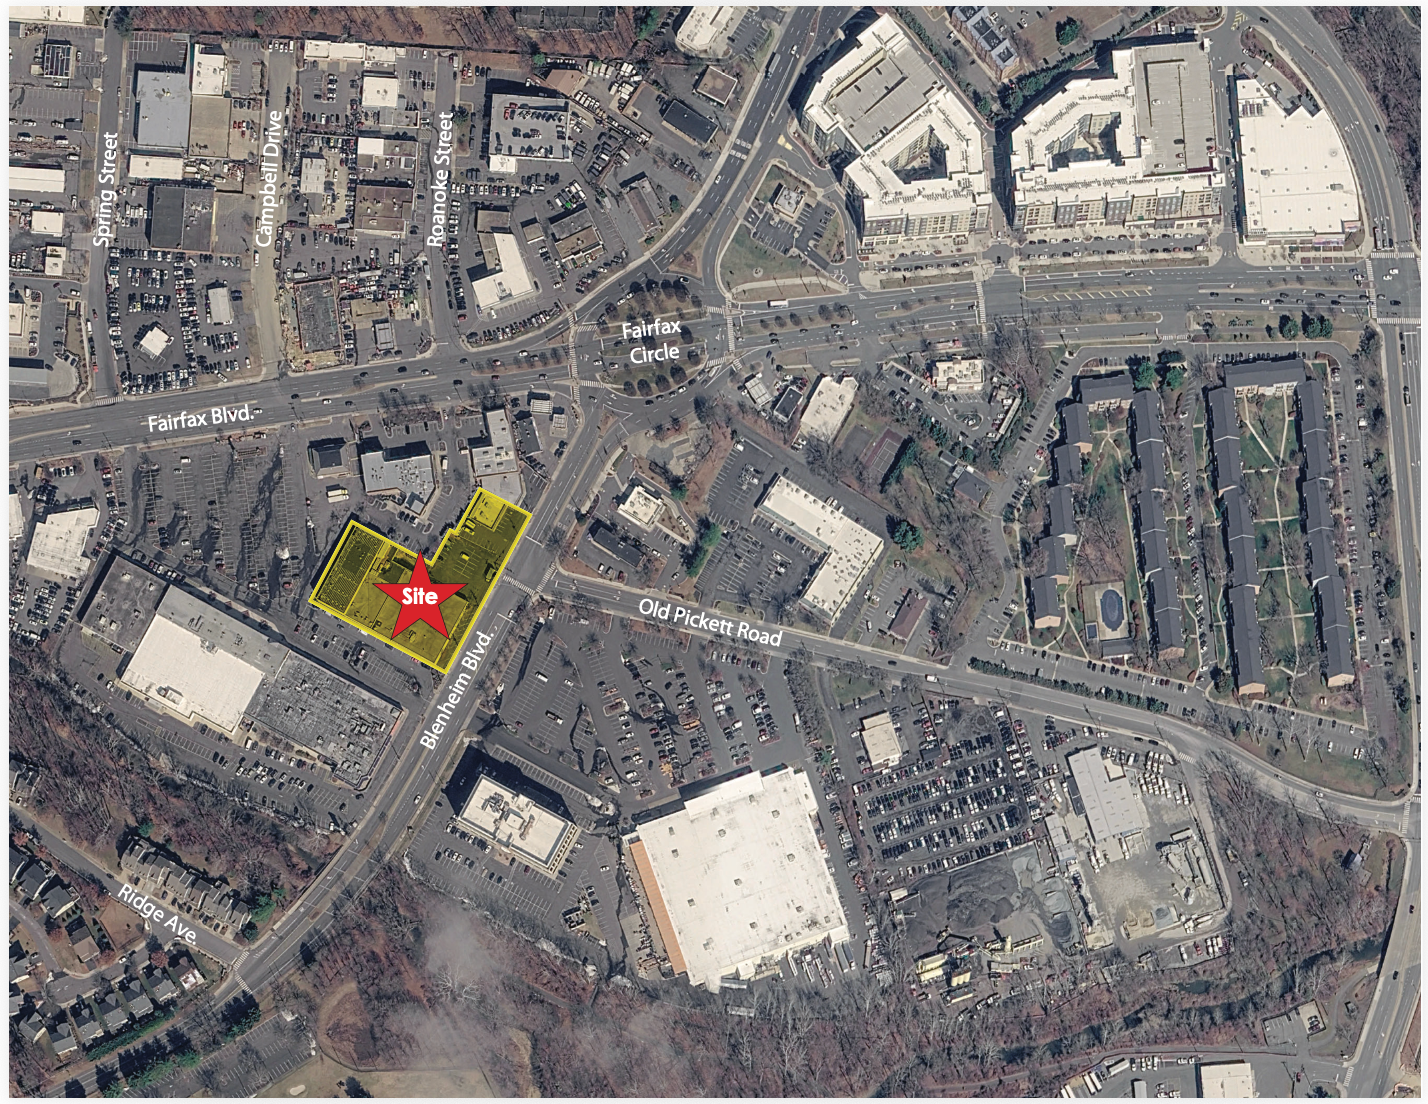
The replacement building would contain up to 261 apartments and 16,530 square feet of ground-floor commercial space. Plans call for 165 one-bedroom and 96 two-bedroom apartments, including 16 affordable dwelling units.
The approximately 118-foot-tall building would include five parking levels with about 460 spaces. A new private street, aligned with Old Pickett Road, would run beneath part of the building and could eventually connect to Campbell Drive.
City regulations generally limit buildings in the proposed Commercial Urban zoning district to five stories or 60 feet and residential density to 20 units per acre, or 24 units with affordable housing. The developer is proposing 159 units per acre and would need special exceptions for height and density.
Planning commissioners previously expressed concerns about the height, loss of commercial space, limited green space, fire access and the design of garage entrances. They also cited the site’s proximity to Metro and the CUE bus system as a benefit.
The proposal would require a rezoning, special-use permit, special exceptions, a general development plan and architectural approval.
Northfax Proposal Would Complete 2020 Development Plan
A second briefing will examine the proposed fourth and final phase of Northfax West at 3570 Chain Bridge Road.
MCRT Investments LLC proposes up to 350 apartments and 7,000 square feet of commercial space on a 3.31-acre undeveloped parcel between Northfax Street and Fairfax Boulevard.
The concept includes two seven-story buildings connected by a seven-story parking garage. The development would have approximately 450 garage and surface parking spaces, courtyards, a pool, clubrooms, a fitness center and a dog park.
A linear park with plantings, a sidewalk and seating would extend along Northfax Street. The developer proposes a full-access garage entrance on Northfax Street and a right-in-only entrance from Chain Bridge Road.
The property is the final phase of a larger development approved in 2020 that included 56 townhouses and a 200-unit senior living building. The new concept would require an amendment to the approved master development plan.
City staff said the applicant should consider consolidating an adjacent remnant property, add retail frontage along Northfax Street and Chain Bridge Road and demonstrate compatibility with surrounding properties. Staff also questioned the proposed Chain Bridge Road entrance because the Northfax Small Area Plan envisions access from Fairfax Boulevard.
Planning commissioners raised concerns about building over an existing stormwater culvert, the appearance of the parking garage, the amount and location of commercial space and the need for affordable housing. They also requested consideration of transit options and a pedestrian connection across Chain Bridge Road.
Mosby Building Could Return To Residential Use
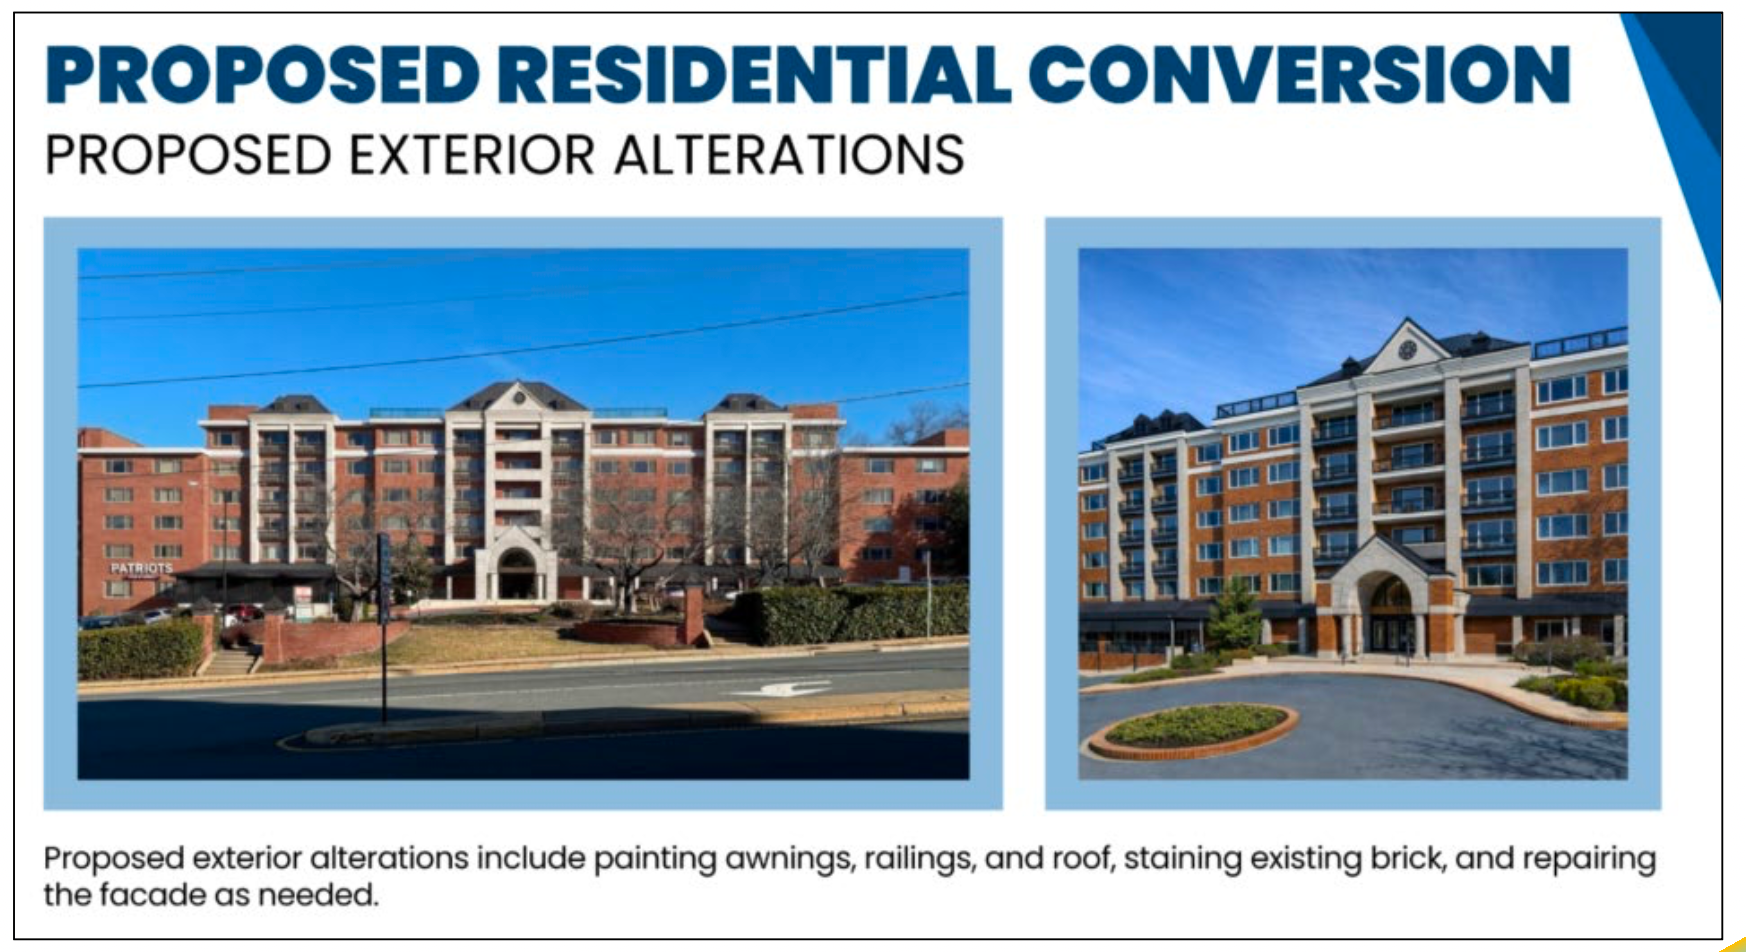
The third development briefing involves converting the seven-story Mosby Building at 10560 Main St. from offices into a mixed-use building with 107 apartments.
The building was constructed as a 120-unit apartment building during the 1960s before being converted to office use in the 1970s. The new owner, SL 10560 Main Street LLC, proposes adapting it for residential use again.
Plans call for 46 studios, 33 one-bedroom apartments, 10 one-bedroom units with dens and 18 two-bedroom apartments. Fourteen would be live-work units intended for residents operating small businesses from their homes.
The existing approximately 8,000-square-foot restaurant and office space on the western side of the ground floor would remain. The building would also have coworking and traditional office space, along with a lounge, community space and gym for residential and commercial tenants.
According to the applicant, approximately 65 percent of the building’s smaller commercial units are vacant, occupied under month-to-month leases or covered by leases expiring in 2026.
The applicant also proposes converting about 7,000 square feet of private open space along Main Street into a publicly accessible park with landscaping, pavers and seating.
City staff said the Comprehensive Plan’s Commercial Corridor designation does not support residential uses at the property. Staff also requested more information about whether the proposed live-work units would be permitted and how current small-business tenants would be retained or relocated.
Planning commissioners suggested preserving more office and commercial space on the first floor and requested additional information about the live-work concept.
Model Would Estimate Development’s Public-Facility Costs
When the council reconvenes at 7 p.m., consultants from TischlerBise will present a citywide level-of-service study and a model designed to estimate the capital-facility effects of residential rezonings.
The model considers the effect of new development on public schools, parks and recreation facilities, police facilities and fire and rescue facilities. Transportation is excluded because the study found the potential proffer amount would be negligible.
Cash proffers are voluntary, one-time commitments made by developers during rezonings to offset a project’s effect on capital facilities. They cannot be used to cover operating costs and must provide a direct benefit to the development.
As an illustration, the model estimates that a hypothetical project containing 400 apartments and 10,000 square feet of retail would have a full capital impact of nearly $5 million. After accounting for existing facility capacity, the potentially triggered proffer categories would total about $3 million, or $7,495 per apartment.
City staff stressed that the results would not establish automatic proffer amounts or determine whether a rezoning should be approved. A potential city cash-proffer policy would be considered at a future meeting.
Council To Review $46.5M In Carryovers
The council will also discuss reappropriating approximately $46.5 million that was approved in fiscal year 2026 but had not been spent or fully committed by June 30.
The proposed carryover includes:
- $1.2 million in the general fund
- $40.9 million in the capital fund
- $2 million in the wastewater fund
- $2.4 million in the stormwater fund
Because the general-fund adjustment is below the city’s 1 percent threshold, no public hearing is required. Formal adoption is scheduled for the council’s Sept. 8 meeting as part of the consent agenda.
The final discussion will begin development of the city’s 2027 legislative program. Council members will receive an update on the previous General Assembly session and identify possible additions or changes to the city’s priorities.
The city’s 2026 program included requests involving school funding, affordable housing, data-center regulations, authority to impose a local cannabis sales tax, tenant protections, stormwater funding and state aid to local police.
A public hearing on the proposed 2027 program is scheduled for Nov. 10. The council is expected to review a final draft Dec. 1 and vote on it Dec. 8.
Get more local news delivered straight to your inbox. Sign up for free Patch newsletters and alerts.