Politics & Government
More Condos, Less Office Space: Fairfax City Reviews Ox Hill Changes
Fairfax City Council questioned commercial space cuts, affordable housing and a dropped park in Ox Hill's revised Main Street proposal.


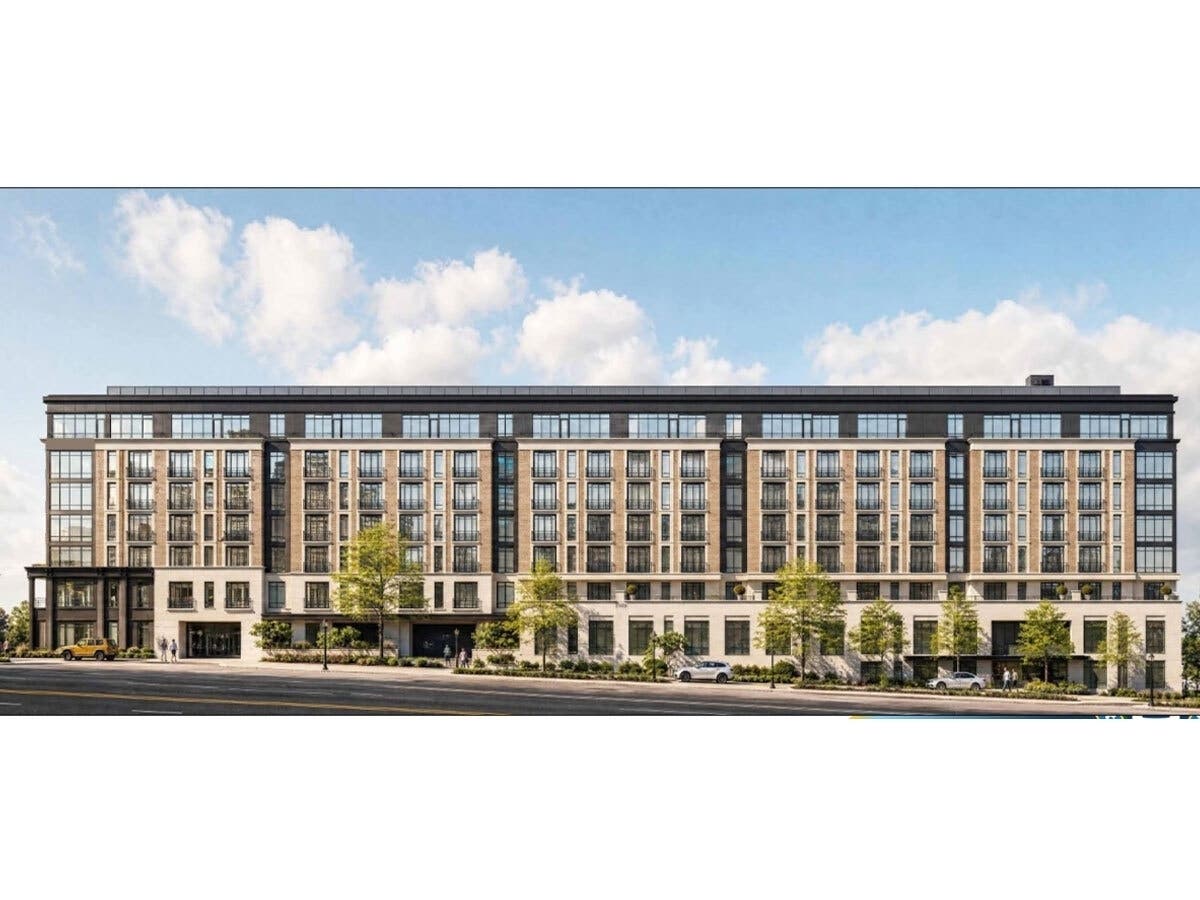
FAIRFAX CITY, VA — Ox Hill Companies presented changes to its City Centre West development Tuesday night that would add condominiums, reduce office space and parking, and eliminate a previously proposed corner park, drawing questions from Fairfax City Council about the project’s public benefits.
Tuesday night's pre-application briefing concerned revisions to a mixed-use development approved in 2023 at 10501, 10515 and 10523 Main St. The three properties total 1.78 acres near the Fairfax County judicial complex.
No formal land-use application for the changes had been filed, staff said. The briefing gave council members an opportunity to offer feedback before a submission.
Find out what's happening in Fairfax Cityfor free with the latest updates from Patch.
The revised concept calls for 85 condominiums, up from 79 in the approved plan. Office space would decrease from 36,862 square feet to 22,006 square feet, while retail and restaurant space would increase from 7,731 square feet to 8,190 square feet, according to the presentation.
Parking would drop from 310 spaces to 224.
Find out what's happening in Fairfax Cityfor free with the latest updates from Patch.
Robert D. Brant, an attorney representing Ox Hill, said the revisions are intended to make the project financially viable amid higher construction and labor costs and financing challenges.
Smaller Condos, Less Underground Parking
The condominiums would primarily have one or two bedrooms, with possibly a small number of three-bedroom units, Brant said. Market analysis indicated that the previously proposed units were too large.
Prices have not been determined, but the developer continues to target the higher-end condominium market, he said.
Brant attributed the parking reduction primarily to the smaller commercial component and the expense of underground construction. He said the revised concept meets current minimum parking requirements.
The building would rise to approximately 98 feet, about 4 feet taller than the approved design. Although the presentation lists seven stories, Brant said that description omitted a ground level on the downhill side of the property. The building would retain the previously approved eight-story count, he said.
Councilmember Billy Bates criticized the revised architecture and questioned whether the proposal offered enough benefits compared with the approved plan.
“I think it’s really kind of a big step in the wrong direction,” Bates said.
Mayor Catherine Read expressed less concern about height, citing the surrounding commercial uses and judicial complex. She also emphasized the value of replacing older buildings and parking lots with new development.
Commercial Space Draws Scrutiny
Several council members questioned the reduction in commercial space compared with the 2023 approval.
Economic Development Director Colleen Kardasz said staff had not yet analyzed a formal application. She nevertheless expressed concern about projects reducing commercial space while businesses seek locations in the city.
“Less commercial space in an area where we have commercial demand means fewer tax-paying businesses,” Kardasz said.
Ox Hill representative Chris Smith offered a different comparison: The three buildings previously on the property totaled approximately 17,000 square feet of commercial space, he said. The revised development would provide more commercial space than those buildings contained.
The proposal would therefore reduce commercial space compared with the approved development while increasing it compared with the amount Smith said previously existed on the site.
Read said newer commercial space could offer value even when a redevelopment provides less space than an earlier proposal. She also acknowledged the financial risk of building space without knowing its future tenants.
Staff Clarifies Affordable Housing Requirements
Affordable housing prompted a clarification after early discussion suggested the developer could seek permission to provide units elsewhere.
City staff explained that off-site affordable units cannot be approved through an individual project’s modification request under the current rules. Allowing them would require changes to the zoning ordinance, the program’s administrative regulations and an agreement with Fairfax County, which administers the units.
The developer previously withdrew an off-site housing request associated with the original project. Staff said the existing approval requires on-site affordable units.
Brant said condominium assessments and amenity costs complicate efforts to make units affordable. Councilmember Stacy Hall acknowledged those challenges, while Bates suggested exploring a developer-funded way to help offset association fees.
Corner Park Dropped From Revised Concept
The revised concept removes a pocket park previously proposed on county-owned land at West and Main streets.
Brant said the county ultimately intends to establish a pedestrian connection between the courthouse and that intersection. Ox Hill now proposes leaving the existing trees and vegetation in place rather than installing a park that could later be removed.
Councilmember Anthony Amos expressed disappointment and urged the developer to coordinate with the county on outdoor space and pedestrian improvements.
Council members also sought further attention to the building’s appearance, landscaping, traffic and bicycle access. Hall said the design felt like a wall and suggested changes to make it more welcoming.
Also See ...
- New Health Center, Senior Space And Gym Coming To Fairfax City
- New Northfax West Street Grid Opens In Fairfax City
- Highlands At Mantua Wins 4-2 Approval After Neighbors Raise Concerns
Brant said the architecture remains a work in progress. The concept includes a 10-foot-wide Main Street sidewalk and required bicycle parking, he said.
City staff said an application would require an updated traffic impact study. Access also involves county property, requiring coordination and approvals from Fairfax County.
The presentation identifies amendments to the approved development plan and development commitments, along with architectural and landscaping approval, as potential applications. Further development review, work sessions and public hearings would follow a submission.
Get more local news delivered straight to your inbox. Sign up for free Patch newsletters and alerts.