Miami, FL|Local Classified|Announcement|

El-Ad National Properties Unveils New Name for Landmark $1 Billion Davie Development
Award-winning developer El-Ad National Properties, an Elad Group company with a South Florida-based team, today announced the official renaming of its transformative mixed-use development to The Plaza Davie District, formerly known as The District at Davie.
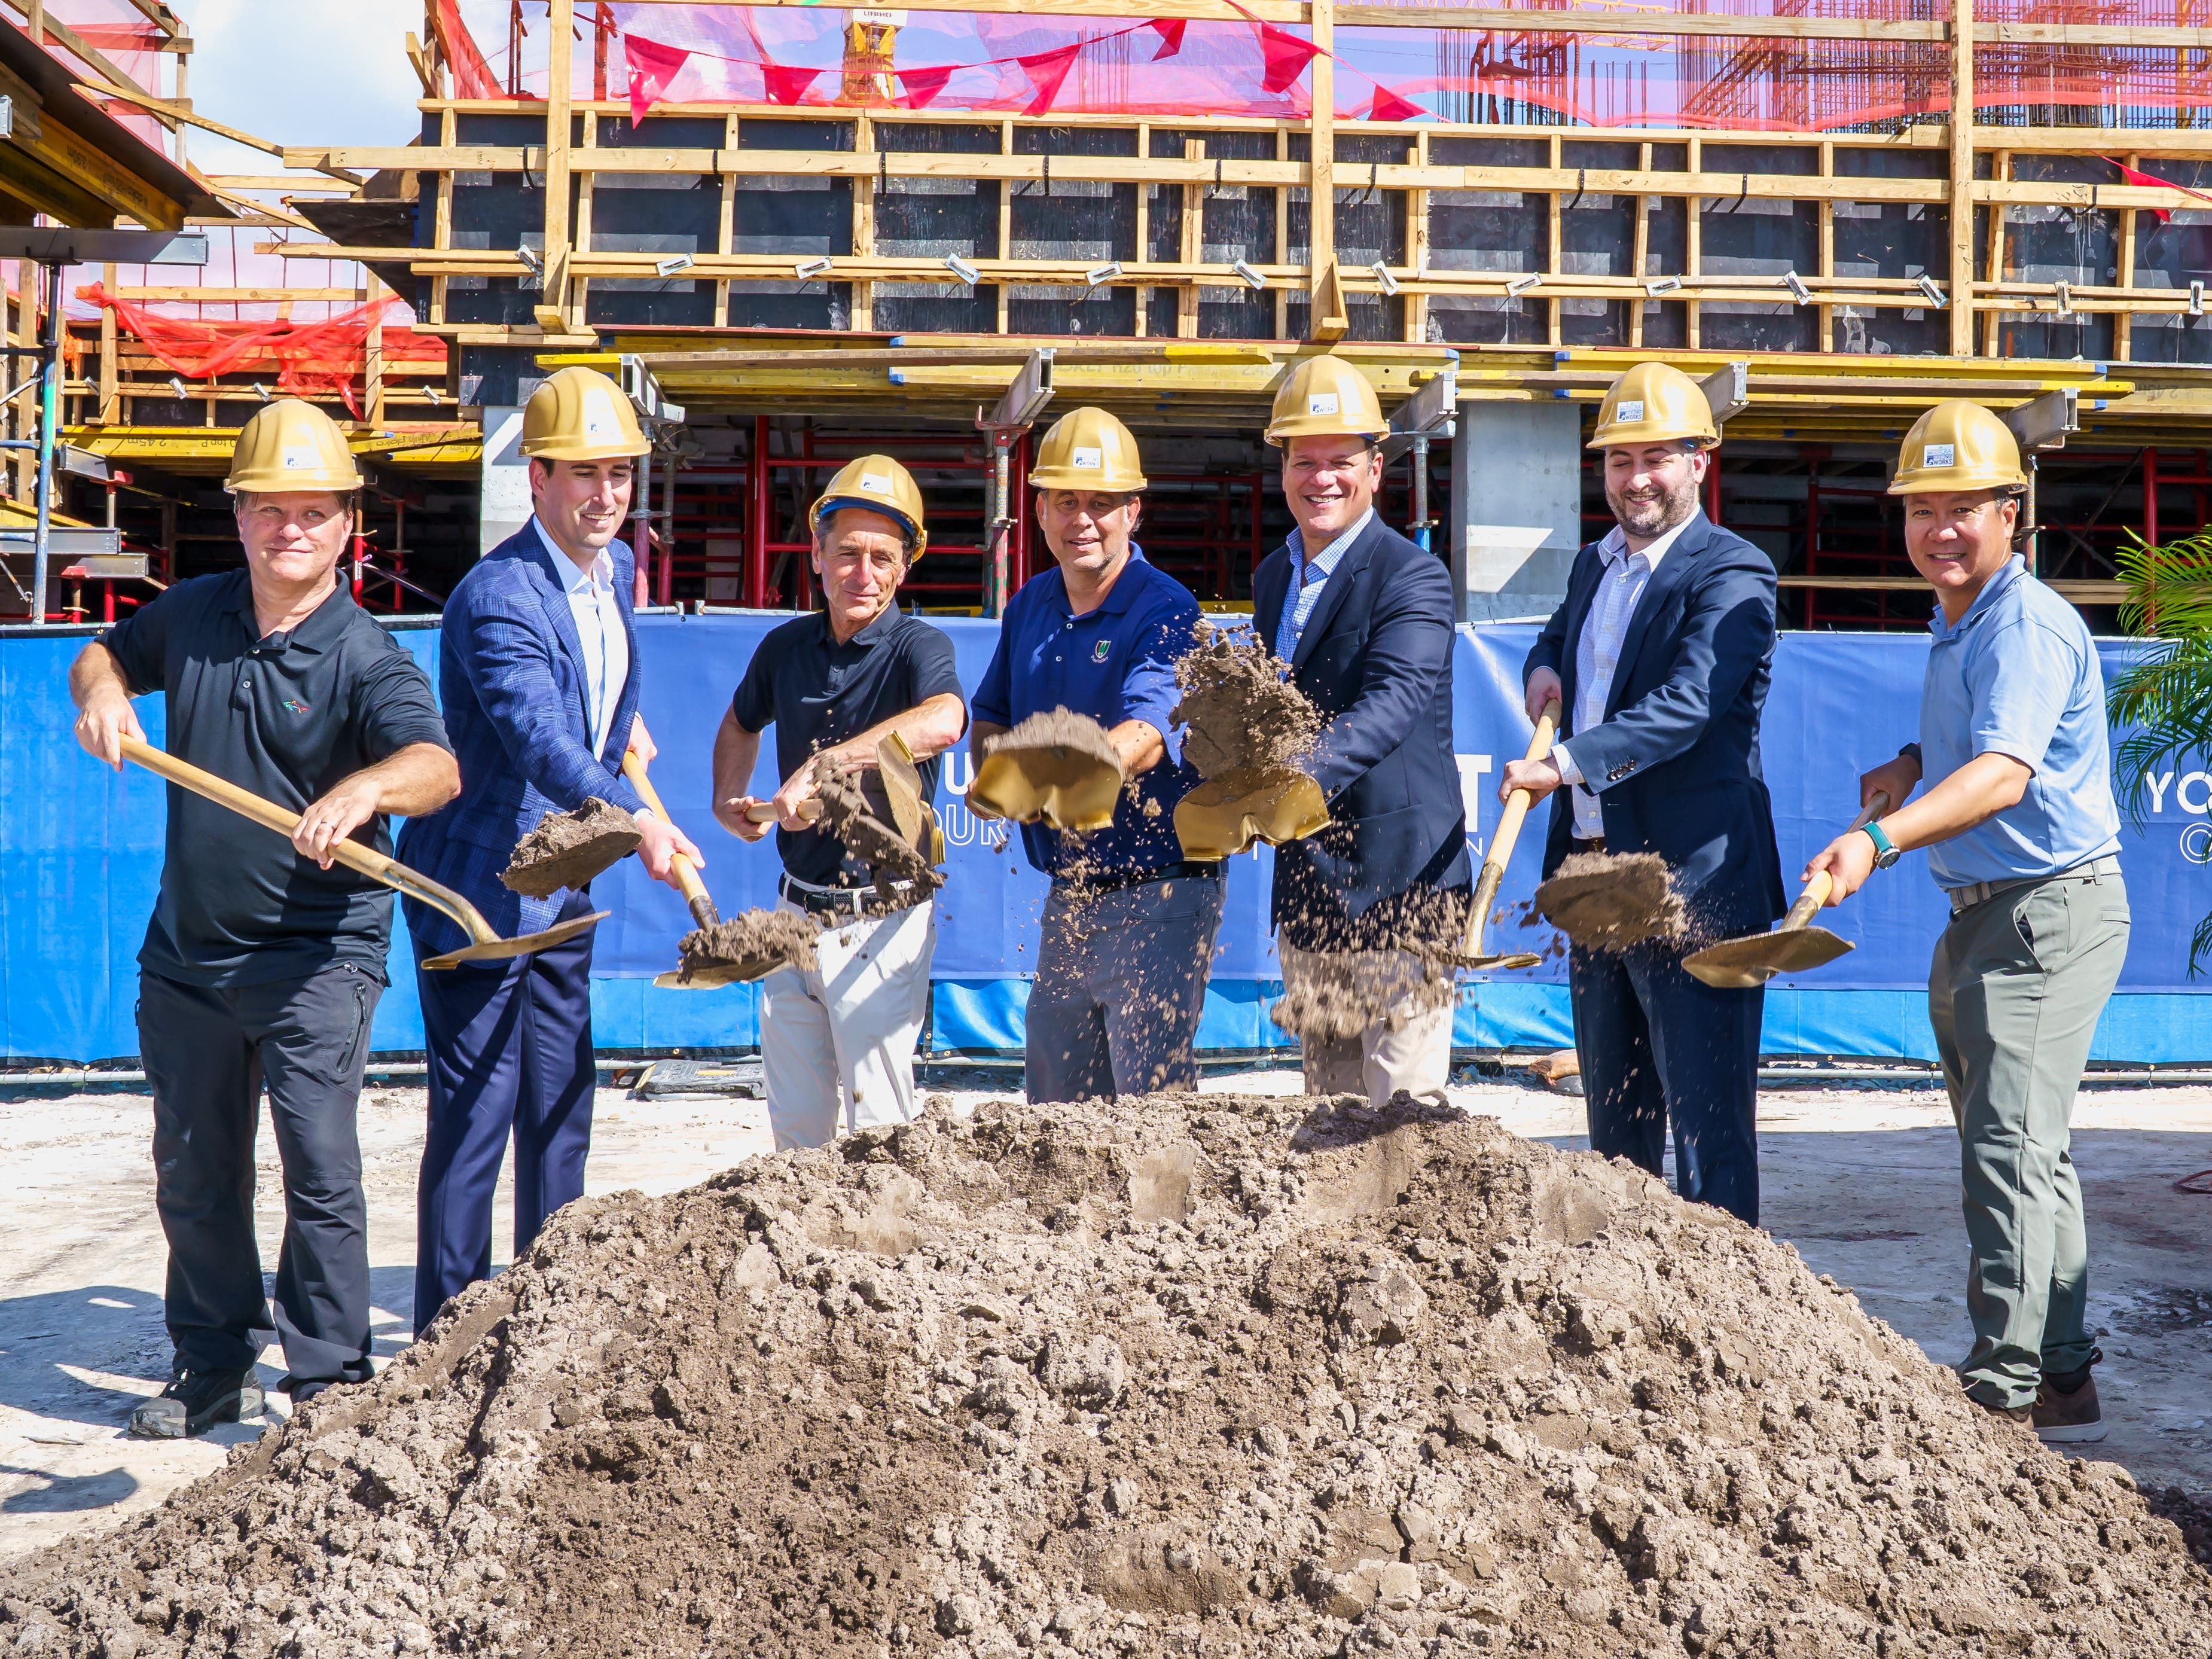
The announcement follows the project’s recent topping-out milestone, marking the structural completion of the first building in Phase One and continued momentum at the site.
The new name marks a significant evolution for the $1 billion, 2.8 million-square-foot mixed-use residential and commercial project and reinforces a refined identity heavily centered on lifestyle, prime location and hospitality. Designed to reflect the character of South Florida, The Plaza Davie District introduces a more immersive, amenity-driven environment that blends residential living with a destination experience. The project’s branding and visual identity were intentionally designed to feel light, airy and distinctly Florida-inspired, creating a cohesive aesthetic that aligns with the interior color palette and overall lifestyle positioning. As part of the rebrand, a new logo has been introduced featuring a palm tree motif, reinforcing a distinctly South Florida identity and reflecting the project’s hospitality-driven vision, outdoor lifestyle and connection to its tropical surroundings.
The name also reflects El-Ad’s experience in acquiring and repositioning landmark properties, including its redevelopment of The Plaza Hotel in New York, where luxury residences and hospitality-driven experiences were integrated.
“The Plaza Davie District represents the next chapter for this project and the community it will serve,” said Matthew Jeffries, CEO of El-Ad National Properties. “The updated name and logo reflect a more intentional, hospitality-driven vision tied directly to The Plaza Davie District, prioritizing connection, experience and the energy of South Florida living. The branding, architecture and interiors are all aligned in that vision.” From its design to its amenities, this is being built as a true destination in the heart of Davie.”
“The Plaza Davie District exemplifies the Town’s vision for the Residential, Industrial, Social, and Export (RISE) District, which is designed to encourage mixed use that supports key target industries, including international trade, advanced technology, and manufacturing and distribution,” said Mayor Judy Paul of the Town of Davie.
Rooted in the concept of a central gathering place, The Plaza Davie District is designed to bring together residents, visitors and the surrounding community in a setting that supports both everyday living and social interaction.
Strategically located in Davie with convenient access to I-595, the Florida Turnpike and I-75, the development is also in close proximity to Fort Lauderdale-Hollywood International Airport, Port Everglades and the South Florida Education Center, including Nova Southeastern University. The location places residents near major employment hubs, education, dining and entertainment. The first building is located at 4820 Park Way, Davie, FL 33314.
The Plaza Davie District is being delivered in three distinct phases. Phase One consists of one 22-story building featuring 288 apartment residences, with completion targeted for early 2027. When fully built out, the $1 billion development is planned to include five residential towers with approximately 1,292 rental residences, 36,000 square feet of restaurants and retail, and 1.1 million square feet of access-controlled parking with 2,650 spaces.
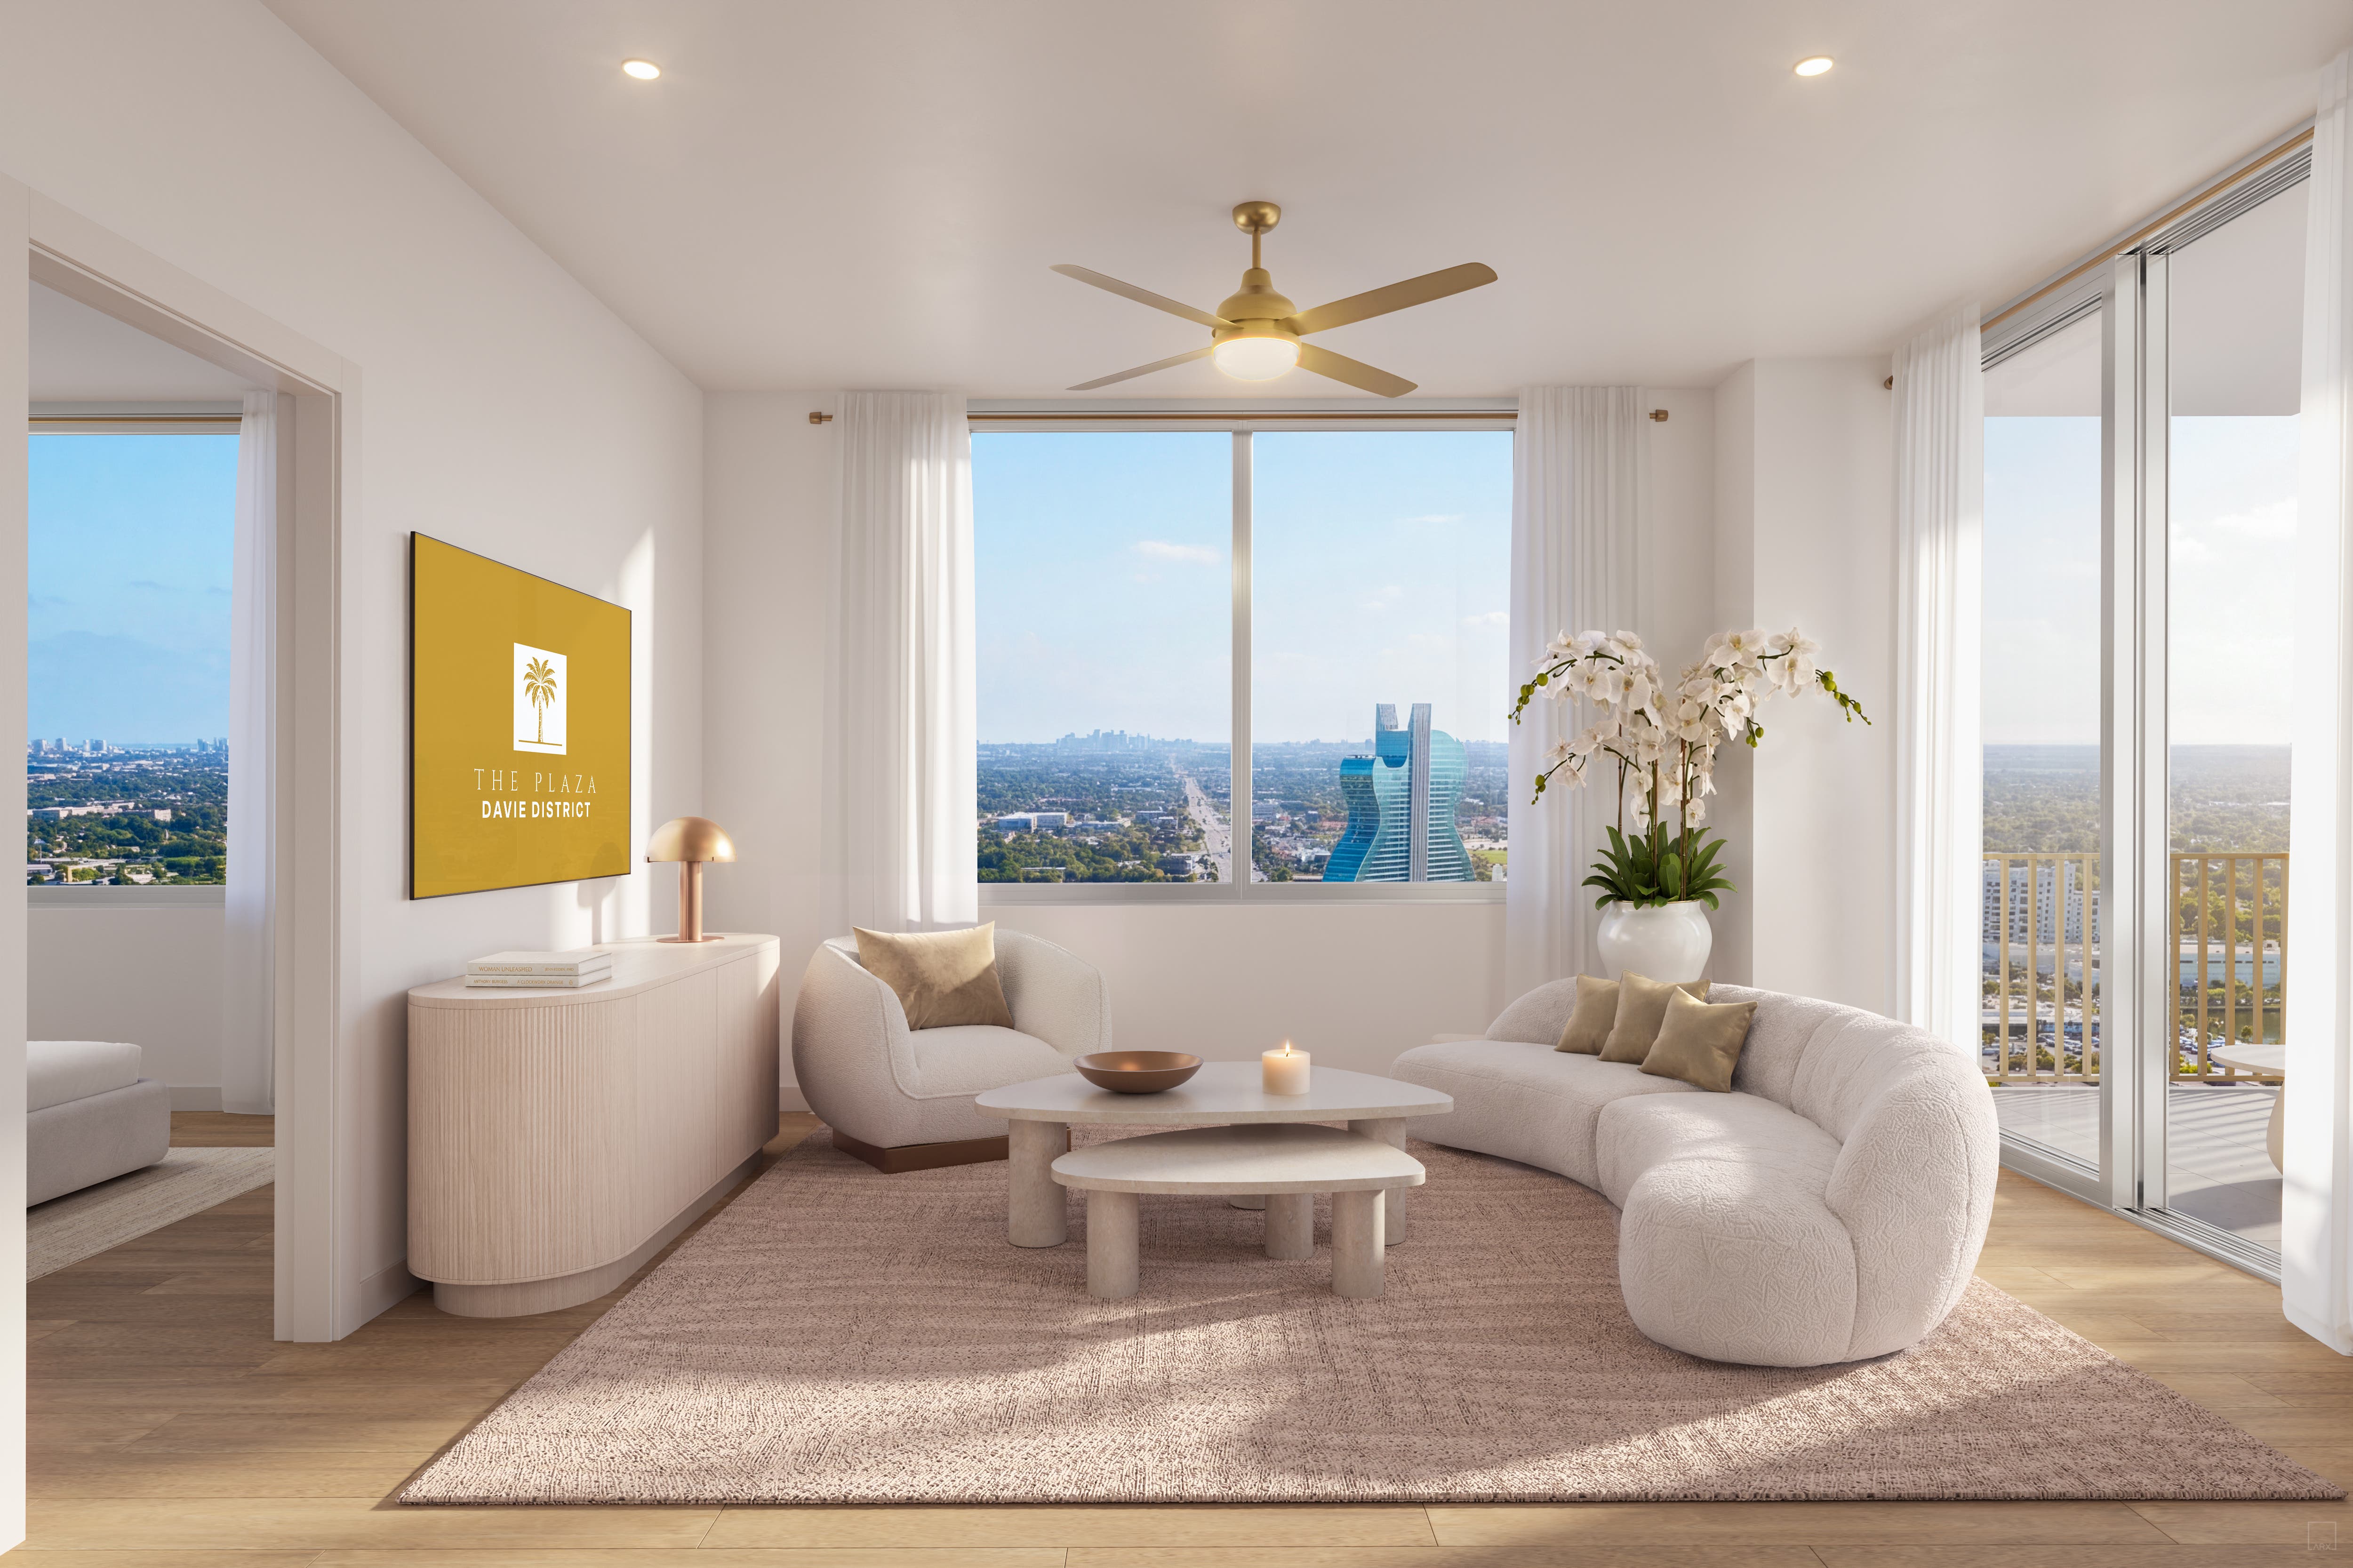
Residences will include high-speed internet, smart thermostats and keyless entry, along with private terraces on each floor. Many residences will offer views of the iconic Guitar at the neighboring Seminole Hard Rock Hotel and Casino.
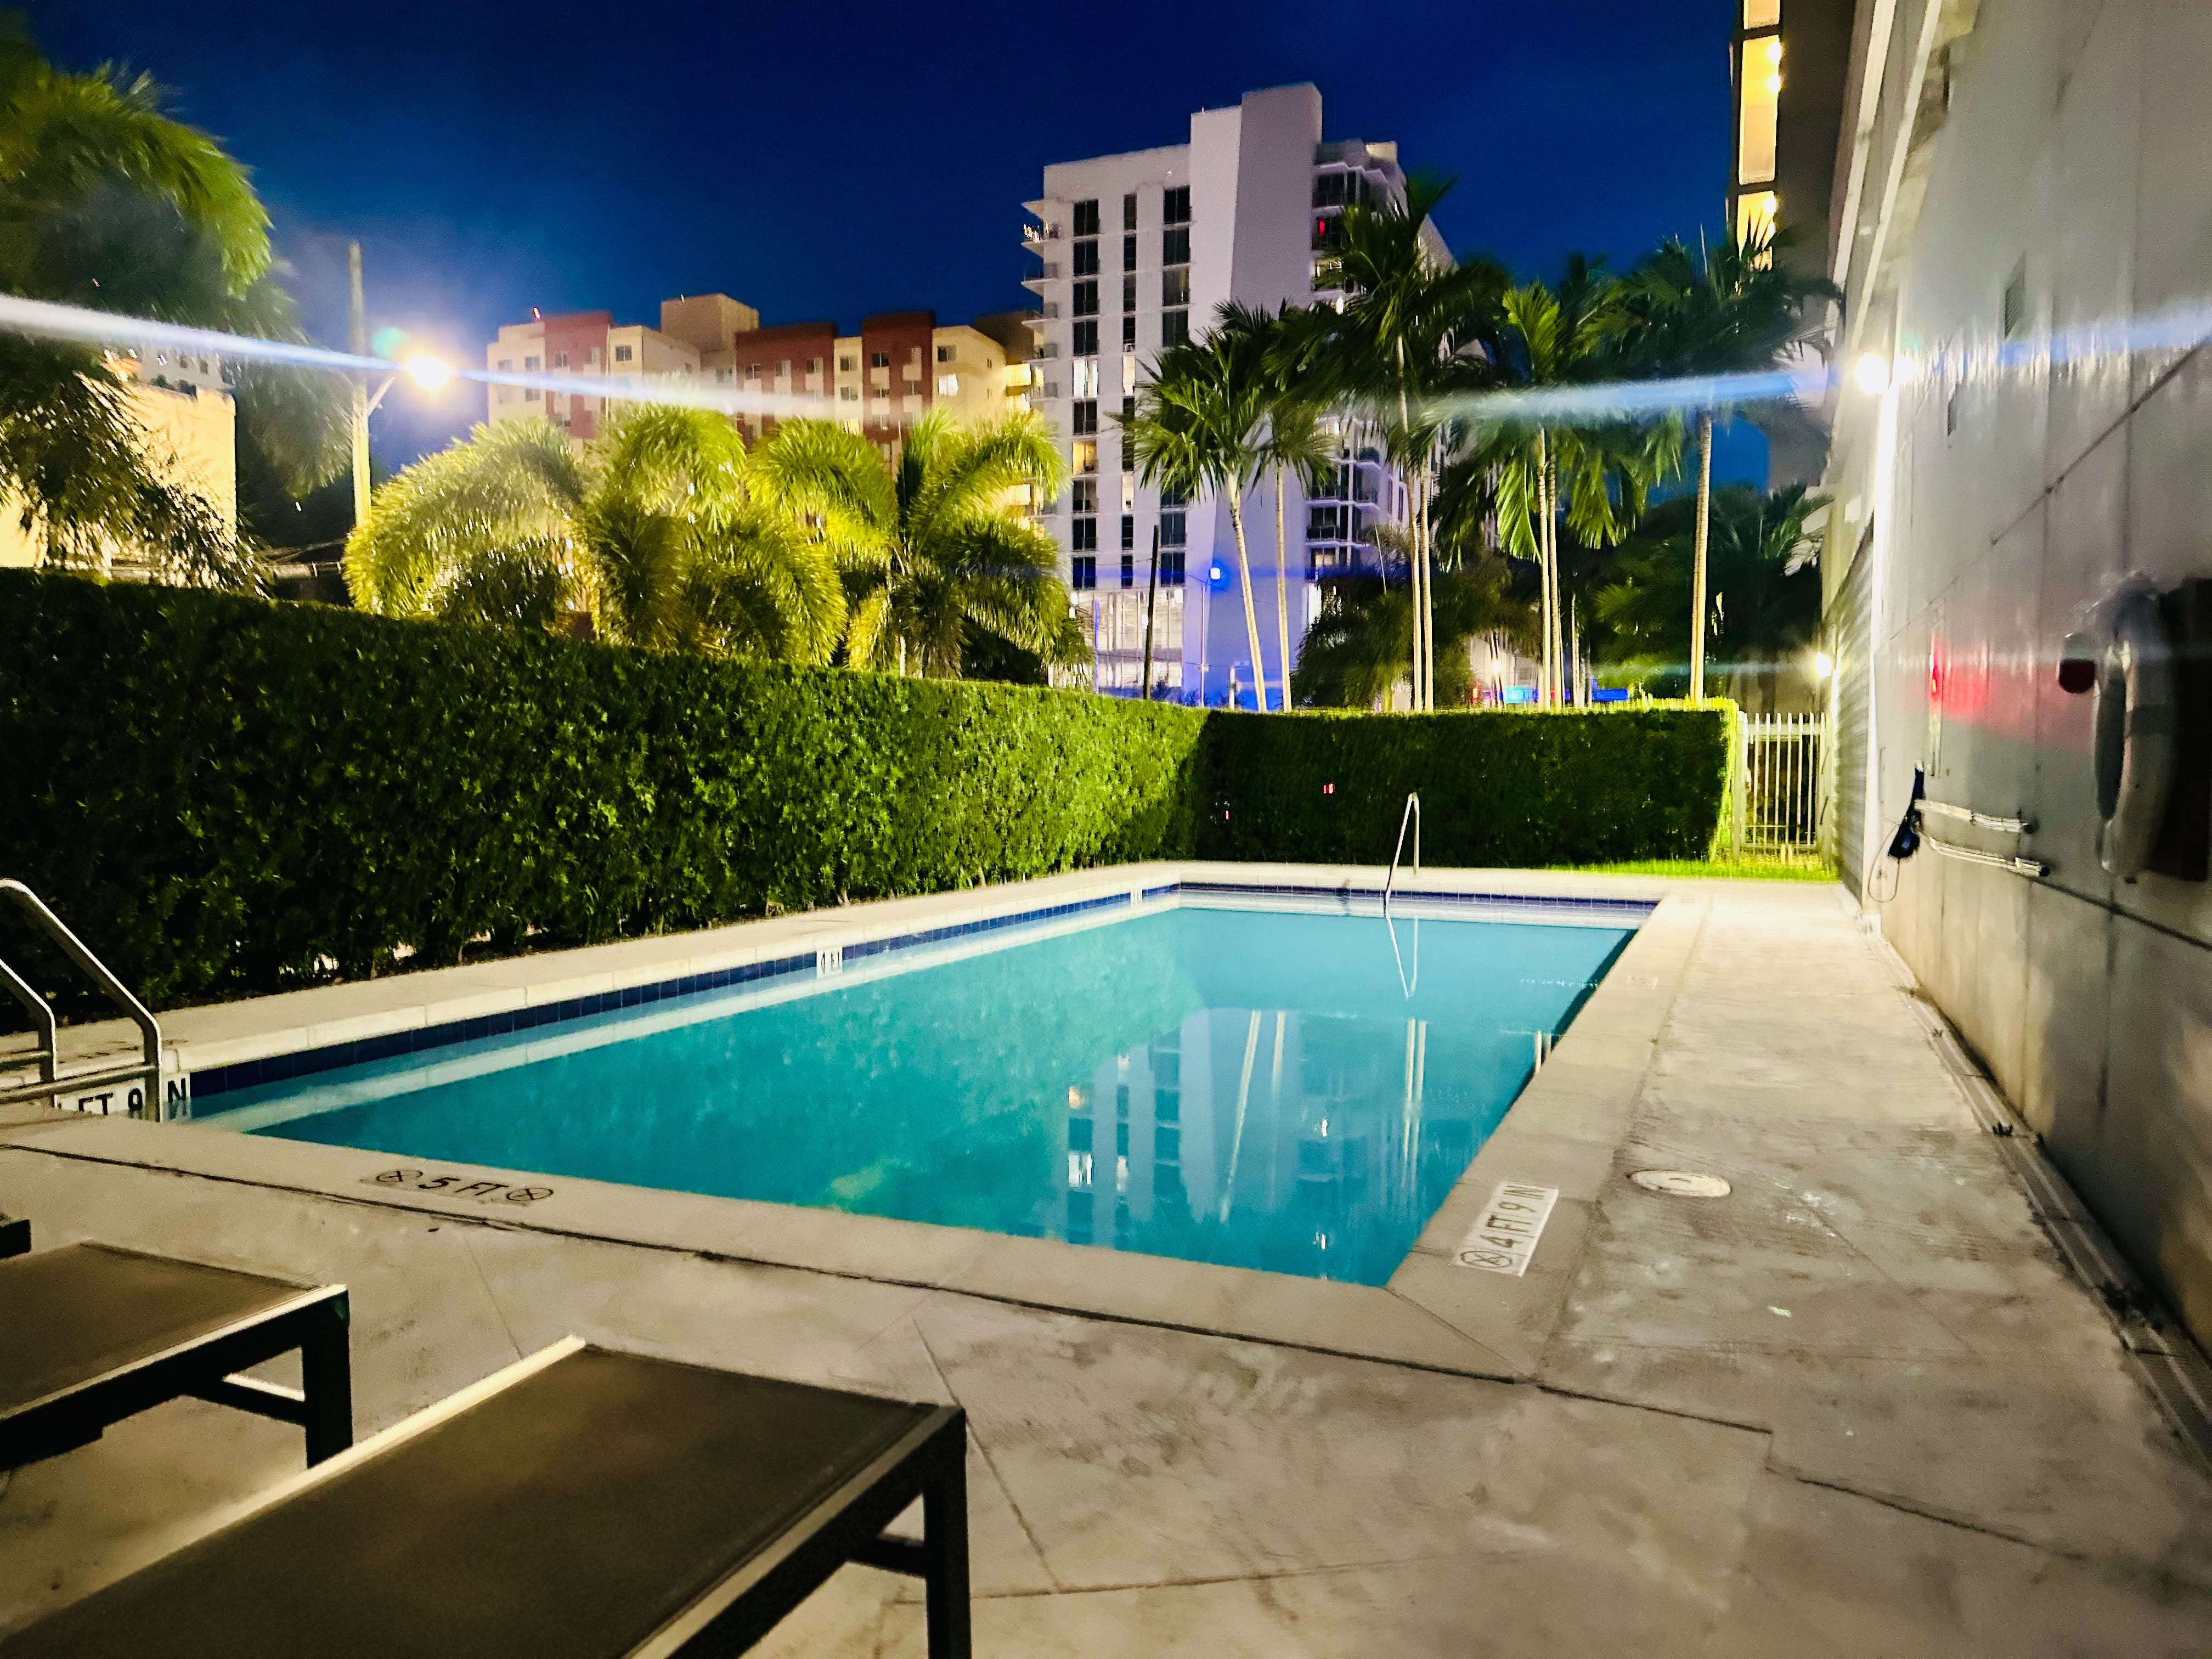
In collaboration with the project’s architectural and interior design teams, a defining component of The Plaza Davie District is its emphasis on hospitality and amenities. Inspired by South Florida’s landscape, the property will feature palm-lined pathways, green spaces and a strong indoor-outdoor connection. Amenities across the buildings will include rooftop pools, coworking spaces, pet parks, children’s play areas, 24-hour fitness and spa treatment rooms, outdoor kitchens, game lounges and a reservable Sky Lounge.
As part of the rebrand, updated signage and fencing are being introduced at the site as construction continues.
The project’s architectural team includes Cooper Carry of Atlanta. Promethean Builders LLC serves as the general contractor. The interior design team is CID Design Group based in Naples.
With its scale, location and focus on amenities, The Plaza Davie District is positioned to become a leading mixed-use destination in Broward County.
For more information, call 954-820-8200 or email info@theplazadistrict.com.